
968 Alston Drive
Wetumpka, AL 36093
$492,677
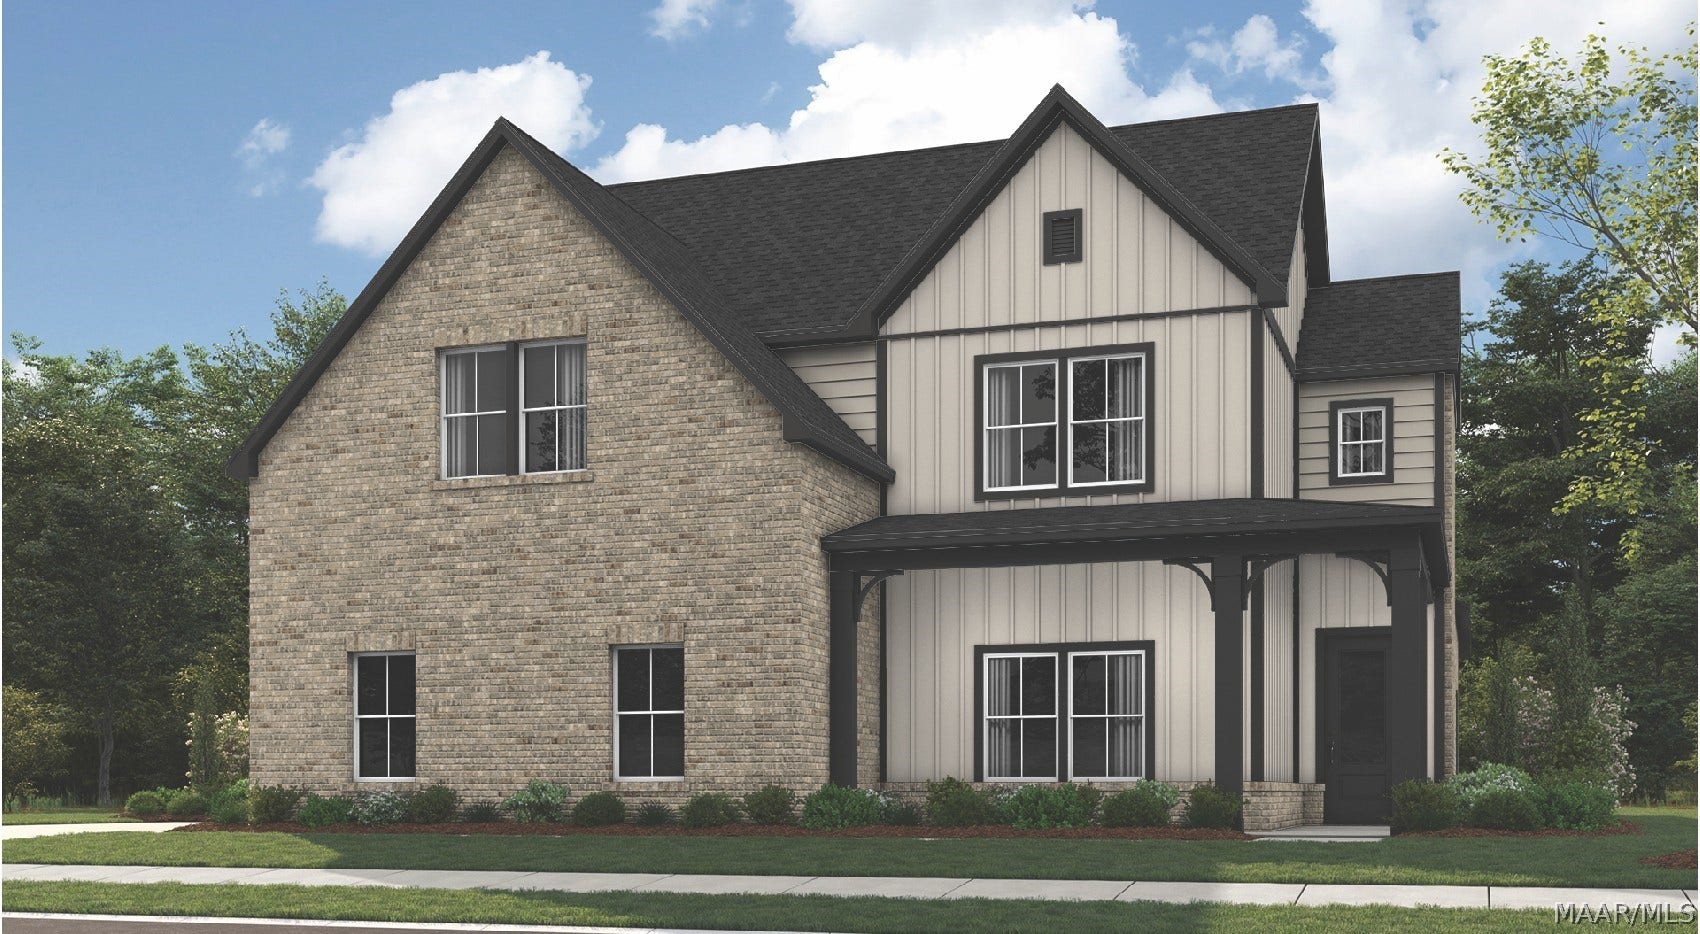
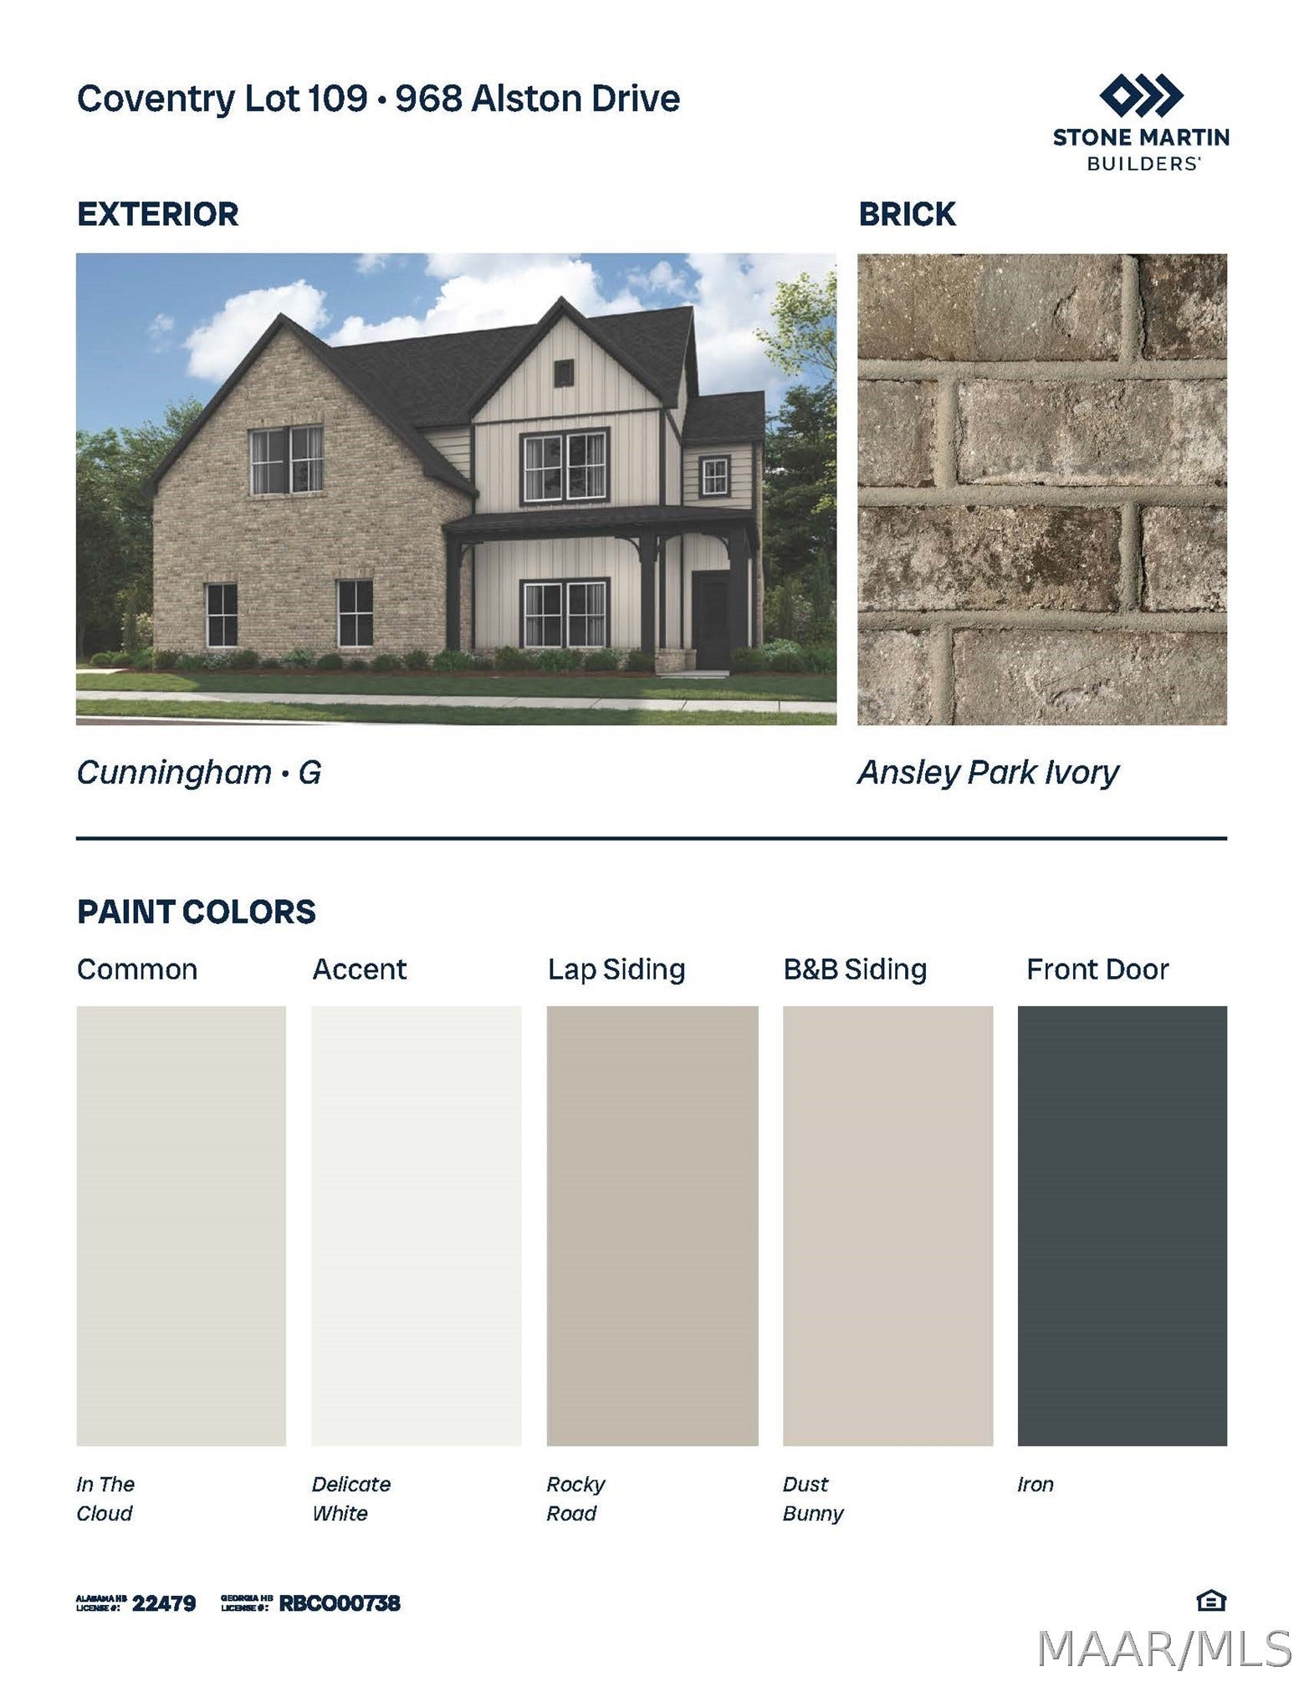
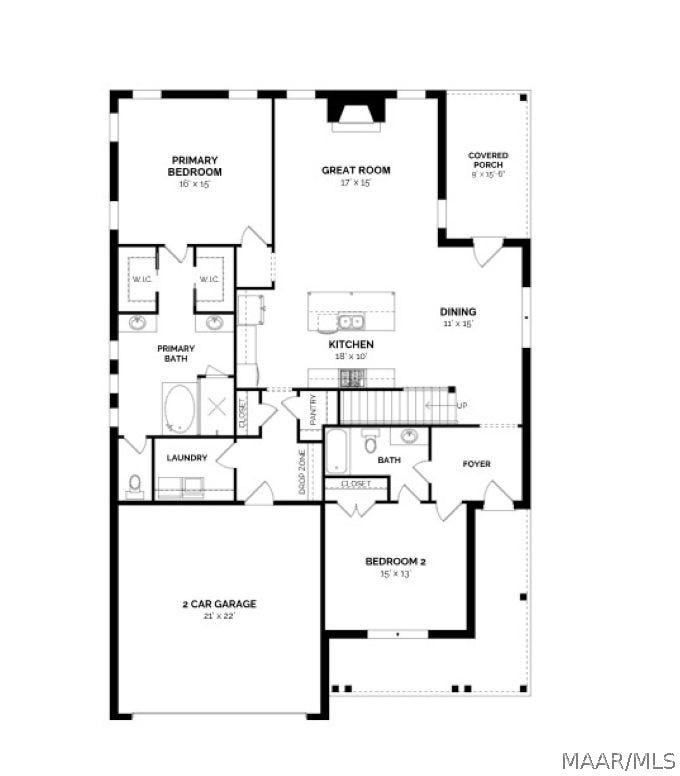
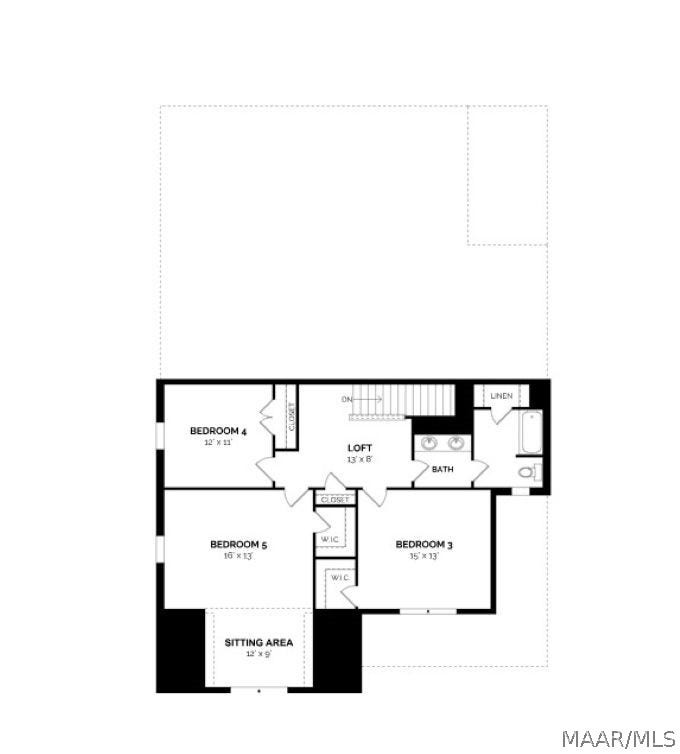
Special incentives available (Please see agent for details and subject to change). The Cunningham floorplan features thoughtful details designed to impress. Enjoy two convenient entrances—through the garage mudroom or the large covered porch leading to the foyer. The open-concept kitchen, great room, and dining area create an ideal space for entertaining or family time. The primary retreat adjacent to the kitchen offers a luxurious bath with dual vanities and two spacious walk-in closets for ample storage. Upstairs, a versatile loft and a sweeping bonus room provide flexible space to suit your needs, whether for a playroom, guest area, or additional living space. The Cunningham floorplan adapts effortlessly to your lifestyle.
| Listing Id: | 588474 |
|---|---|
| Property Type: | Residential |
| Status: | Active |
| Bathrooms Full: | 3 |
| Living Area: | 3,089 |
| Lot Size Acres: | 0.35 |
| Waterfront?: | No |
| Subdivision Name: | Coventry |
| Year Built: | 2026 |
| Appliances: | Dishwasher, GasWaterHeater, Microwave, TanklessWaterHeater |
| Association?: | Yes |
| Bathrooms Total Integer: | 3 |
| Builder Model: | Cunningham |
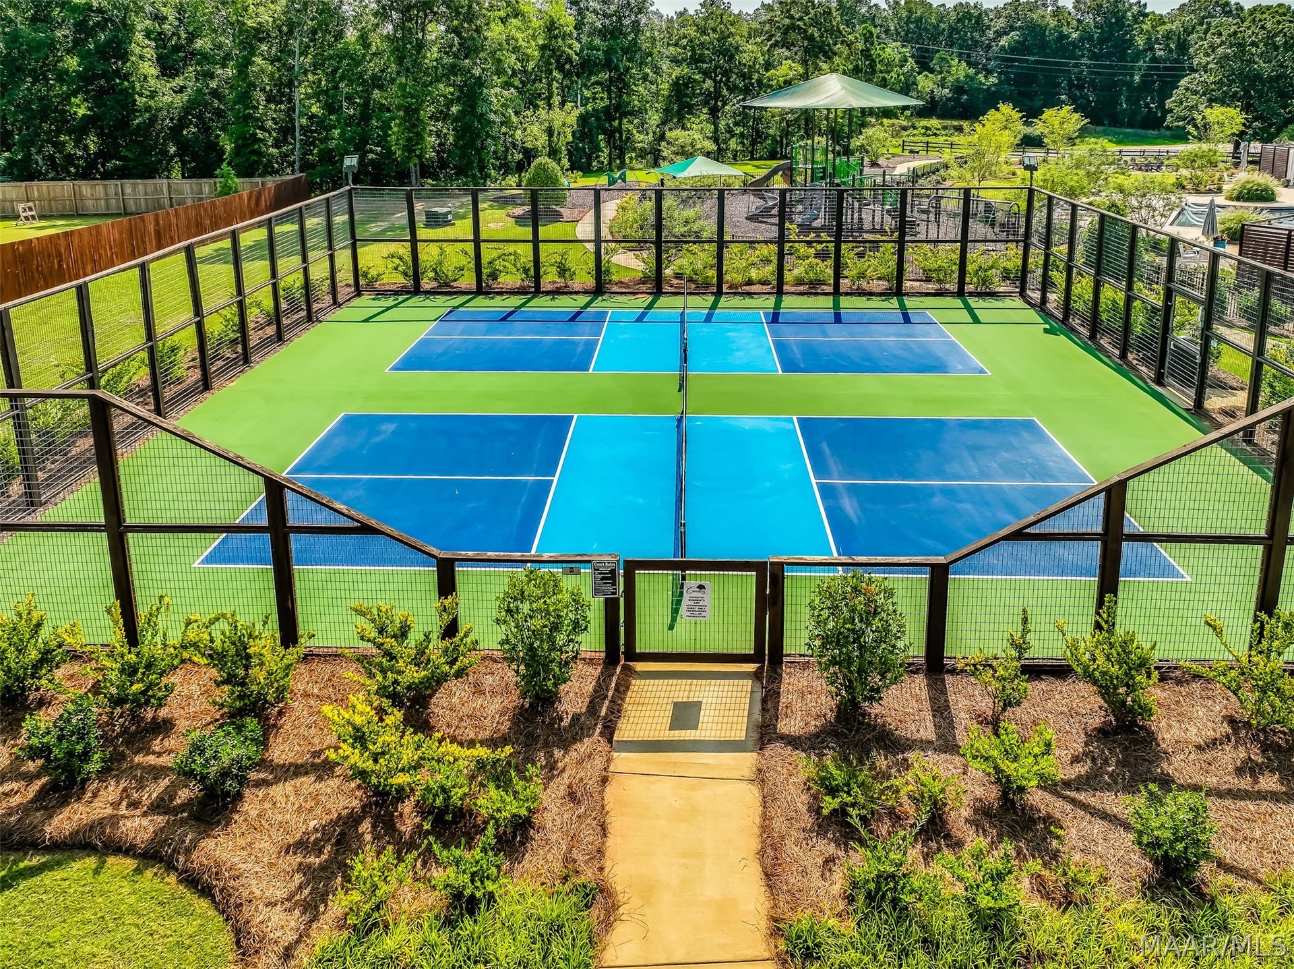
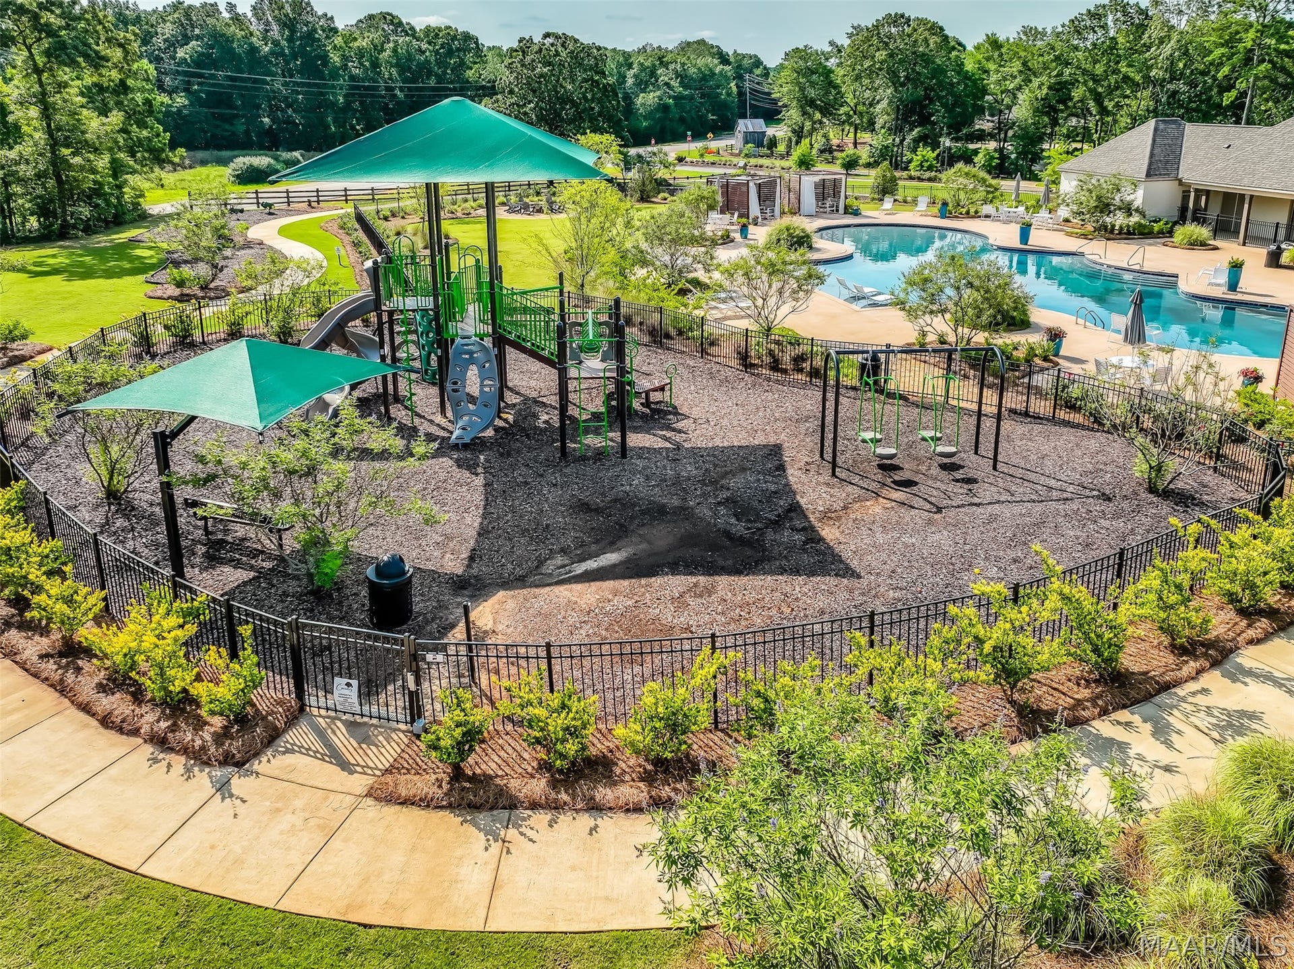
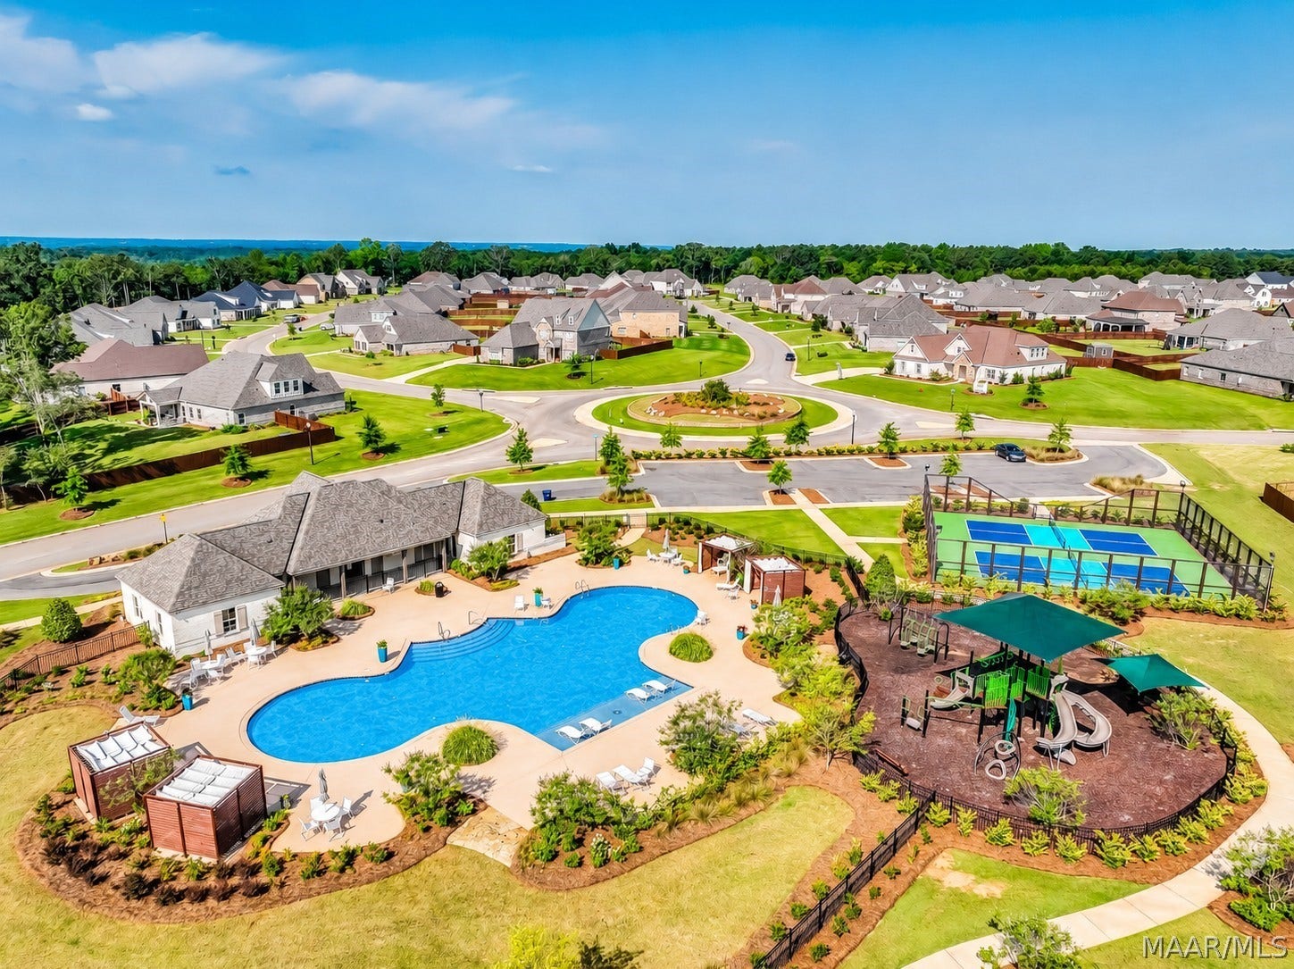
| Community Features: | Pool |
| Cooling?: | Yes |
| Directions: | From 231 N take Redland Rd, turn right onto Jackson Rd. Turn right onto Founders Drive then left onto Midland |
| Fireplaces Total: | 1 |
| Flooring: | Carpet, Plank, Vinyl, Wood |
| Foundation Details: | Slab |
| Garage Spaces: | 2.0 |
| Heating: | Central, Gas |
| High School: | Wetumpka High School |
| Home Warranty?: | Yes |
| Interior Features: | GardenTubRomanTub, BreakfastBar, KitchenIsland |
| Levels: | Two |
| Lot Features: | OutsideCityLimits, SprinklersInGround |
| Lot Size Dimensions: | .35 |
| Lot Size Units: | Acres |
| Middle Or Junior School: | Wetumpka Middle School, |
| MLS Area Major: | Wetumpka/Central Elmore Co |
| New Construction?: | Yes |
| Original List Price: | $492,677 |
| Parcel Number: | TBD |
| Parking Total: | 2 |
| Pool Features: | Community, Pool |
| Possession: | CloseOfEscrow |
| Postal City: | Wetumpka |
| Property Condition: | UnderConstruction |
| Rooms Total: | 9 |
| State Or Province: | AL |
| Stories: | 2 |
| Utilities: | CableAvailable, ElectricityAvailable, NaturalGasAvailable, HighSpeedInternetAvailable |
| Water Source: | Public |
| Current Price: | $492,677.00 |
| Universal Parcel Id: | urn:reso:upi:2.0:US:01051:TBD |
| List Price: | $492,677 |
|---|---|
| Property Sub Type: | SingleFamilyResidence |
| Bedrooms Total: | 5 |
| Association Fee: | $800 |
| Architectural Style: | TwoStory |
| City: | Wetumpka |
| County Or Parish: | Elmore |
| Postal Code: | 36093 |
| Association Fee Frequency: | Annually |
| Attached Garage?: | Yes |
| Basement: | No |
| Builder Name: | Stone Martin Builders |
| Construction Materials: | Brick, MetalSiding, VinylSiding |
| Cooling: | CentralAir, Electric |
| Elementary School: | Redland Elementary School |
| Exterior Features: | CoveredPatio, SprinklerIrrigation |
| Fireplace Features: | One, GasLog |
| Fireplace?: | Yes |
| Garage?: | Yes |
| Heating?: | Yes |
| Listing Agreement: | ExclusiveRightToSell |
| Listing Terms: | Cash, Conventional, FHA, VaLoan |
| Living Area Source: | Plans |
| Lot Size Area: | 0.35 |
| MLS Area Minor: | Montgomery Area Association Of Realtors |
| Parking Features: | Attached, Garage |
| Patio And Porch Features: | Covered, Patio |
| Sewer: | SepticTank |
| Year Built Details: | Under Construction |
| Year Built Source: | Builder |
| Association Fee: | $800 |
| Road Surface Type: | Paved |
| Property Sub Type Additional: | SingleFamilyResidence |
| Country Subdivision: | 01051 |
| Record Signature: | -261,775,451 |
Listing Courtesy of: Porch Light Real Estate, LLC.
Listing Agent: Ashley Griffith
334-744-6072
Mortgage Calculator
The data on this website relating to real estate for sale comes in part from the IDX Program of the Montgomery Area Association of REALTORS®.
All information is believed accurate but not guaranteed. The properties displayed may not be all of the properties available through the IDX Program. Any use of this site other than by potential buyers or sellers is strictly prohibited.
© 2026 Montgomery Area Association of REALTORS®.
Montgomery Area Association of REALTORS® data last updated on October 08, 2026 05:03 PM - ET.
Property Last Updated: October 08, 2026 05:03 PM - ET
