

9254 Charley Lane
Montgomery, AL 36117
$417,854
CAN CLOSE IN 30 DAYS!
Special incentives are available—ask for details!
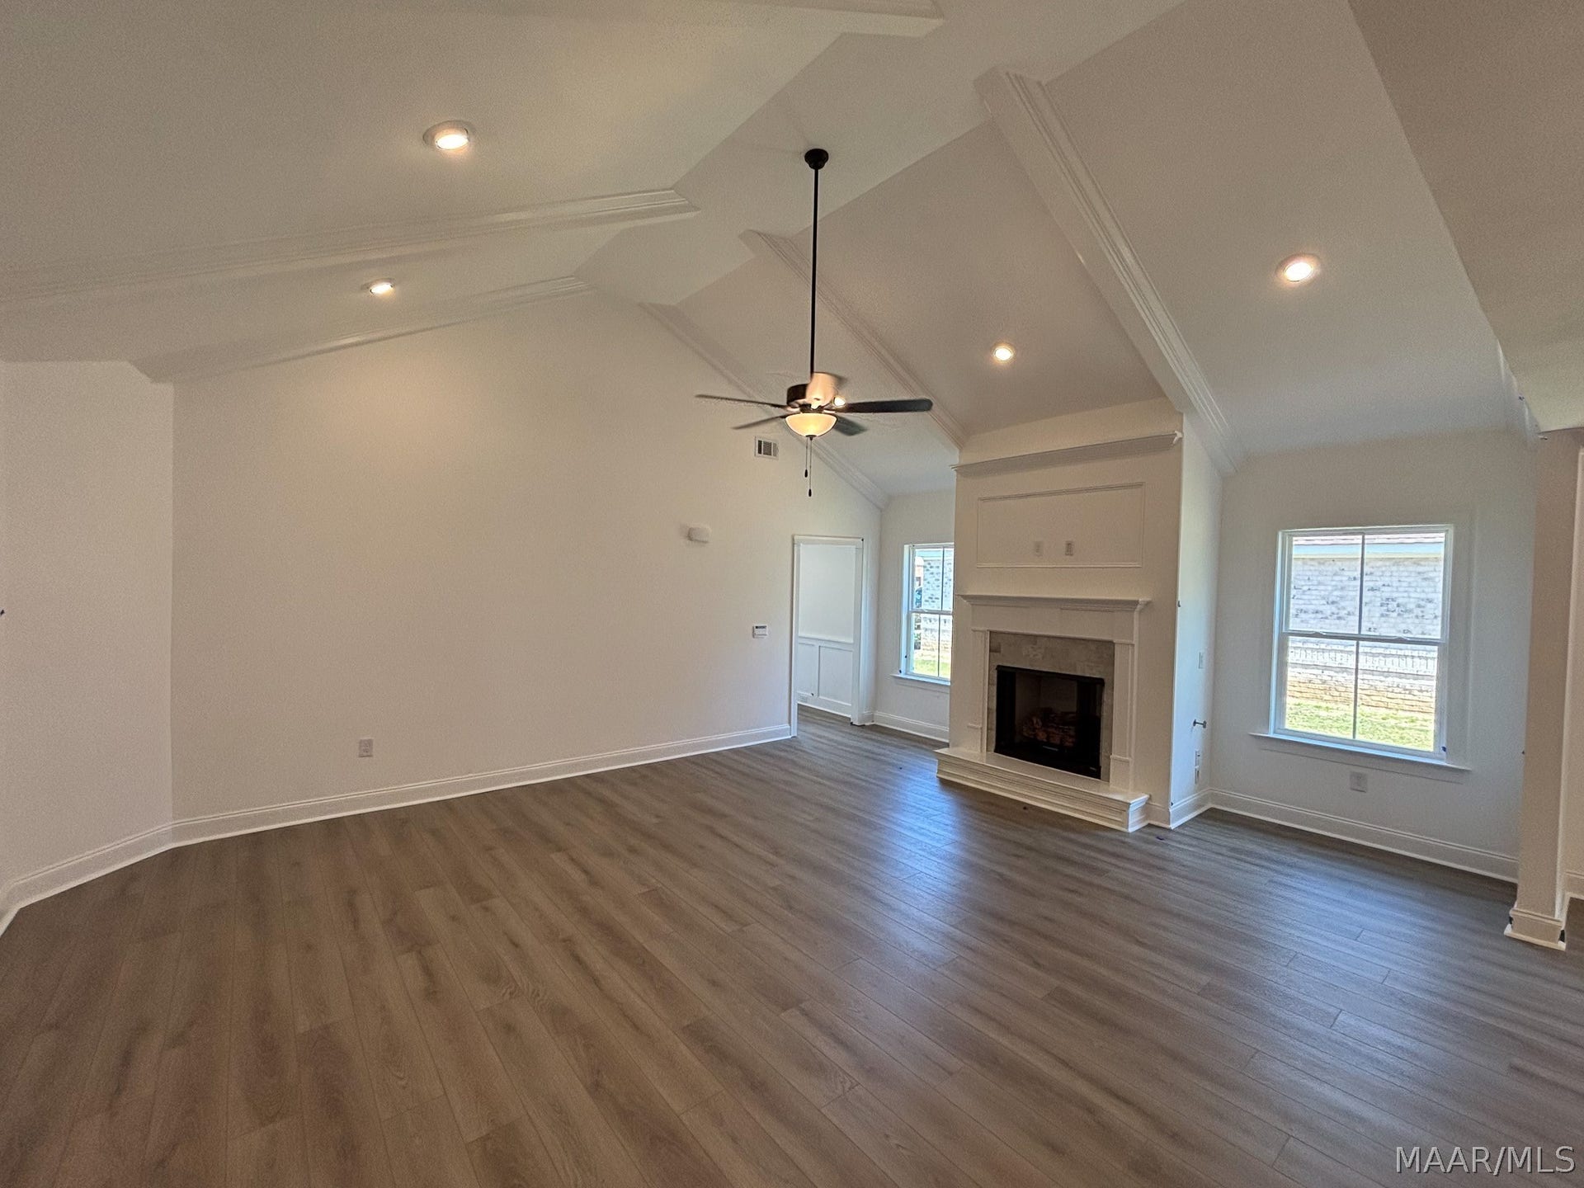
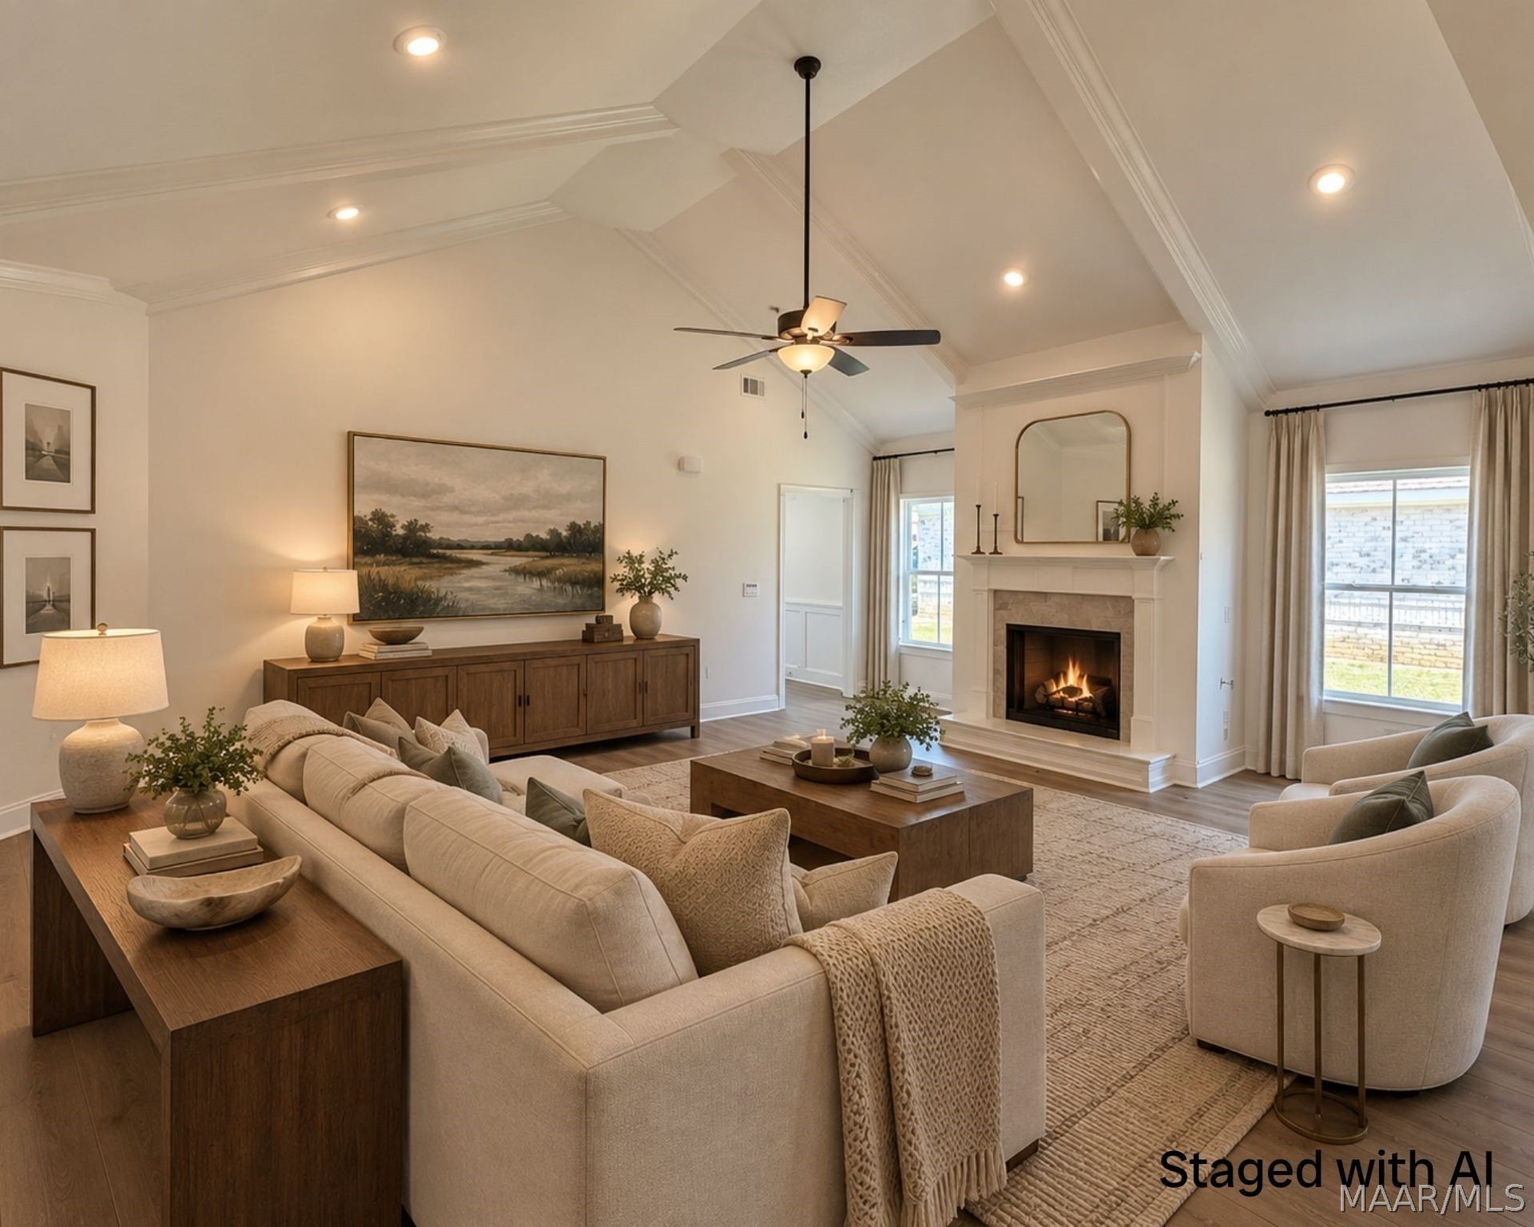
Discover the Overton, a thoughtfully designed floor plan that combines open-concept living, stylish finishes, and flexible spaces to fit the way you live. A welcoming foyer leads into the heart of the home, where a vaulted living area creates an impressive sense of space and is filled with natural light.
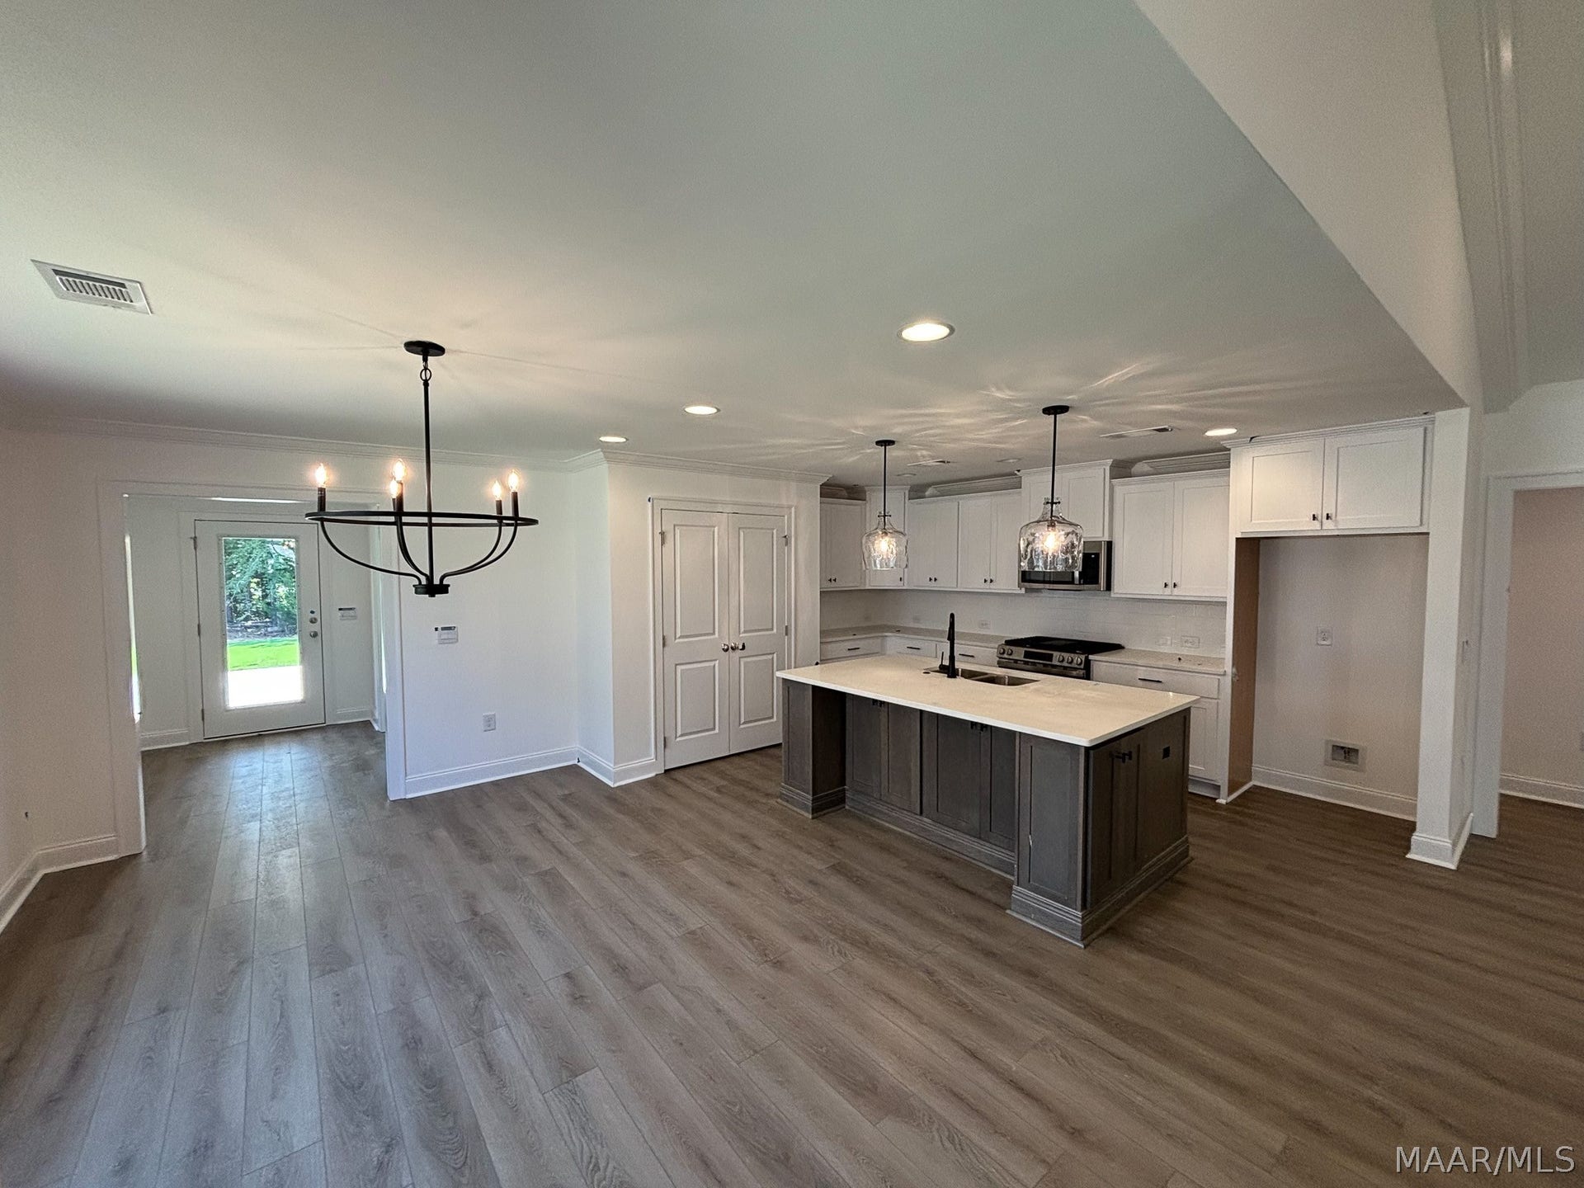
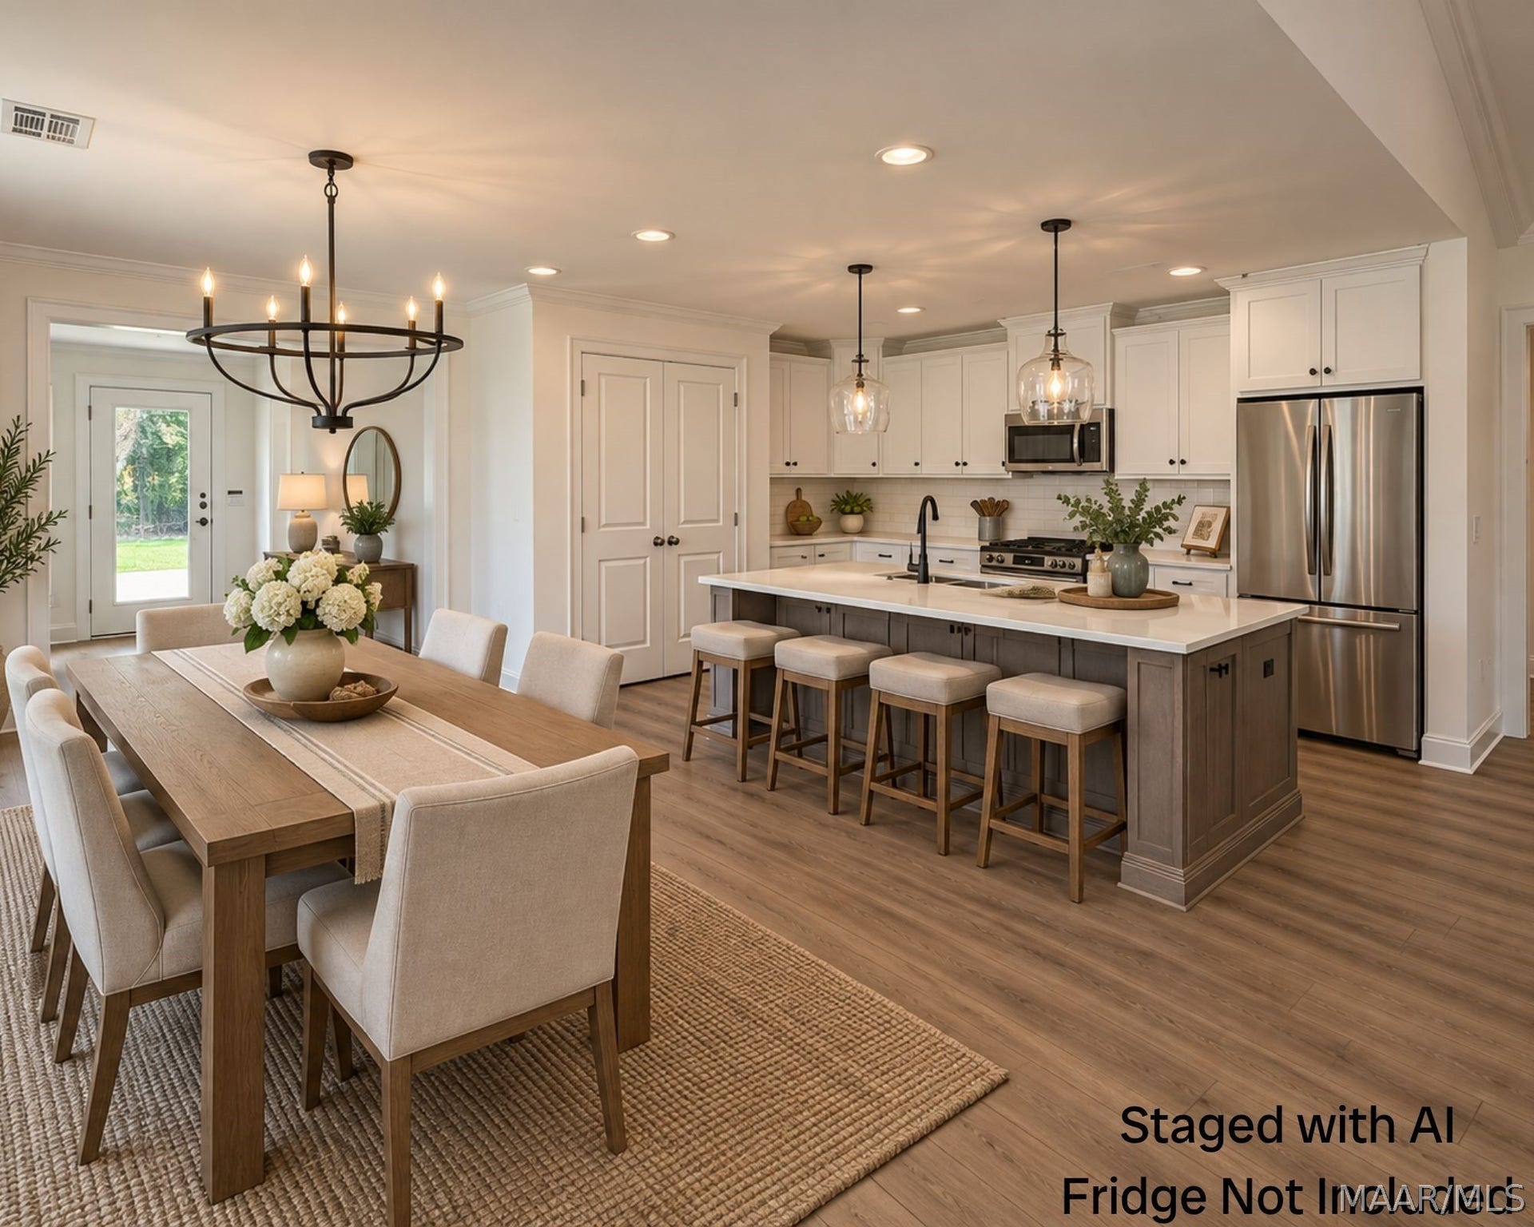
The beautifully appointed kitchen is designed for both everyday living and entertaining, featuring a large center island, built-in appliances, quartz countertops, and an expanded pantry. The kitchen flows effortlessly into the dining area and living space, creating an inviting gathering place for family and guests.
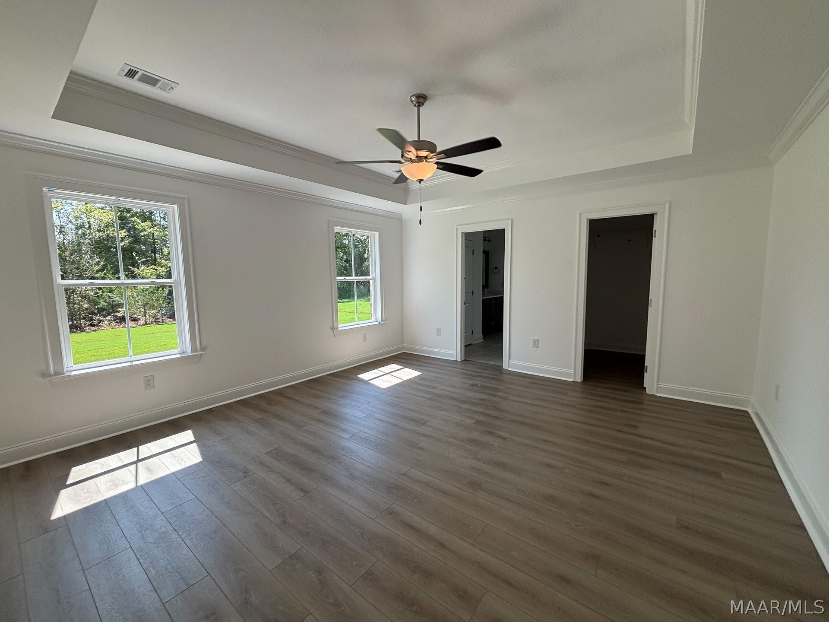
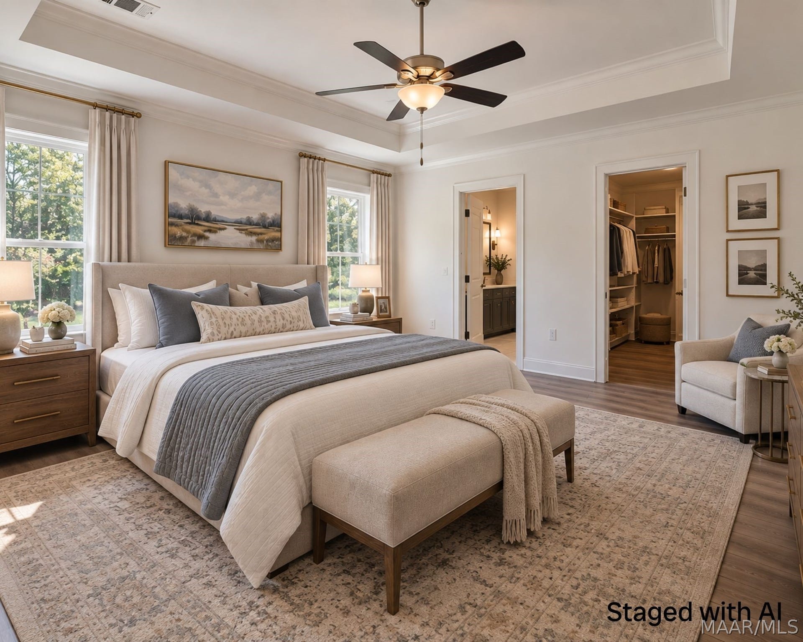
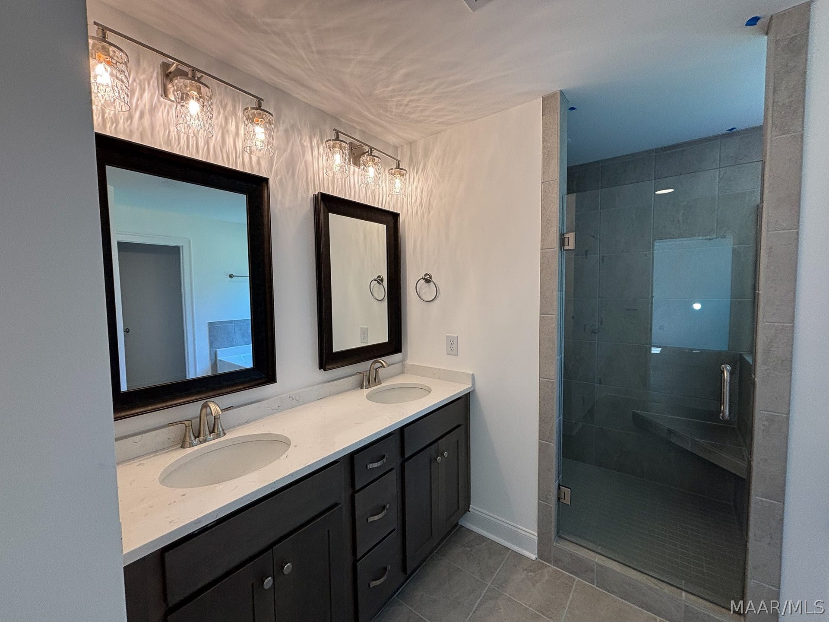
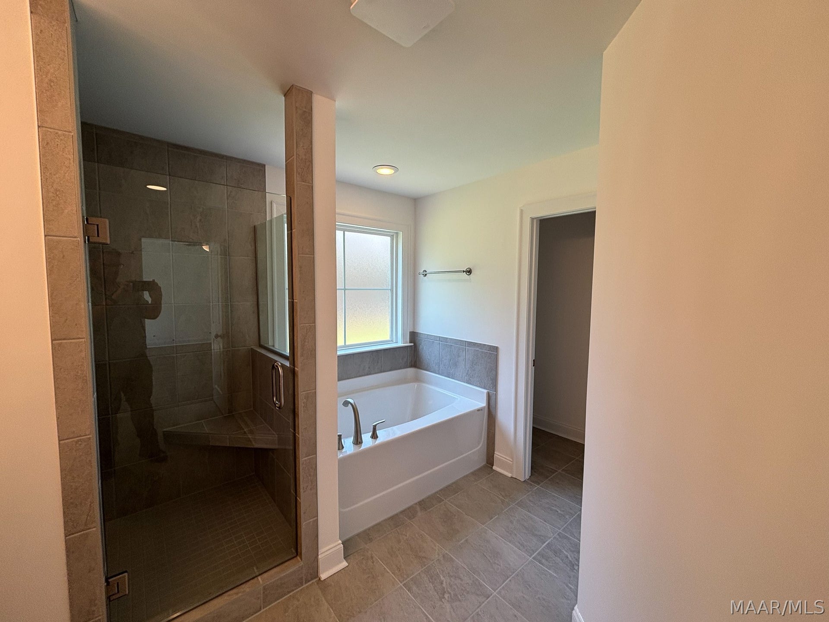
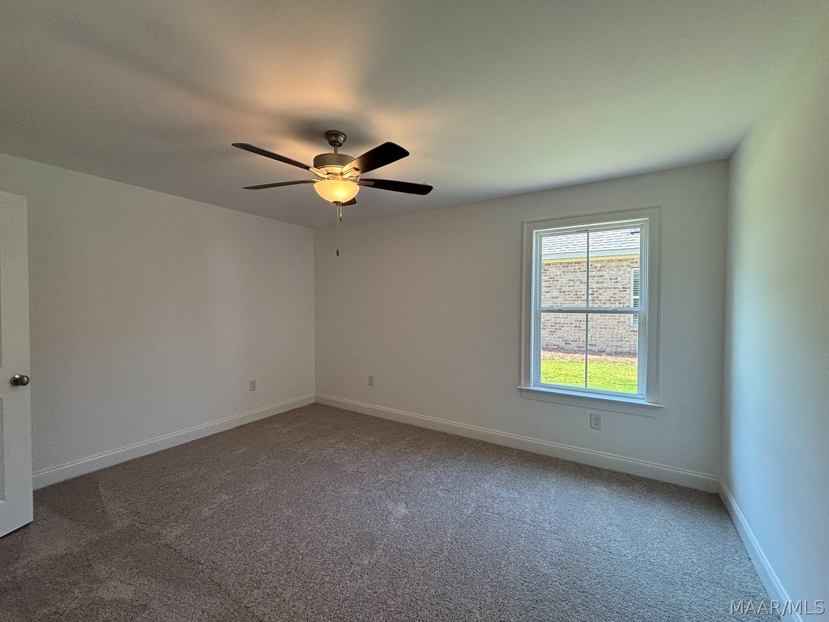
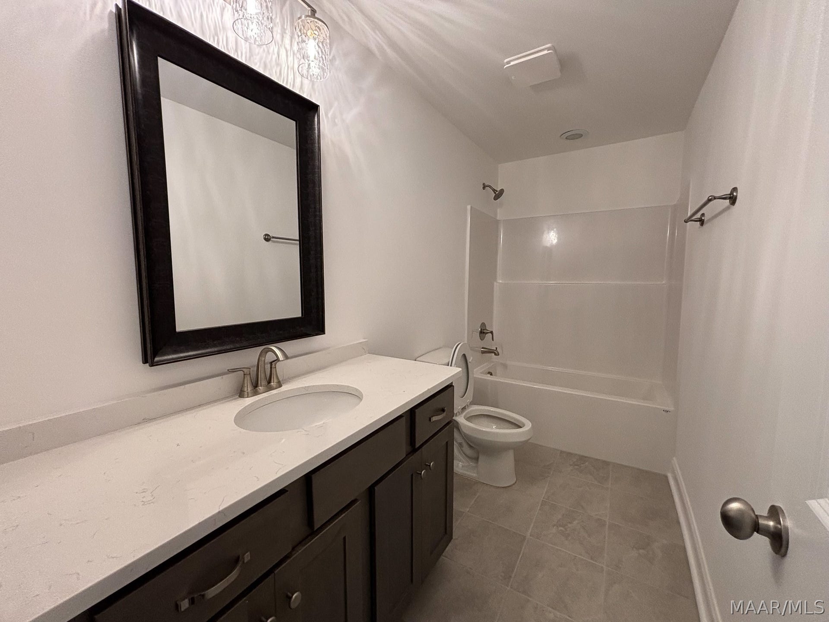
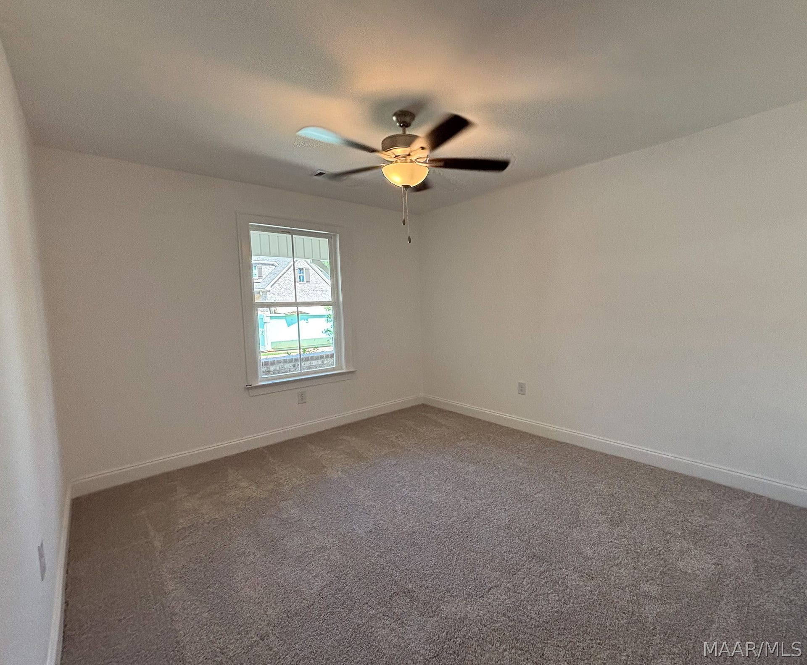
The spacious primary retreat offers a peaceful escape, with LVP flooring extending through the primary bedroom and a spa-inspired bath featuring a quartz double vanity, garden tub, and tiled shower. Thoughtful design continues upstairs with a versatile bonus room and convenient half bath, providing the perfect space for a home office, media room, playroom, guest area, or additional living space.
With its vaulted living spaces, generous storage, stylish finishes, private primary retreat, and adaptable upstairs bonus room, the Overton delivers the perfect balance of timeless style and modern functionality.
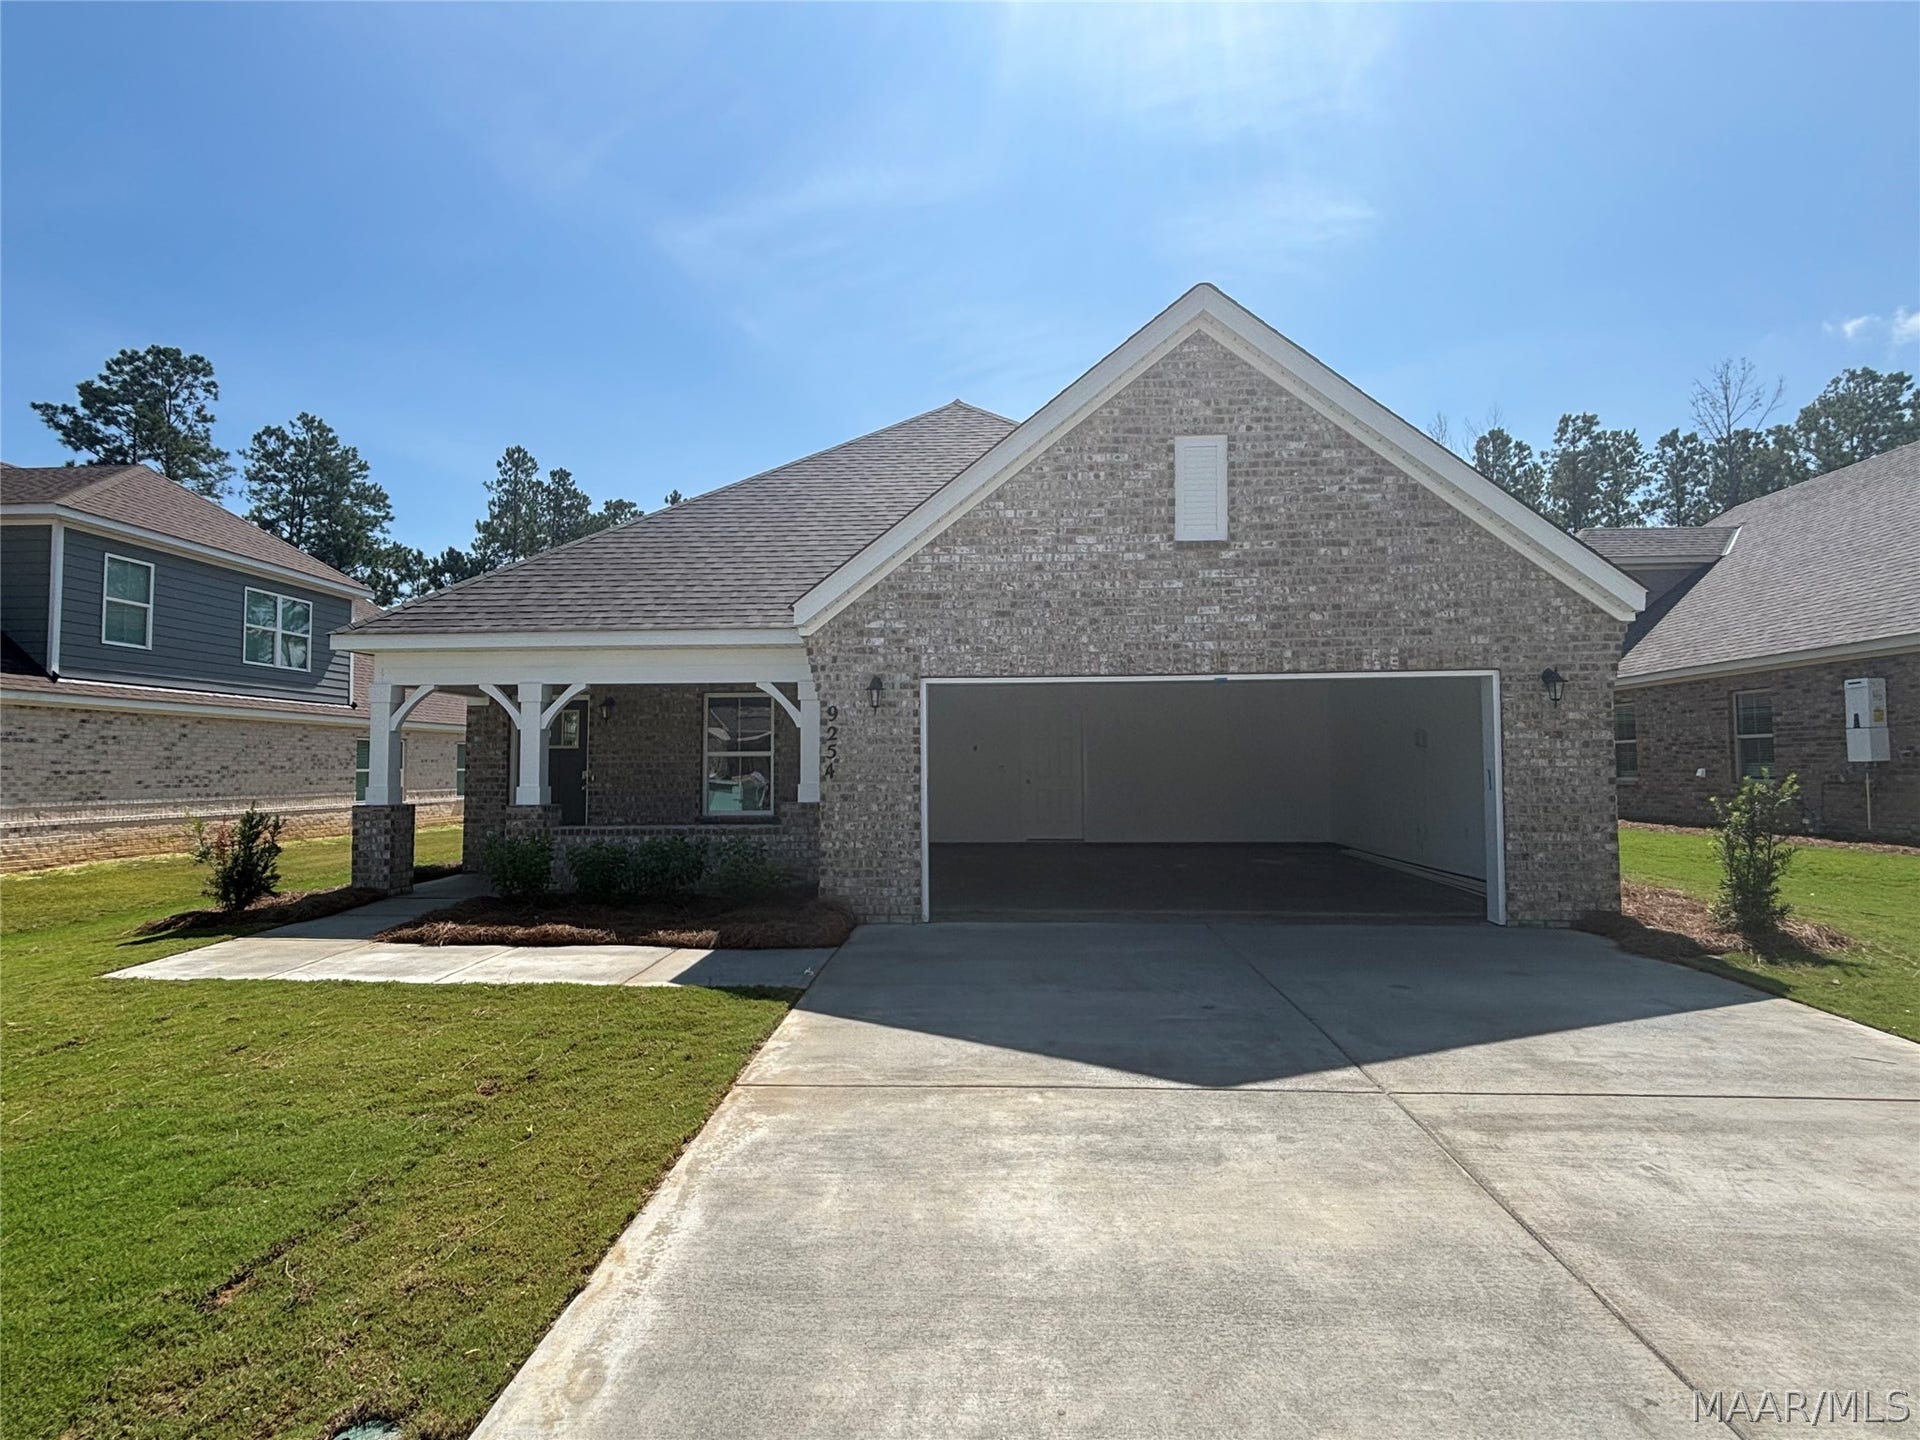
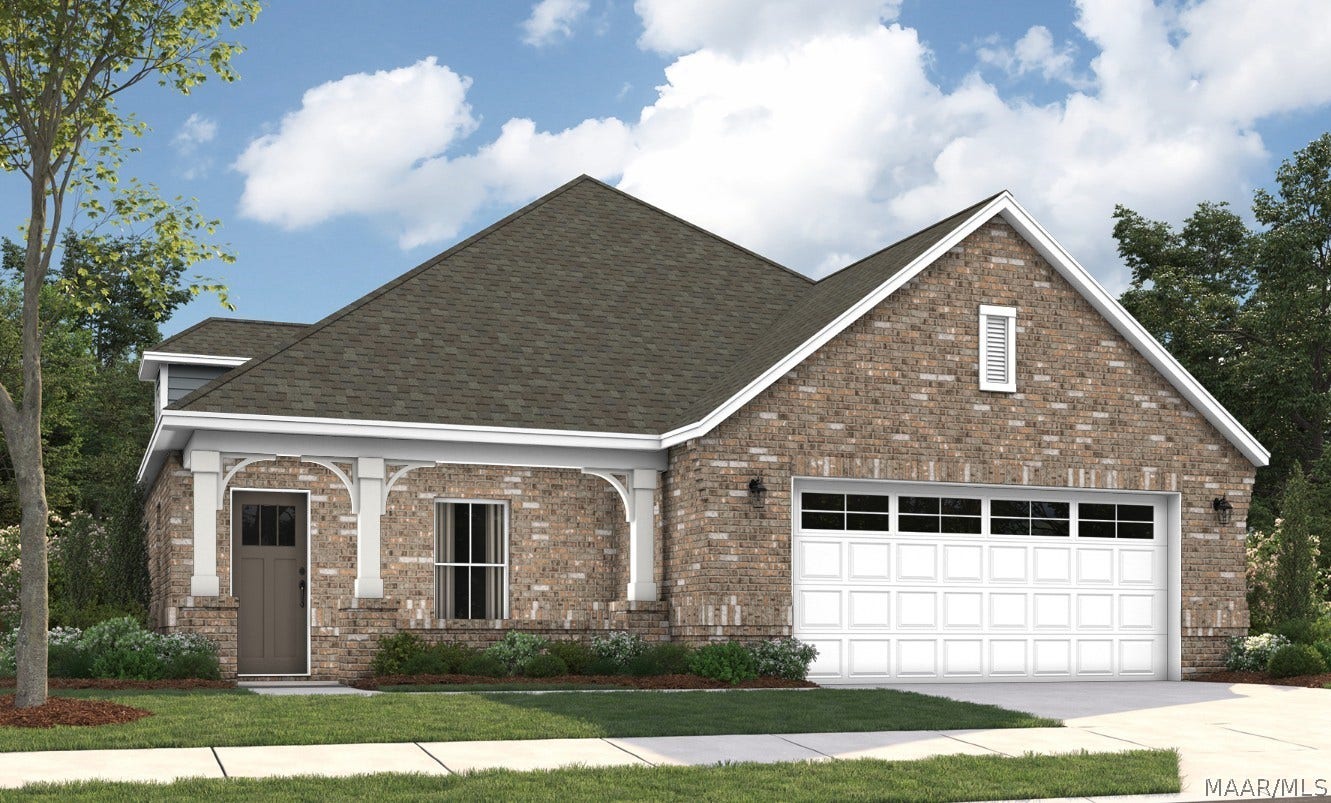
Photos of completed homes are provided for visualization purposes only and do not depict the actual home under construction. Features, finishes, colors, fixtures, and available options may vary from the home being built.
Open Houses
| Listing Id: | 587398 |
|---|---|
| Property Type: | Residential |
| Status: | Active |
| Bathrooms Full: | 2 |
| Bathrooms Half: | 1 |
| Living Area: | 2,682 |
| Lot Size Acres: | 0.28 |
| Waterfront?: | No |
| Subdivision Name: | Jubilee |
| Year Built: | 2026 |
| Appliances: | Dishwasher, Disposal, GasRange, MicrowaveHoodFan, Microwave, PlumbedForIceMaker, TanklessWaterHeater |
| Association?: | Yes |
| Bathrooms Total Integer: | 3 |
| Builder Model: | Overton |
| Cooling?: | Yes |
| Directions: | Take the Taylor Road exit. Follow to the Vaughn Road & Taylor Road intersection, take a left on Vaughn, continue and take a right on Ray Thorington Road. Follow and take a left on Park Crossing. Jubilee is on the Right hand side of the road. |
| Disclosures: | PrincipalIsRealEstateLicensed |
| Fireplaces Total: | 1 |
| Flooring: | Carpet, Tile, Wood |
| Foundation Details: | Slab |
| Garage Spaces: | 2.0 |
| Heating: | HeatPump |
| High School: | Park Crossing High School |
| Home Warranty?: | Yes |
| Interior Features: | DoubleVanity, GardenTubRomanTub, HighCeilings, PullDownAtticStairs, SeparateShower, VaultedCeilings, ProgrammableThermostat |
| Levels: | Two |
| Lot Features: | CityLot, SprinklersInGround |
| Lot Size Dimensions: | .28 |
| Lot Size Units: | Acres |
| Middle Or Junior School: | Carr Middle School, |
| MLS Area Major: | Mont-E Mont County |
| New Construction?: | Yes |
| Original List Price: | $417,854 |
| Parcel Number: | 0 |
| Parking Total: | 2 |
| Pool Features: | None |
| Possession: | CloseOfEscrow |
| Postal City: | Montgomery |
| Property Condition: | UnderConstruction |
| Rooms Total: | 13 |
| State Or Province: | AL |
| Stories: | 2 |
| Utilities: | CableAvailable, HighSpeedInternetAvailable |
| Water Source: | Public |
| Current Price: | $417,854.00 |
| Universal Parcel Id: | urn:reso:upi:2.0:US:01101:0 |
| List Price: | $417,854 |
|---|---|
| Property Sub Type: | SingleFamilyResidence |
| Bedrooms Total: | 5 |
| Association Fee: | $500 |
| Architectural Style: | TwoStory |
| City: | Montgomery |
| County Or Parish: | Montgomery |
| Postal Code: | 36117 |
| Association Fee Frequency: | Annually |
| Attached Garage?: | Yes |
| Basement: | No |
| Builder Name: | Stone Martin Builders |
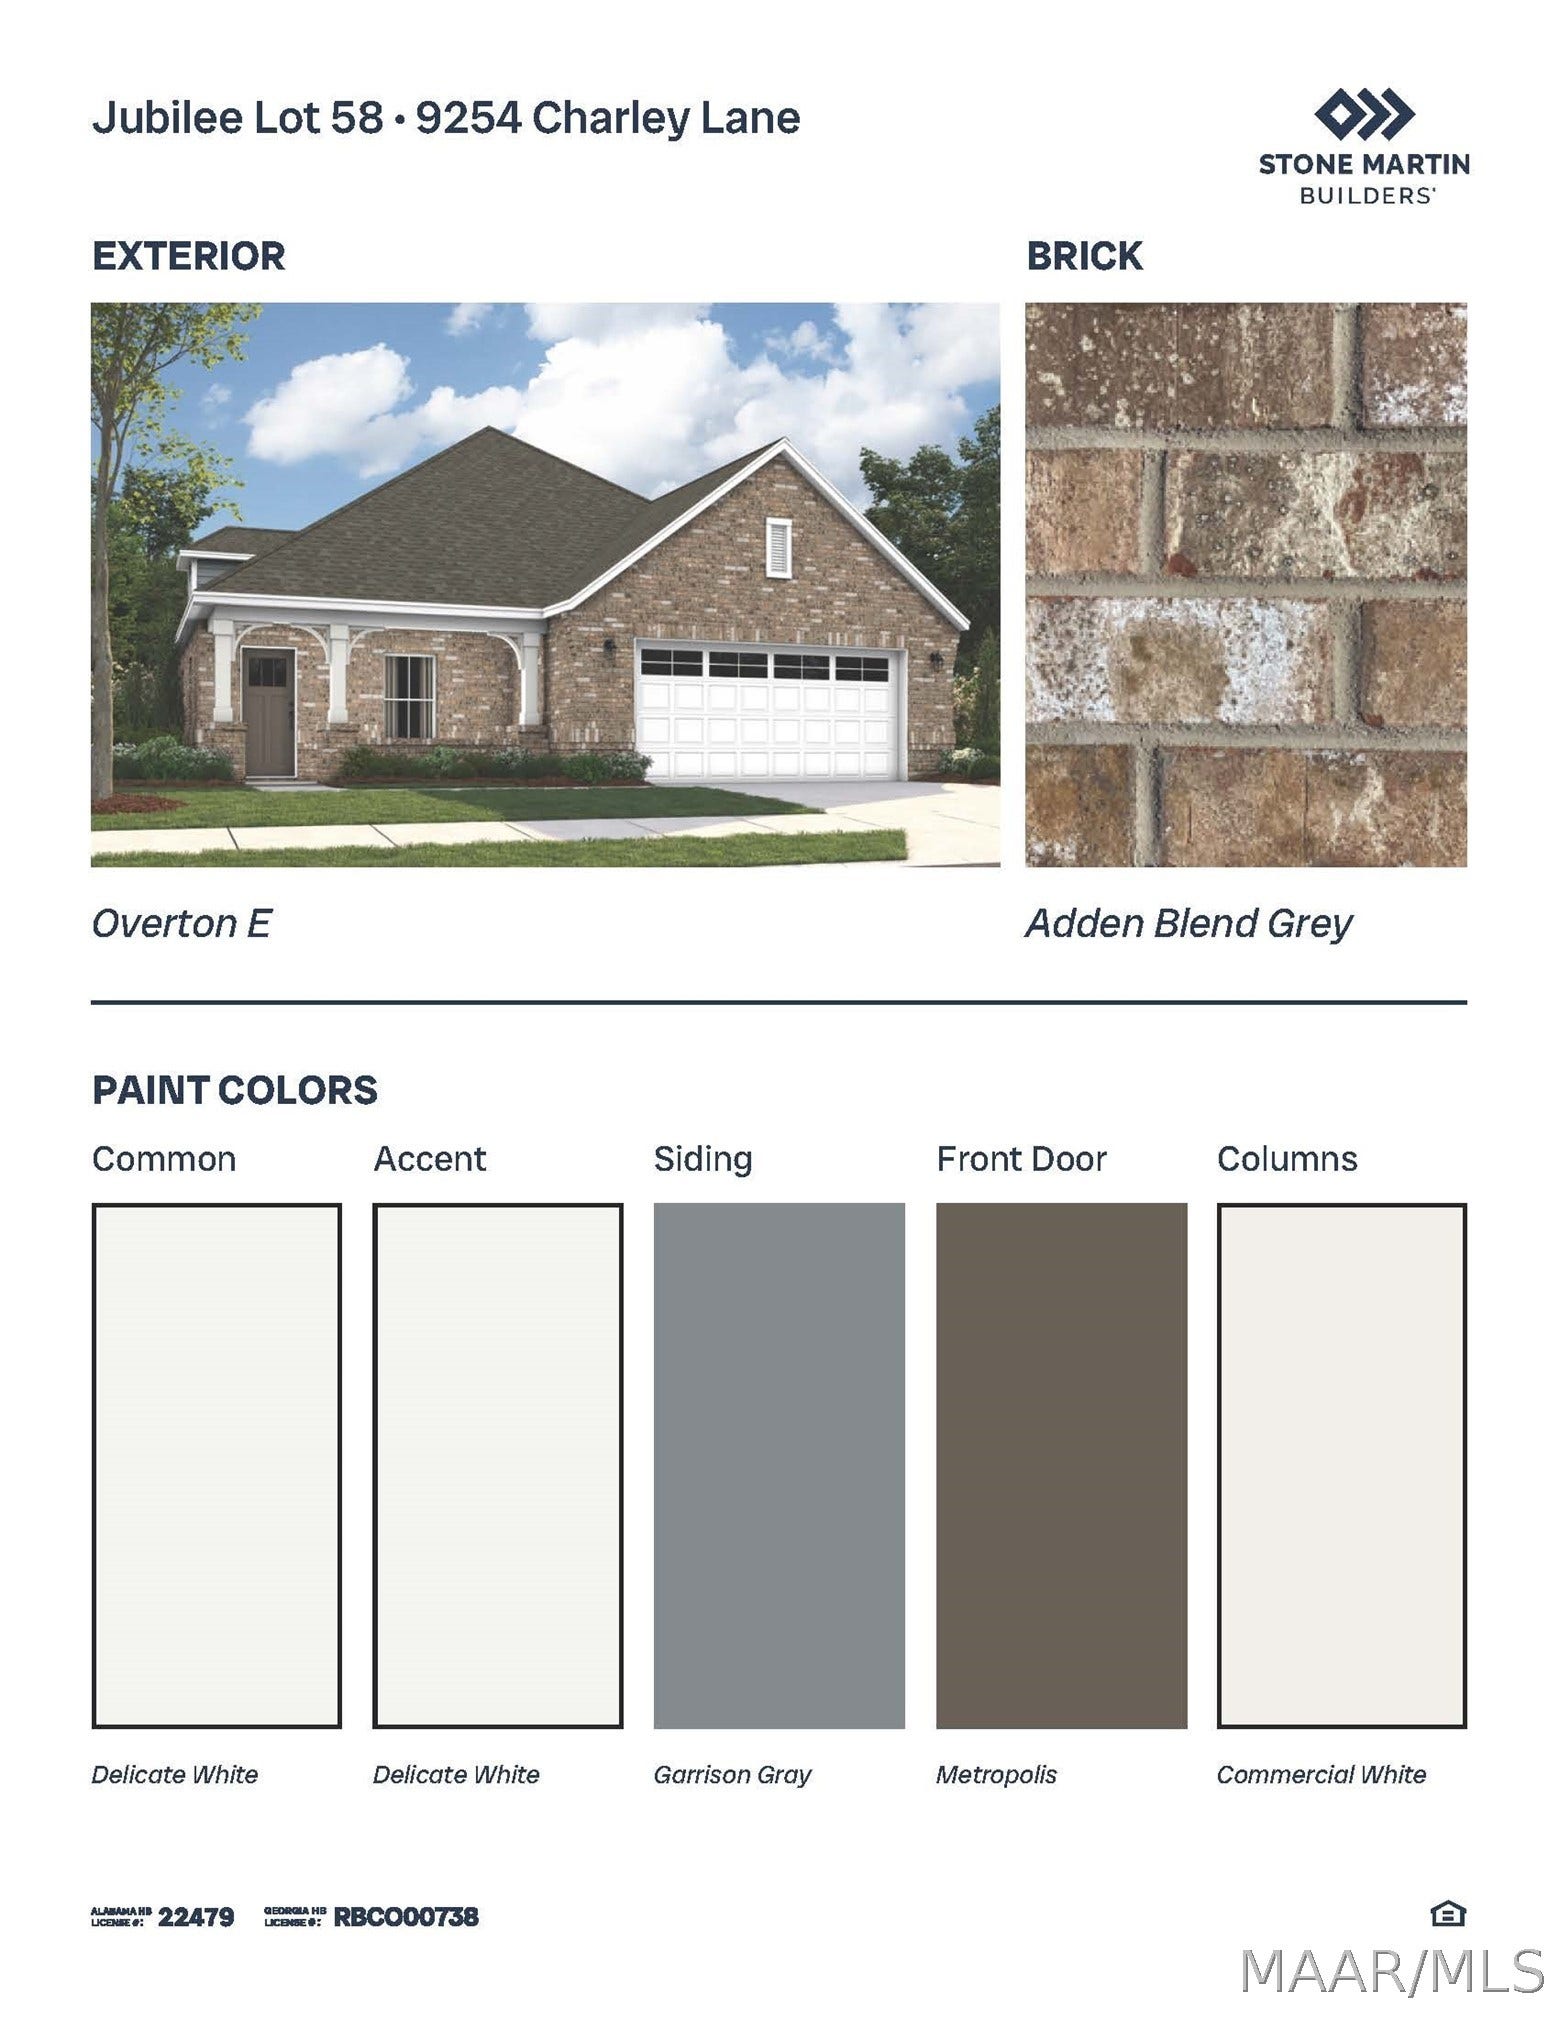
| Construction Materials: | Brick, HardiplankType, FoamInsulation |
| Cooling: | CentralAir, Electric |
| Elementary School: | Wilson Elementary School |
| Exterior Features: | CoveredPatio, IrrigationSprinklers, Porch |
| Fireplace Features: | One, GasLog |
| Fireplace?: | Yes |
| Garage?: | Yes |
| Green Energy Efficient: | Insulation, Windows |
| Heating?: | Yes |
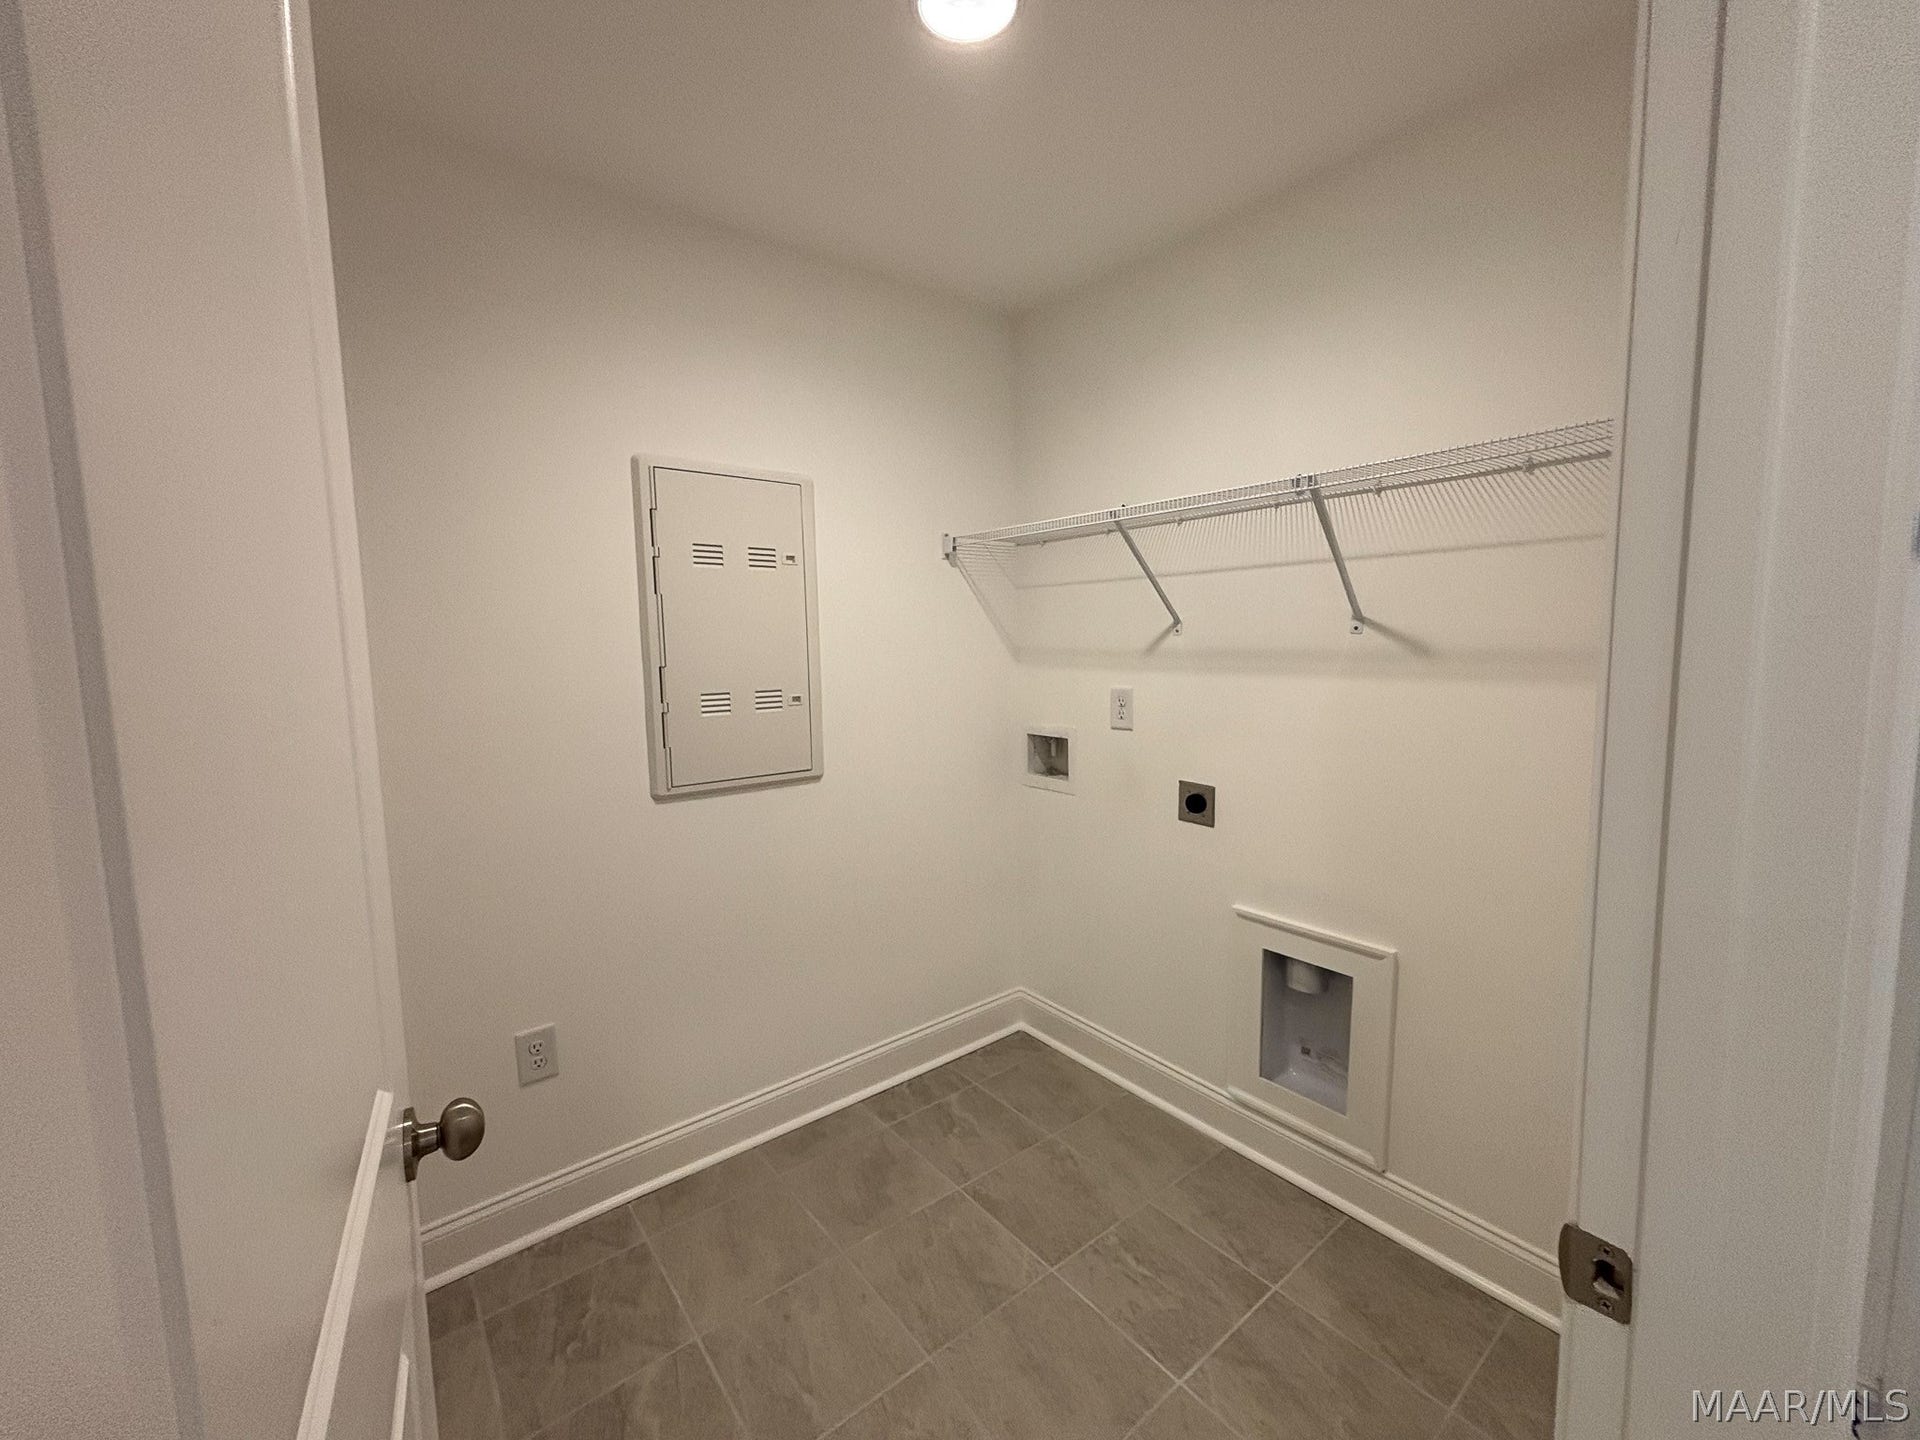
| Laundry Features: | WasherHookup, DryerHookup |
| Listing Agreement: | ExclusiveRightToSell |
| Listing Terms: | Cash, Conventional, FHA, VaLoan |
| Living Area Source: | Plans |
| Lot Size Area: | 0.28 |
| MLS Area Minor: | Montgomery Area Association Of Realtors |
| Parking Features: | Attached, Garage |
| Patio And Porch Features: | Covered, Patio, Porch |
| Security Features: | SecuritySystem, FireAlarm |
| Sewer: | PublicSewer |
| Window Features: | DoublePaneWindows |
| Year Built Details: | Under Construction |
| Year Built Source: | Builder |
| Association Fee: | $500 |
| Property Sub Type Additional: | SingleFamilyResidence |
| Country Subdivision: | 01101 |
| Record Signature: | 904,953,566 |
Listing Courtesy of: Porch Light Real Estate, LLC.
Listing Agent: Dylan Johnson
334-744-6072
Mortgage Calculator
The data on this website relating to real estate for sale comes in part from the IDX Program of the Montgomery Area Association of REALTORS®.
All information is believed accurate but not guaranteed. The properties displayed may not be all of the properties available through the IDX Program. Any use of this site other than by potential buyers or sellers is strictly prohibited.
© 2026 Montgomery Area Association of REALTORS®.
Montgomery Area Association of REALTORS® data last updated on October 08, 2026 05:03 PM - ET.
Property Last Updated: October 08, 2026 05:03 PM - ET
