9235 Charley Lane
Montgomery, AL 36117
$372,889
Under Construction & Ready to Contract! Estimated Completion: February 2027.
Special incentives are available—ask for details!
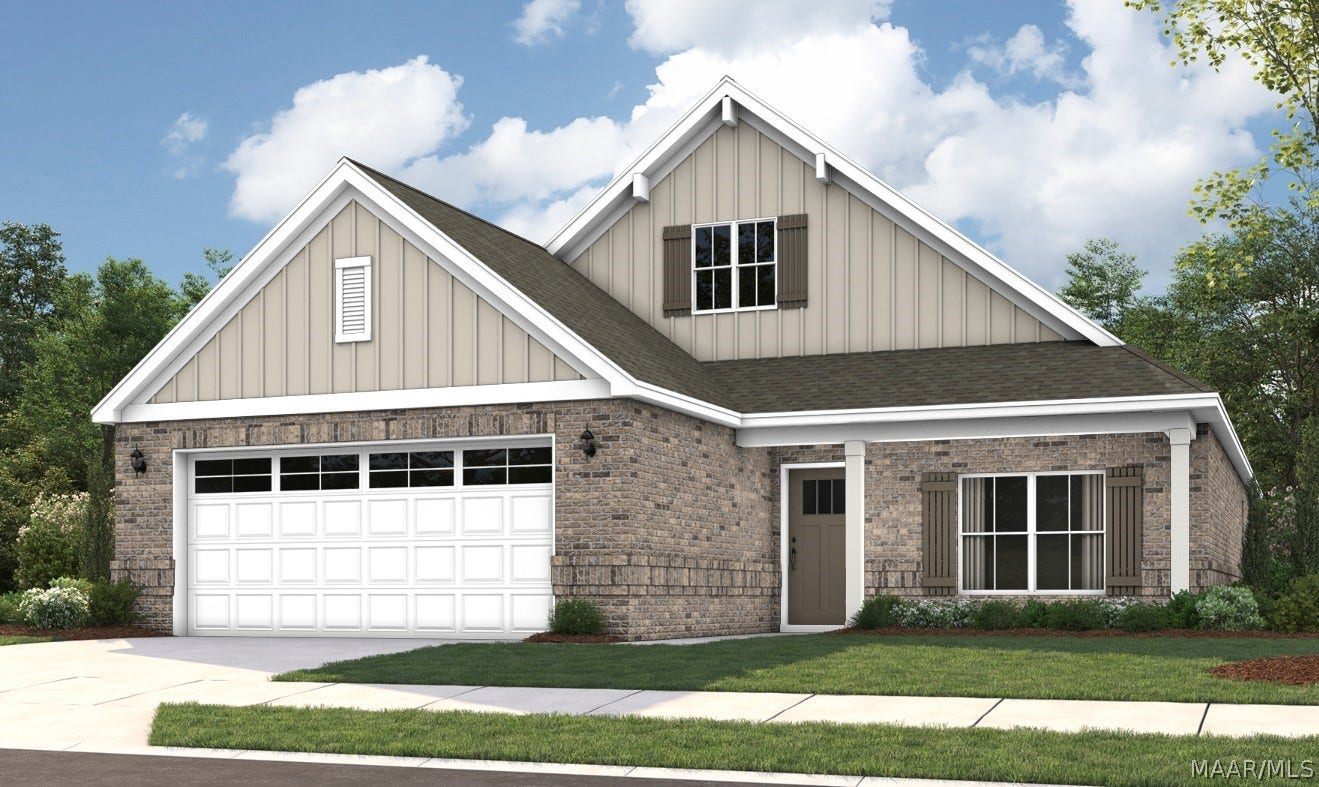
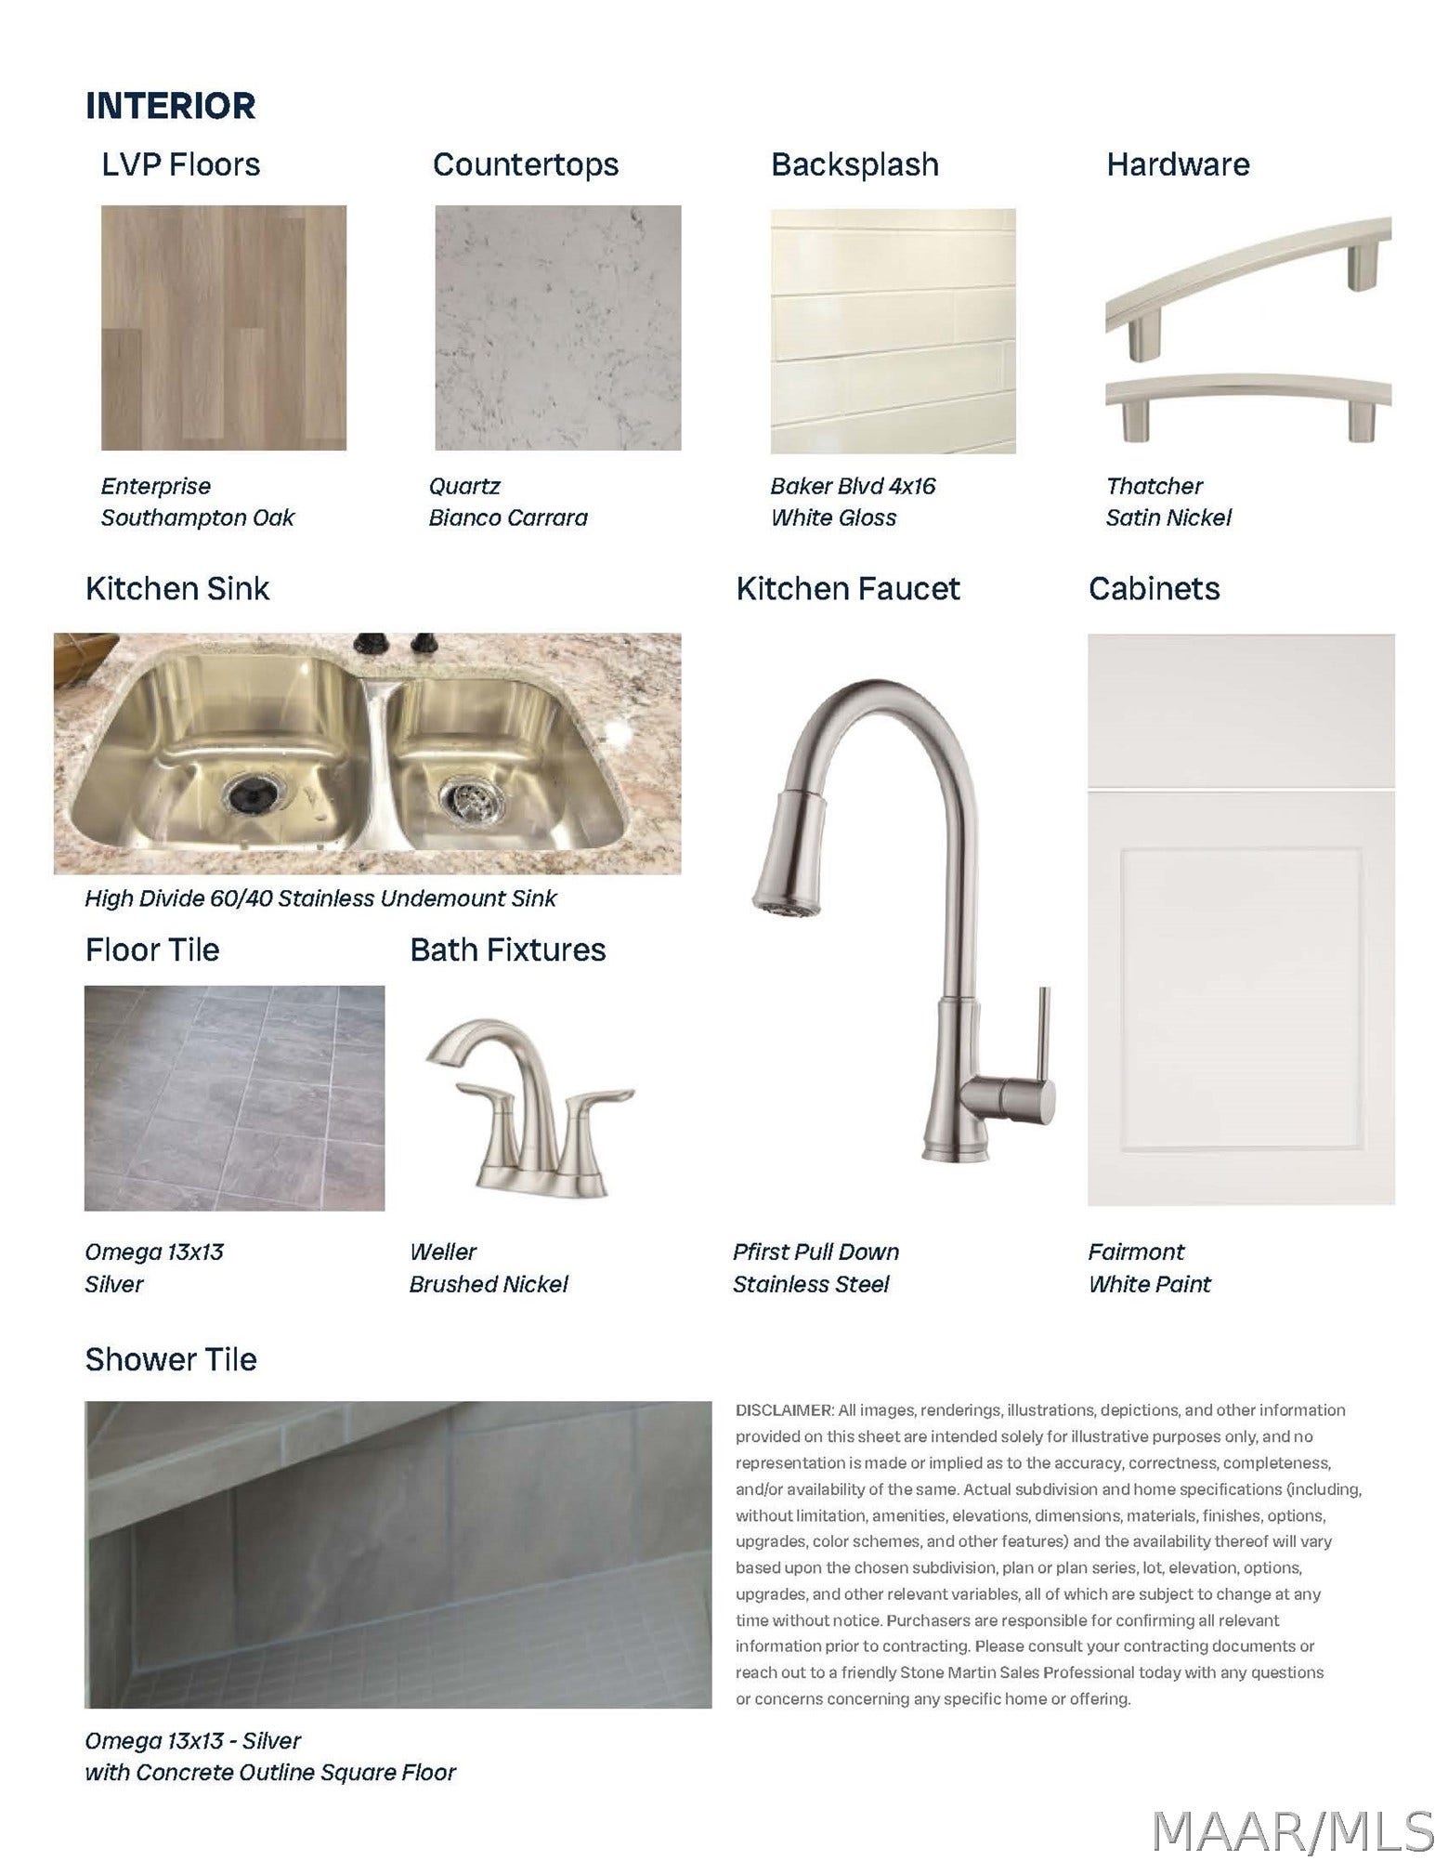
Welcome to the Hampton, a beautifully designed floor plan that combines timeless style, thoughtful craftsmanship, and everyday functionality. LVP flooring throughout the home provides a cohesive, durable finish while adding a polished look to the spacious living areas.
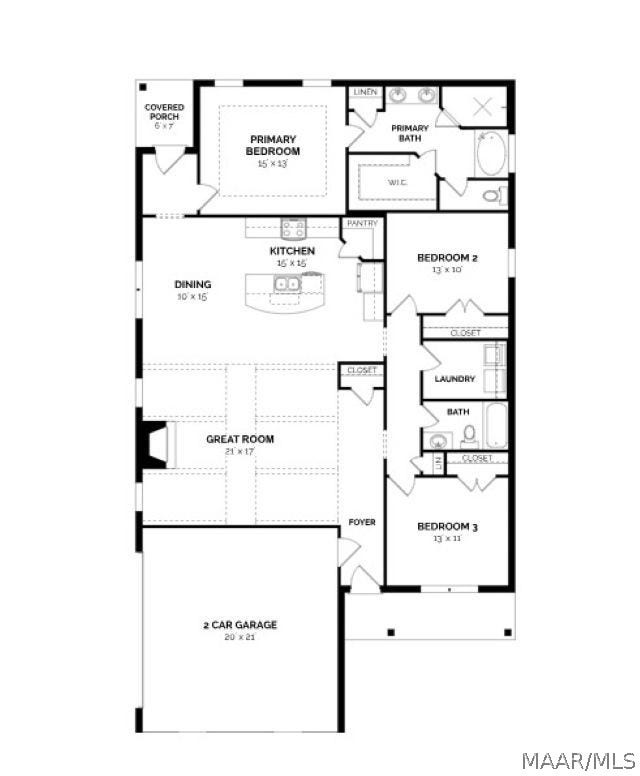
At the heart of the home, the vaulted great room features stunning beamed ceilings and a custom fireplace, creating a warm and inviting space that is perfect for relaxing or entertaining. The open-concept design flows seamlessly into the dining area and spacious kitchen, where custom cabinetry, stainless steel appliances, and quartz countertops provide both style and functionality.
The private primary suite offers a generous retreat with plenty of room to unwind, while the well-appointed primary bath is designed with comfort and convenience in mind. A thoughtfully positioned separate laundry room, away from the bedrooms and main living areas, adds another layer of functionality to the home's smart design.
With its striking architectural details, spacious gathering areas, private primary retreat, and LVP flooring throughout, the Hampton offers a perfect blend of classic elegance and modern living.
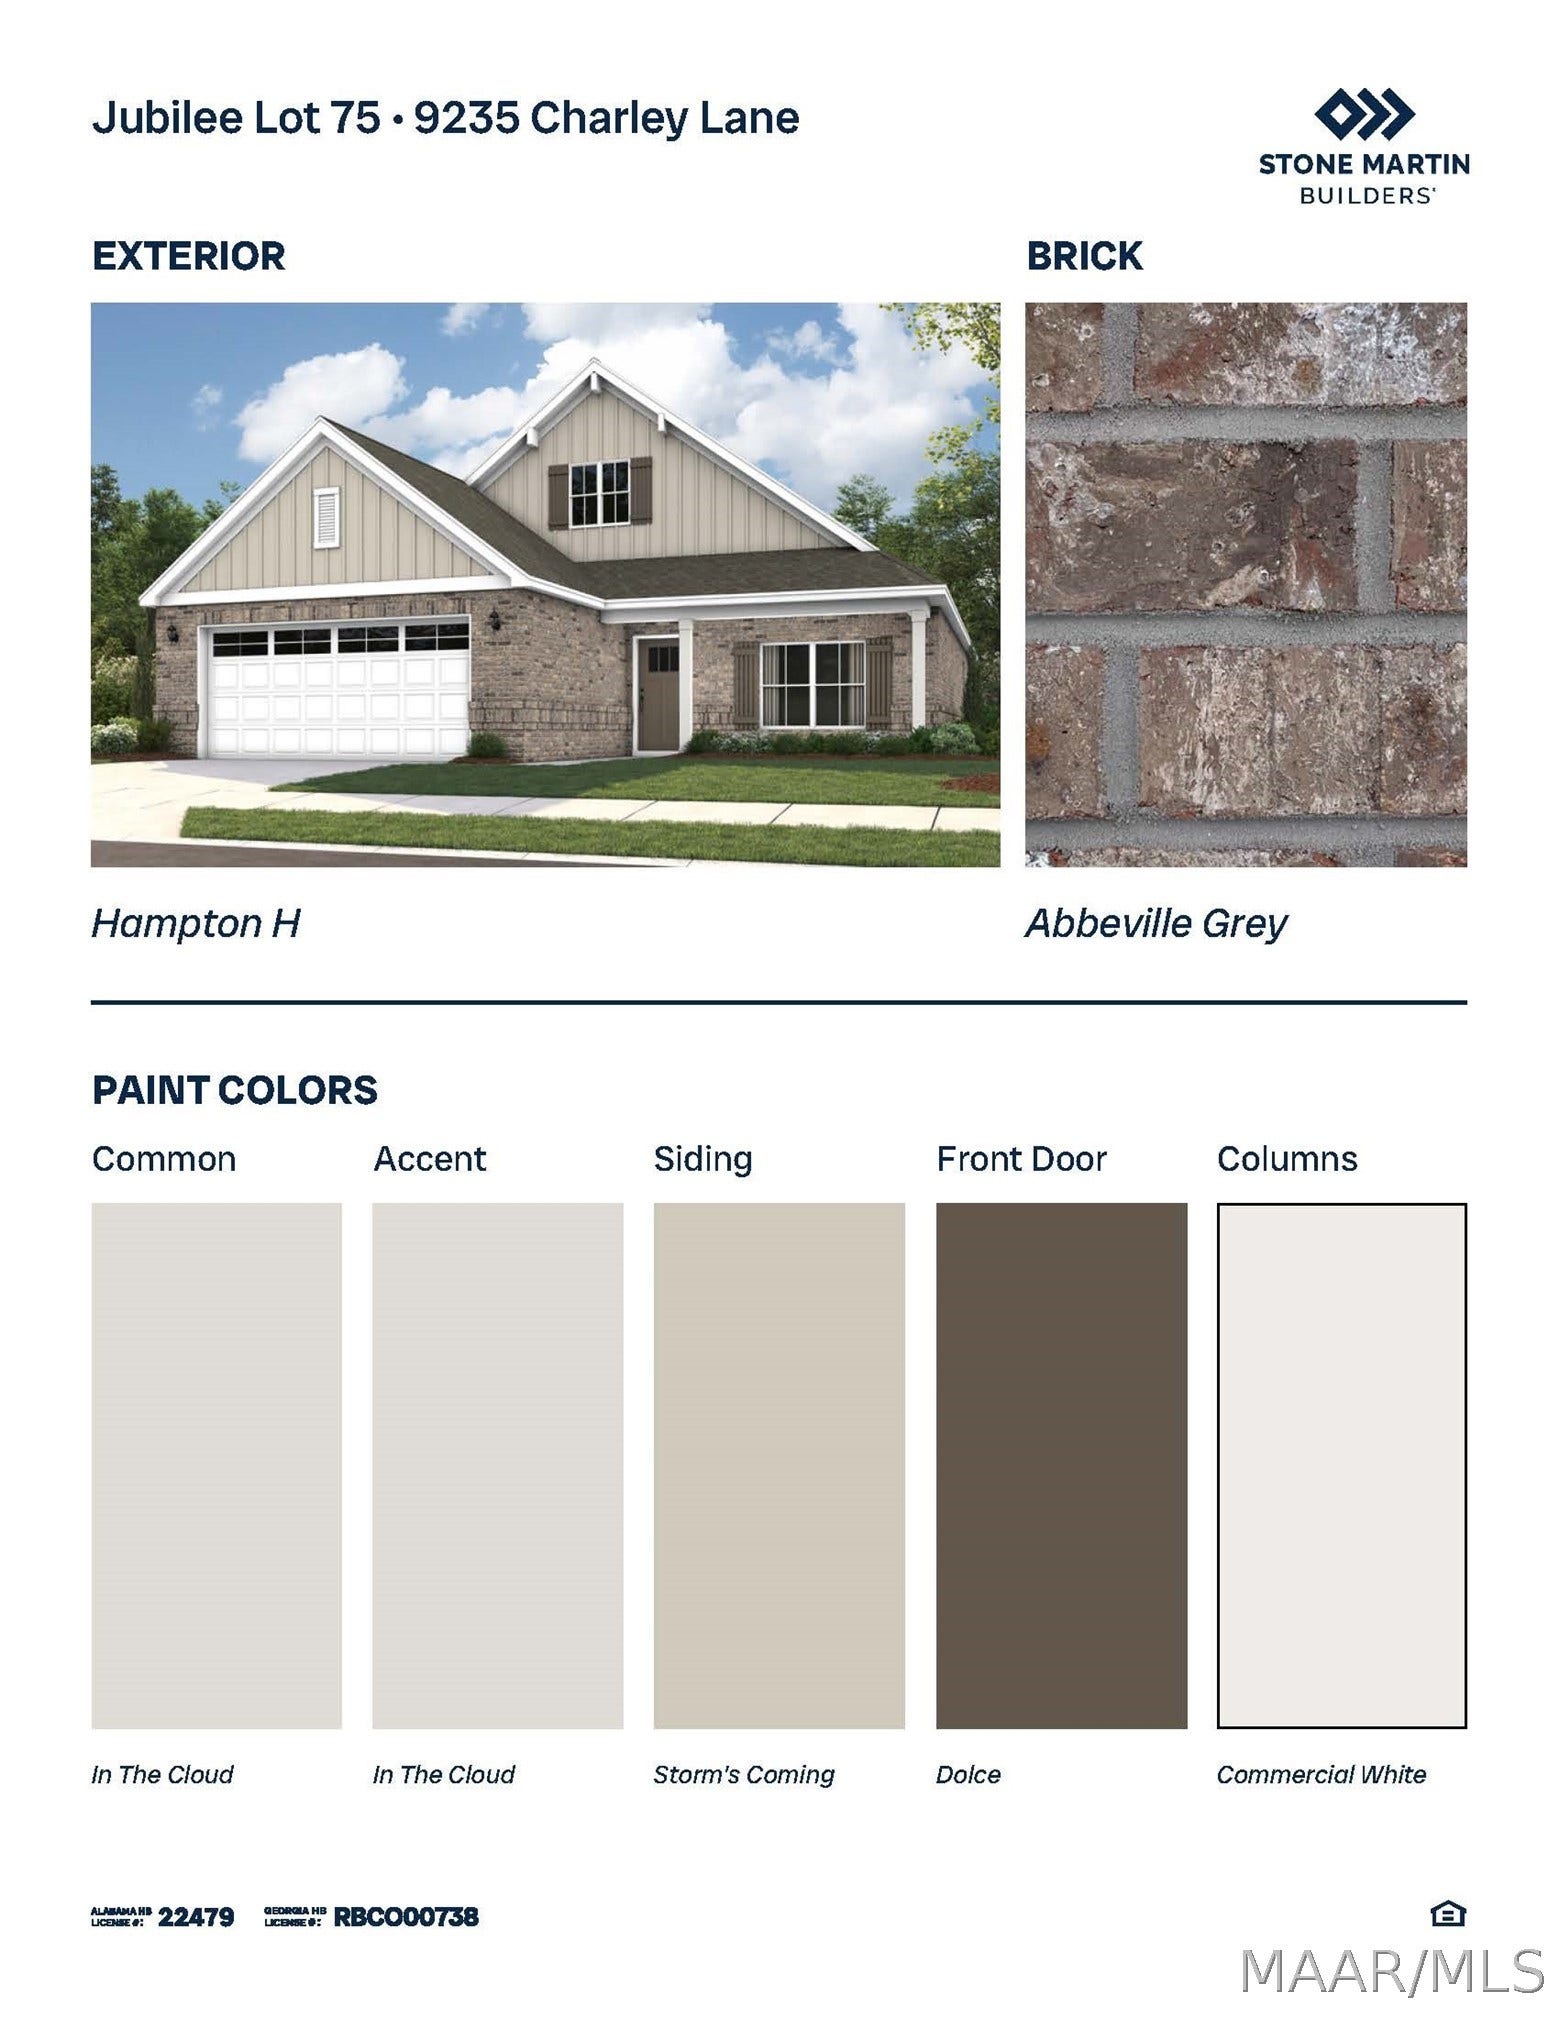
Photos of completed homes are provided for visualization purposes only and may not depict the actual home under construction. Features, finishes, colors, fixtures, and available options may vary from the home being built.
Open Houses
| Listing Id: | 590193 |
|---|---|
| Property Type: | Residential |
| Status: | Active |
| Bathrooms Full: | 2 |
| Living Area: | 1,924 |
| Lot Size Acres: | 0.19 |
| Waterfront?: | No |
| Subdivision Name: | Jubilee |
| Year Built: | 2026 |
| Appliances: | Dishwasher, Disposal, GasRange, MicrowaveHoodFan, Microwave, PlumbedForIceMaker, TanklessWaterHeater |
| Association?: | Yes |
| Bathrooms Total Integer: | 2 |
| Builder Model: | Hampton |
| Cooling?: | Yes |
| Directions: | Take the Taylor Road exit. Follow to the Vaughn Road & Taylor Road intersection, take a left on Vaughn, continue and take a right on Ray Thorington Road. Follow and take a left on Park Crossing. Jubilee is on the Right hand side of the road. |
| Disclosures: | PrincipalIsRealEstateLicensed |
| Fireplaces Total: | 1 |
| Flooring: | Carpet, Tile, Wood |
| Foundation Details: | Slab |
| Garage Spaces: | 2.0 |
| Heating: | HeatPump |
| High School: | Park Crossing High School |
| Home Warranty?: | Yes |
| Interior Features: | DoubleVanity, GardenTubRomanTub, HighCeilings, PullDownAtticStairs, SeparateShower, VaultedCeilings, ProgrammableThermostat |
| Levels: | One |
| Lot Features: | CityLot, SprinklersInGround |
| Lot Size Dimensions: | .19 |
| Lot Size Units: | Acres |
| Middle Or Junior School: | Carr Middle School, |
| MLS Area Major: | Mont-E Mont County |
| New Construction?: | Yes |
| Original List Price: | $372,889 |
| Parcel Number: | 0 |
| Parking Total: | 2 |
| Pool Features: | None |
| Possession: | CloseOfEscrow |
| Postal City: | Montgomery |
| Property Condition: | UnderConstruction |
| Rooms Total: | 10 |
| State Or Province: | AL |
| Stories: | 1 |
| Utilities: | CableAvailable, HighSpeedInternetAvailable |
| Water Source: | Public |
| Current Price: | $372,889.00 |
| Universal Parcel Id: | urn:reso:upi:2.0:US:01101:0 |
| List Price: | $372,889 |
|---|---|
| Property Sub Type: | SingleFamilyResidence |
| Bedrooms Total: | 3 |
| Association Fee: | $500 |
| Architectural Style: | OneStory |
| City: | Montgomery |
| County Or Parish: | Montgomery |
| Postal Code: | 36117 |
| Association Fee Frequency: | Annually |
| Attached Garage?: | Yes |
| Basement: | No |
| Builder Name: | Stone Martin Builders |
| Construction Materials: | Brick, HardiplankType, FoamInsulation |
| Cooling: | CentralAir, Electric |
| Elementary School: | Wilson Elementary School |
| Exterior Features: | CoveredPatio, IrrigationSprinklers, Porch |
| Fireplace Features: | One, GasLog |
| Fireplace?: | Yes |
| Garage?: | Yes |
| Green Energy Efficient: | Insulation, Windows |
| Heating?: | Yes |
| Laundry Features: | WasherHookup, DryerHookup |
| Listing Agreement: | ExclusiveRightToSell |
| Listing Terms: | Cash, Conventional, FHA, VaLoan |
| Living Area Source: | Plans |
| Lot Size Area: | 0.19 |
| MLS Area Minor: | Montgomery Area Association Of Realtors |
| Parking Features: | Attached, Garage |
| Patio And Porch Features: | Covered, Patio, Porch |
| Security Features: | SecuritySystem, FireAlarm |
| Sewer: | PublicSewer |
| Window Features: | DoublePaneWindows |
| Year Built Details: | Under Construction |
| Year Built Source: | Builder |
| Association Fee: | $500 |
| Property Sub Type Additional: | SingleFamilyResidence |
| Country Subdivision: | 01101 |
| Record Signature: | 1,908,663,113 |
Listing Courtesy of: Porch Light Real Estate, LLC.
Listing Agent: Dylan Johnson
334-744-6072
Mortgage Calculator
The data on this website relating to real estate for sale comes in part from the IDX Program of the Montgomery Area Association of REALTORS®.
All information is believed accurate but not guaranteed. The properties displayed may not be all of the properties available through the IDX Program. Any use of this site other than by potential buyers or sellers is strictly prohibited.
© 2026 Montgomery Area Association of REALTORS®.
Montgomery Area Association of REALTORS® data last updated on October 08, 2026 05:03 PM - ET.
Property Last Updated: October 08, 2026 05:03 PM - ET
