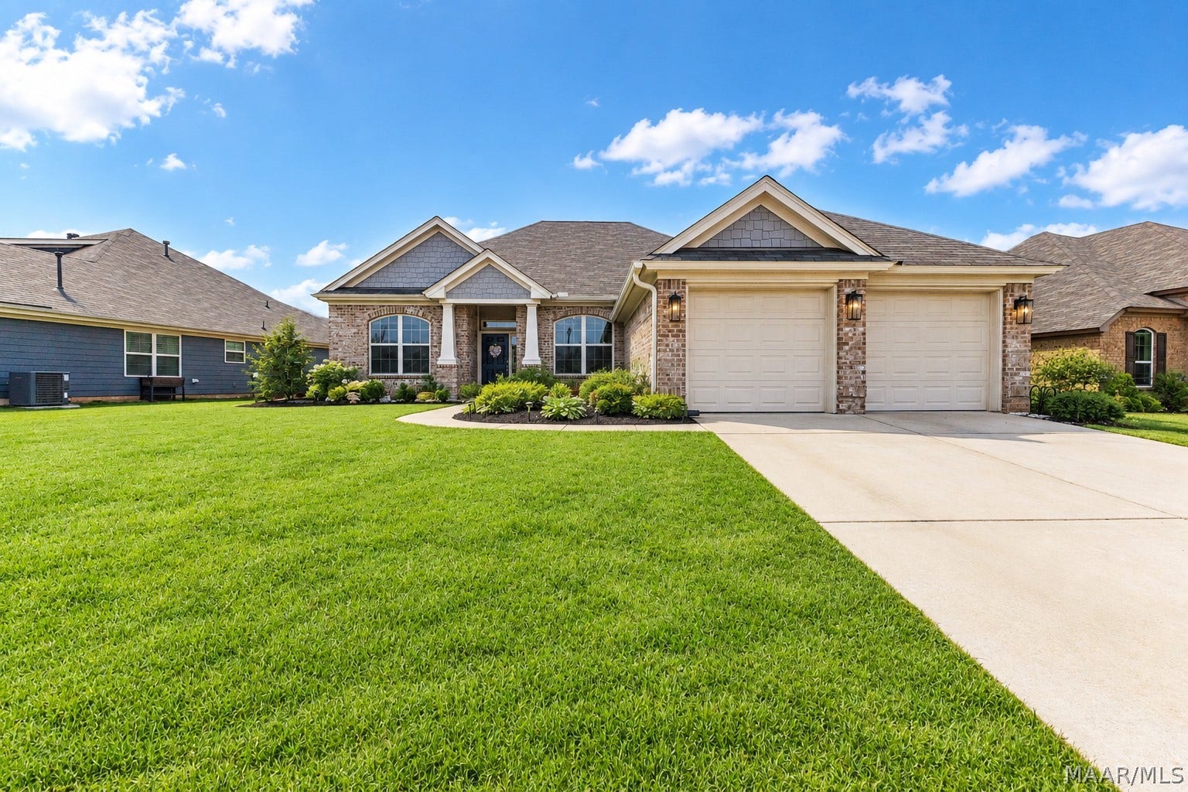
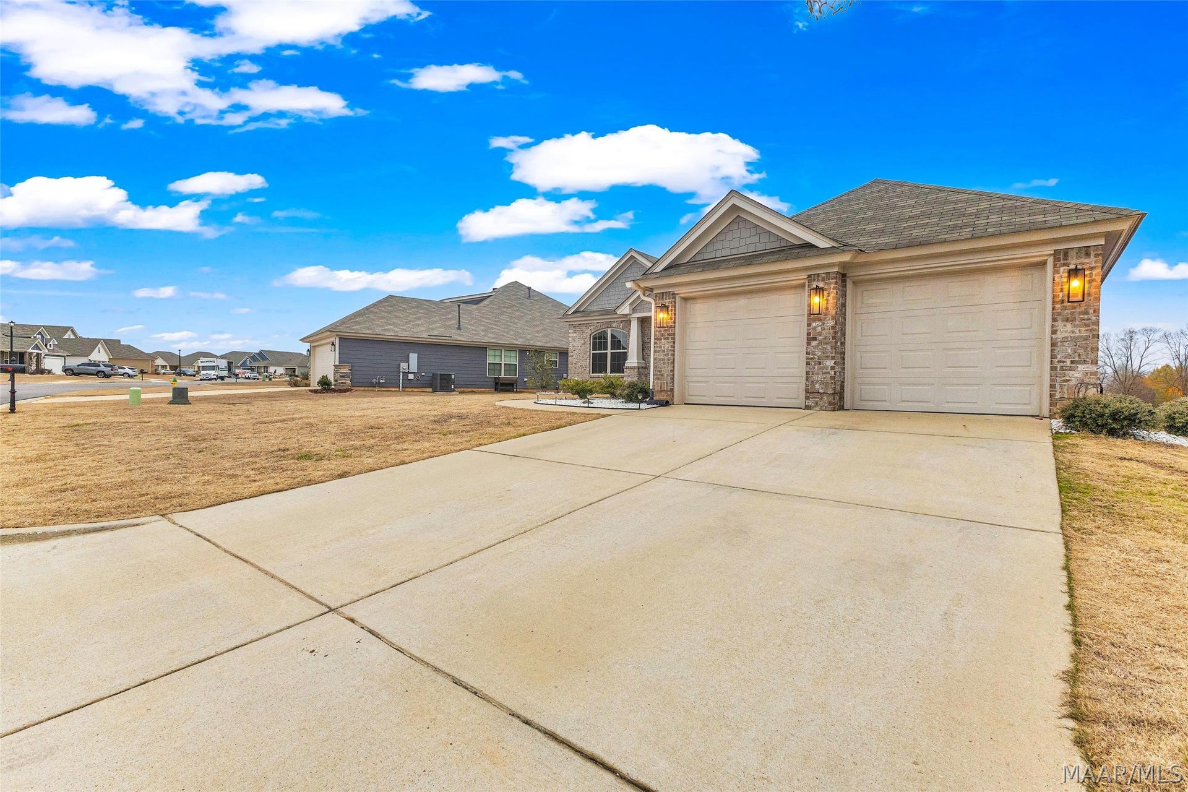
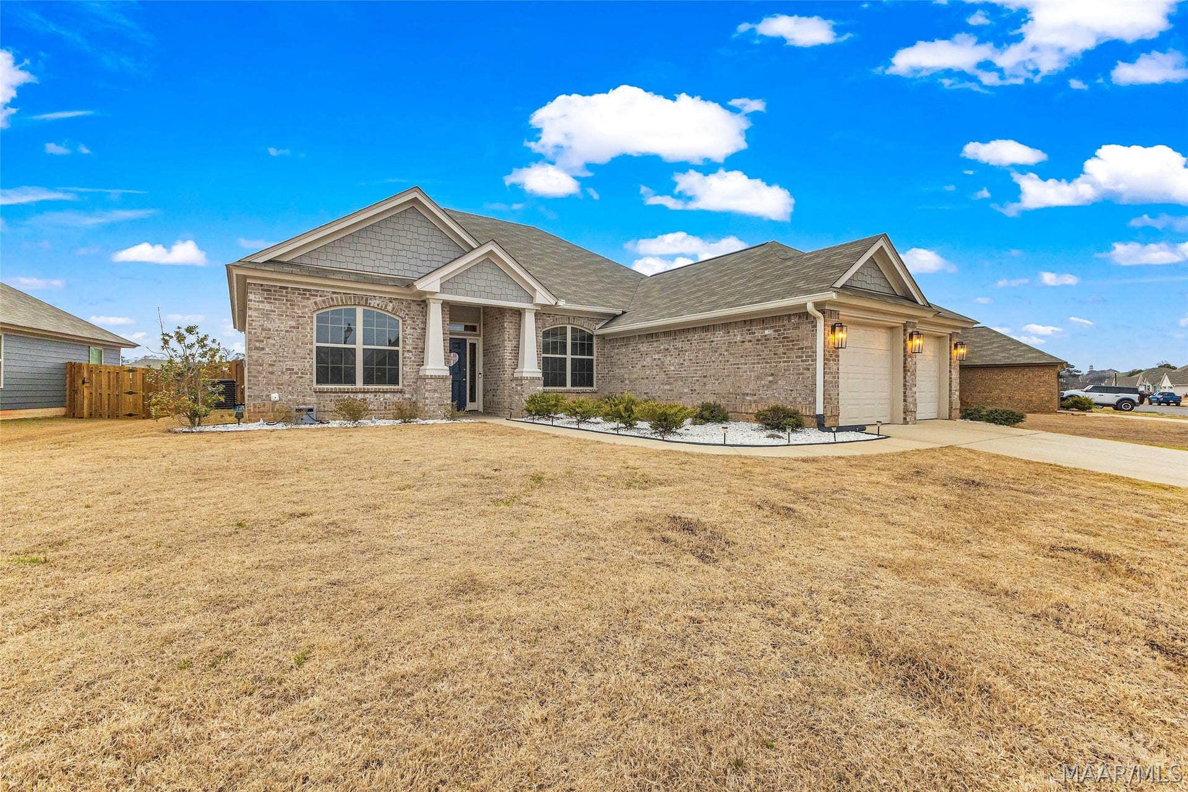
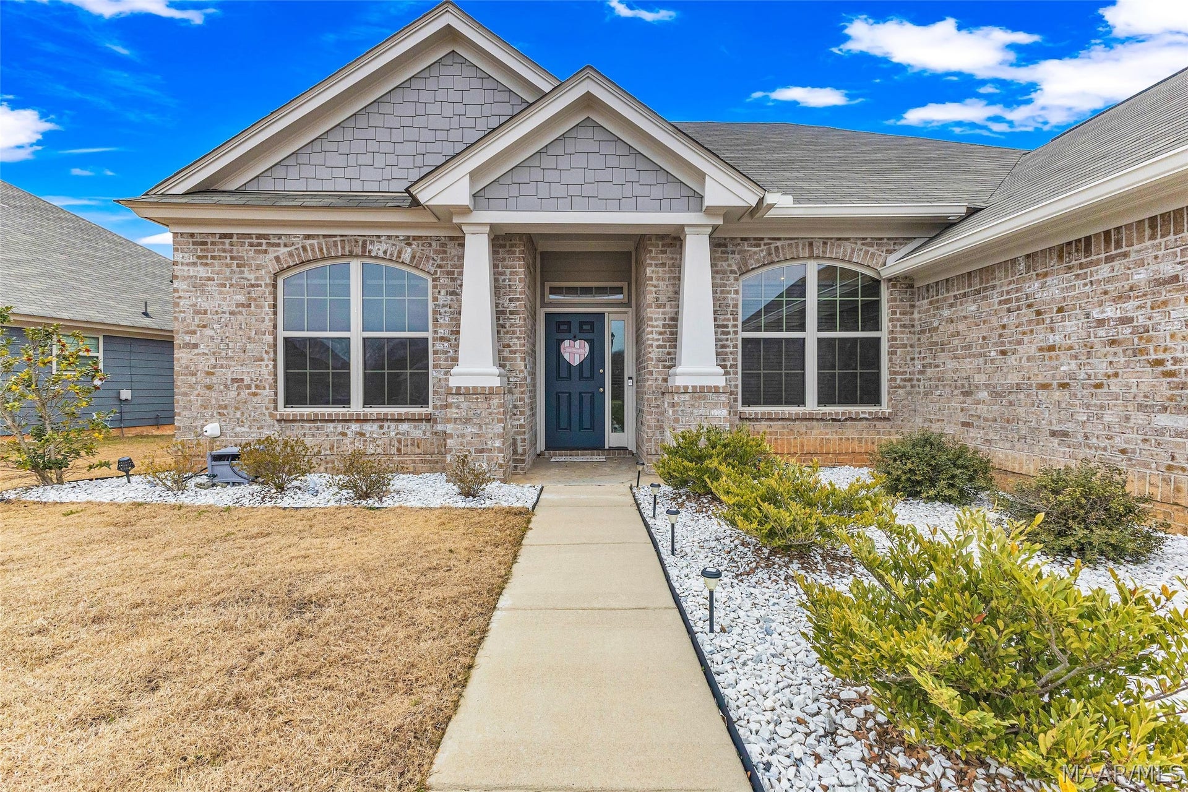
840 Hedgefield Way
Prattville, AL 36066
$399,900
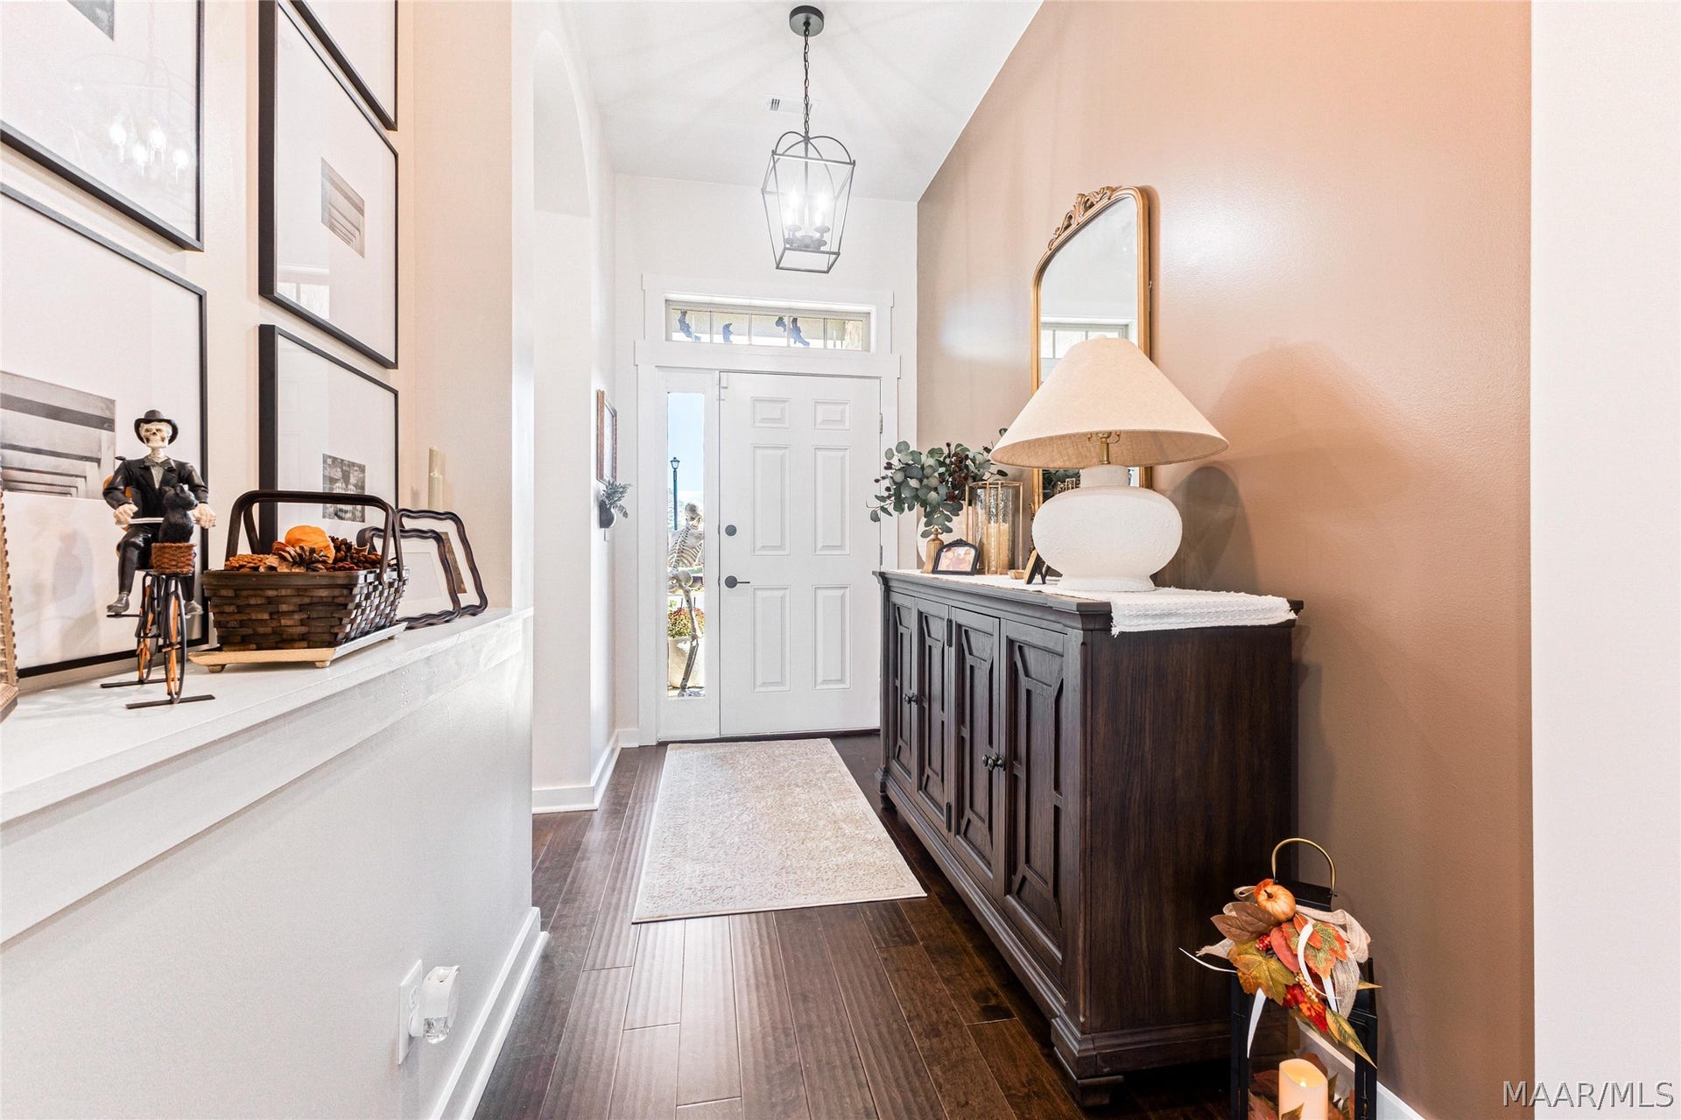
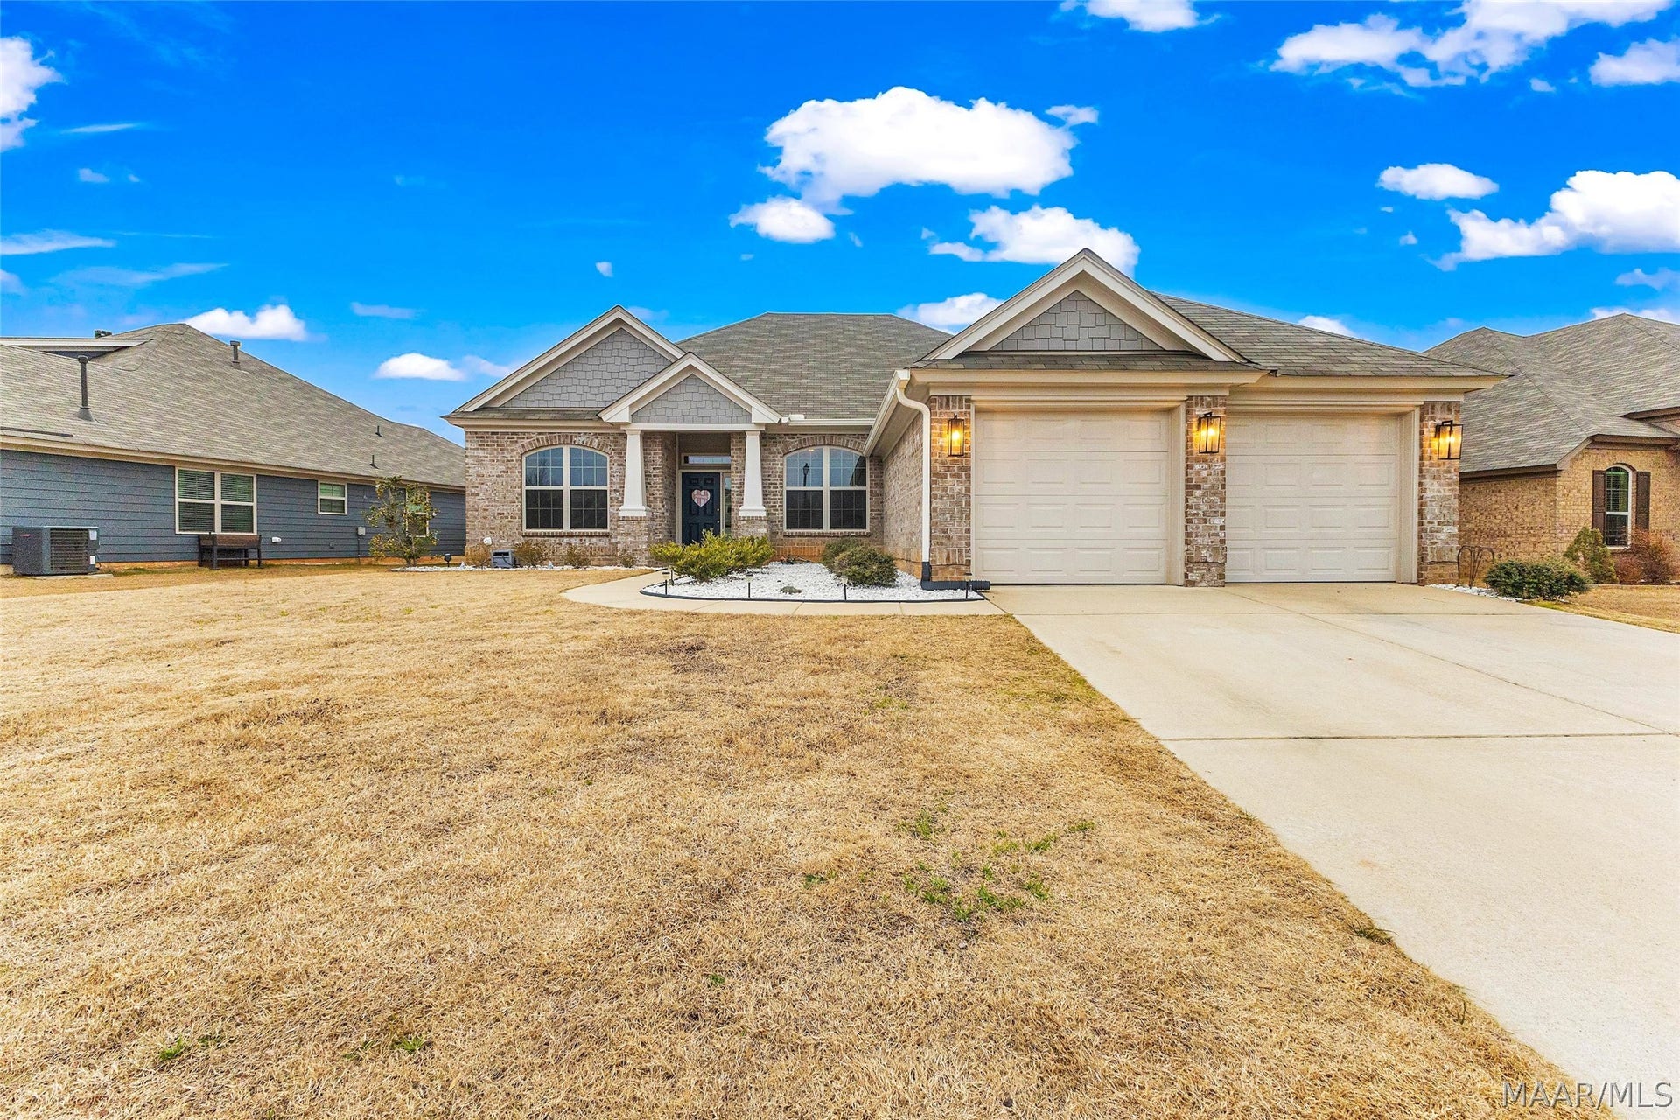
This home already had so much to offer, but the current owners have added thoughtful updates and personal touches that make it feel even more special.
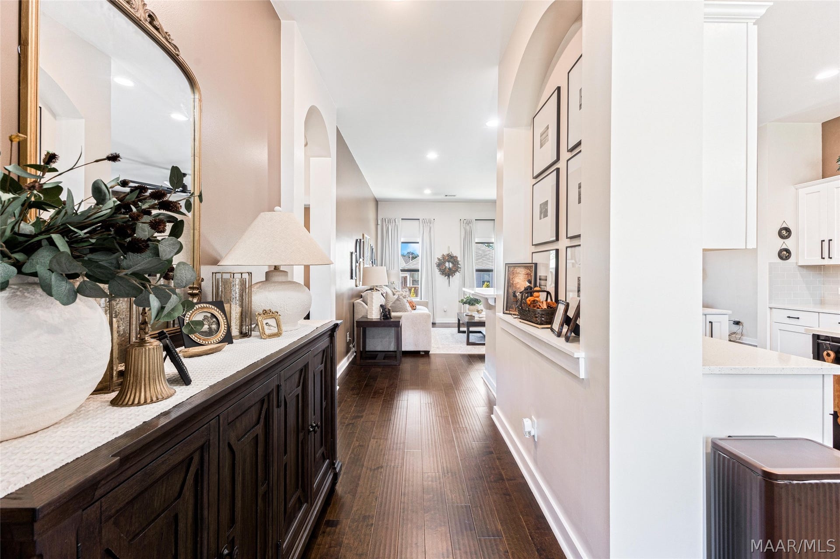
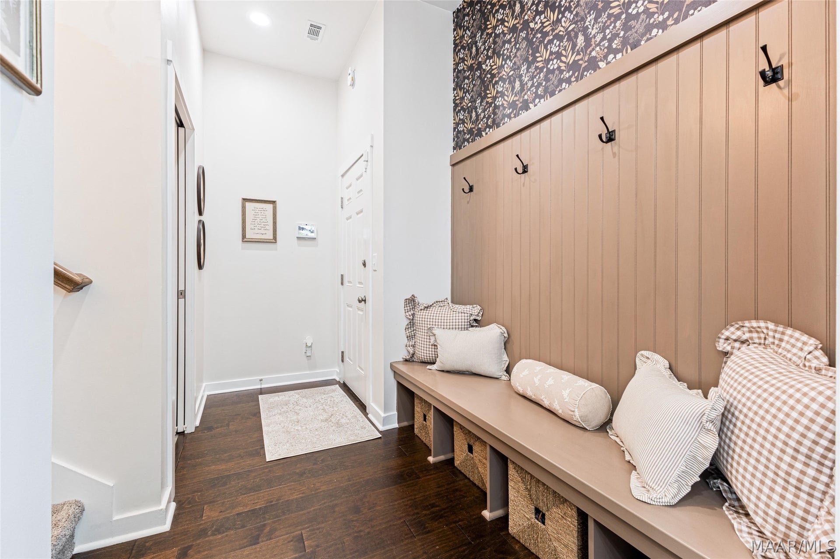
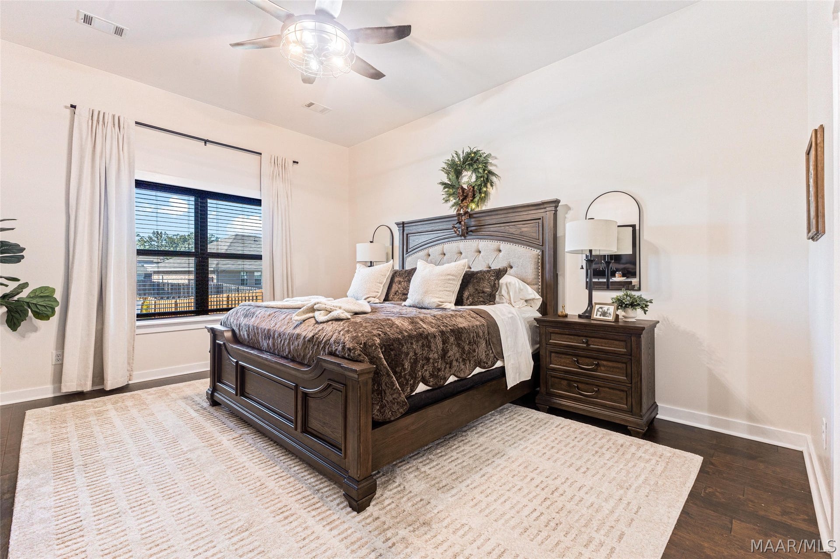
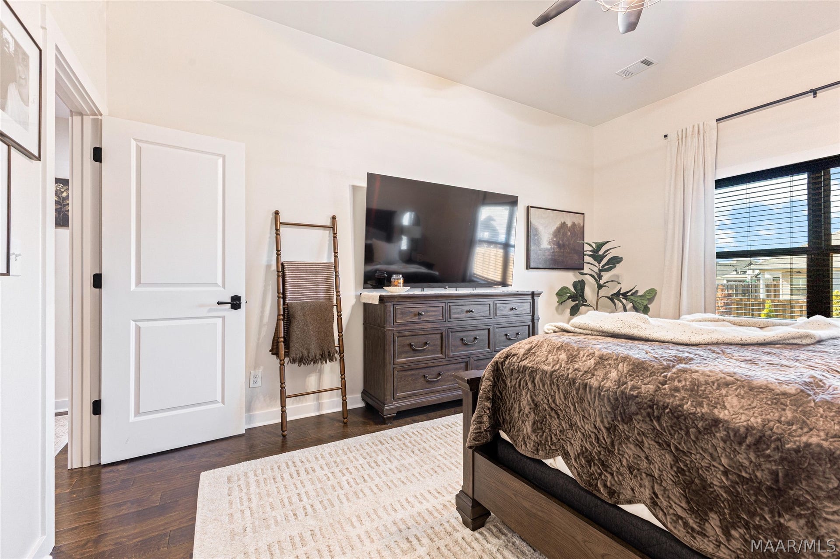
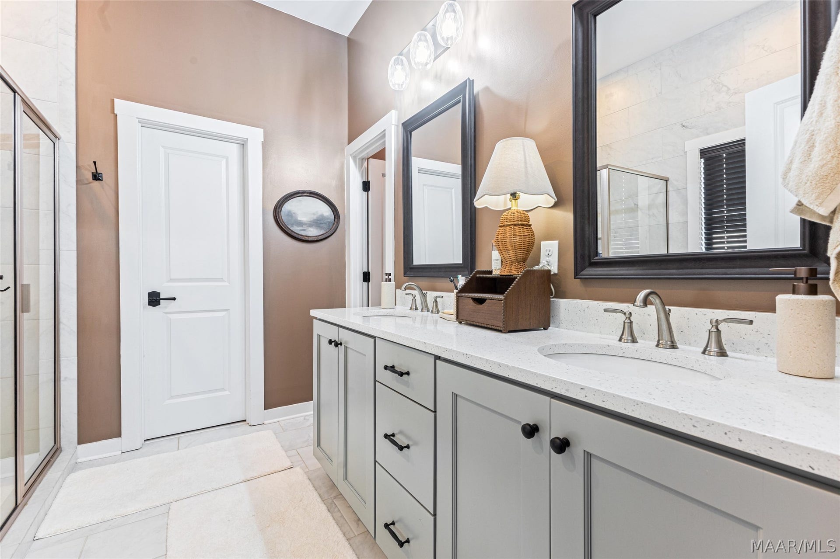
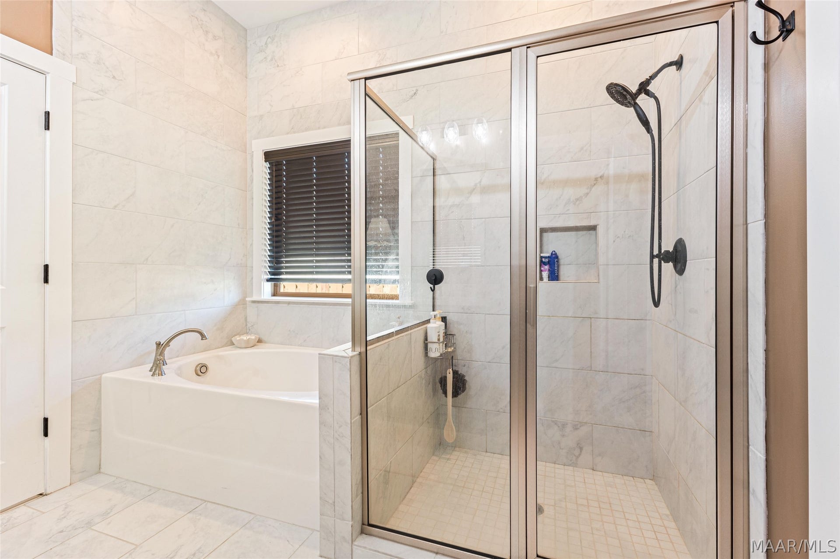
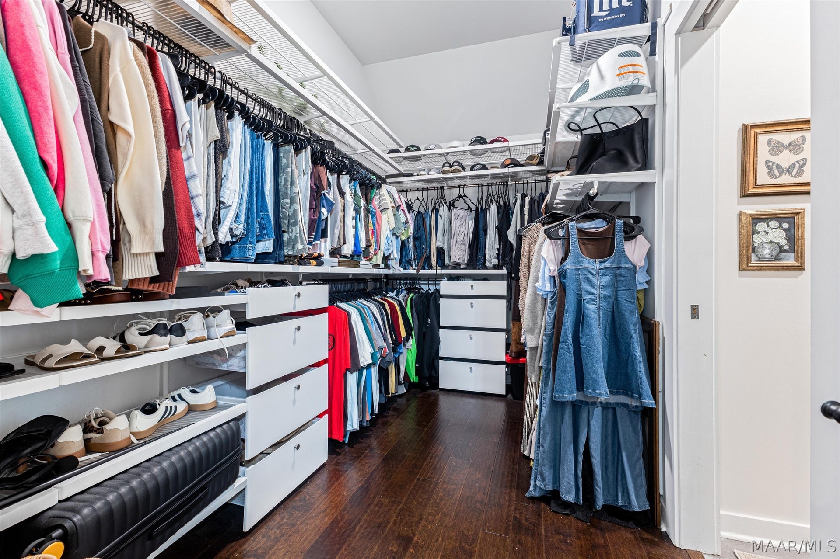
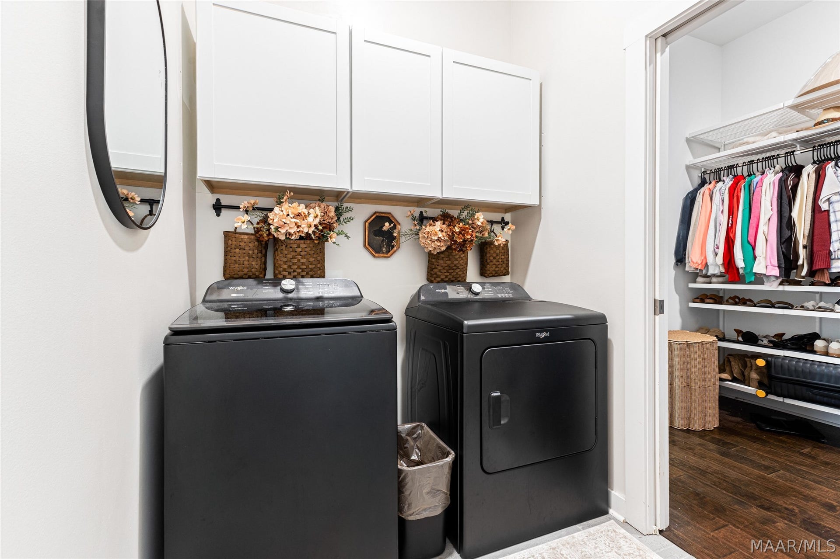
Inside, you’ll find an open, functional floor plan with the primary suite tucked away at the back of the home for added privacy. And one of my favorite features may just be the way this part of the home is laid out! A drop zone is conveniently located just inside from the garage, with the laundry room directly across; a pocket door connects it directly to the HUGE primary closet. The closet has been customized with built-in shelving and drawers and then leads right into the primary bathroom. The primary bath also features dual vanities, a garden tub, and a separate tiled shower.
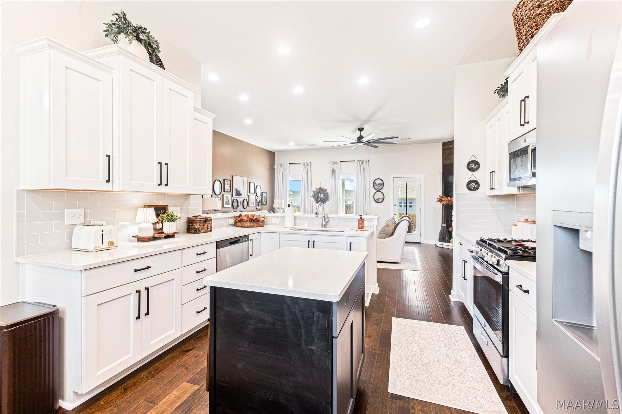
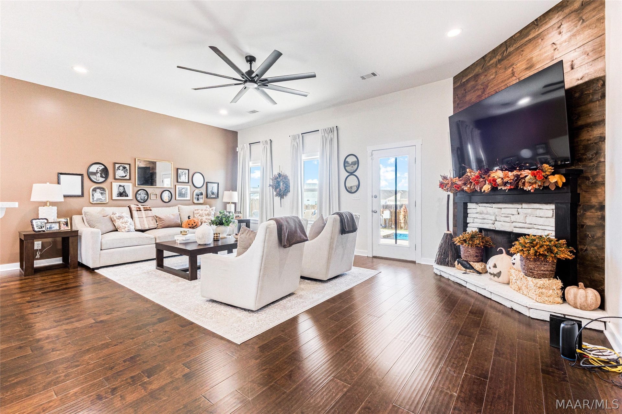
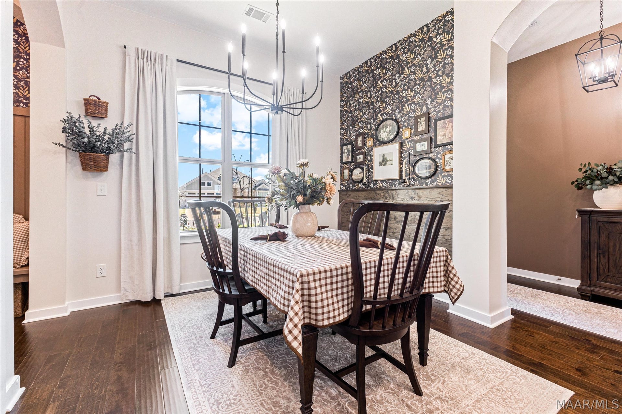
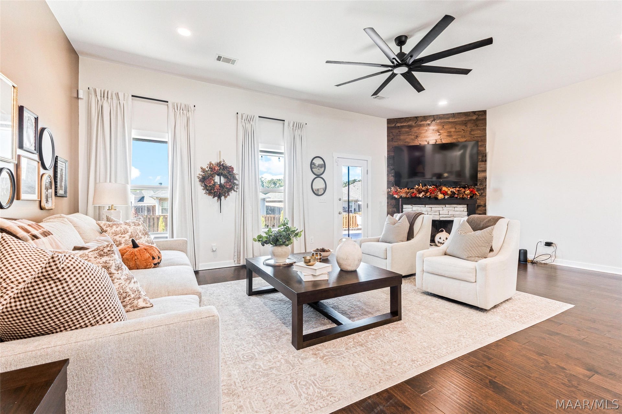
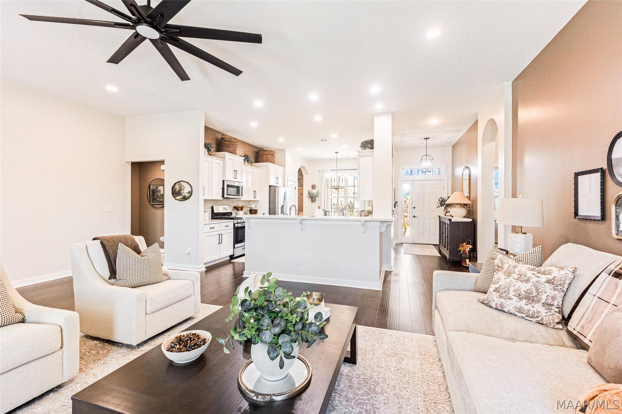
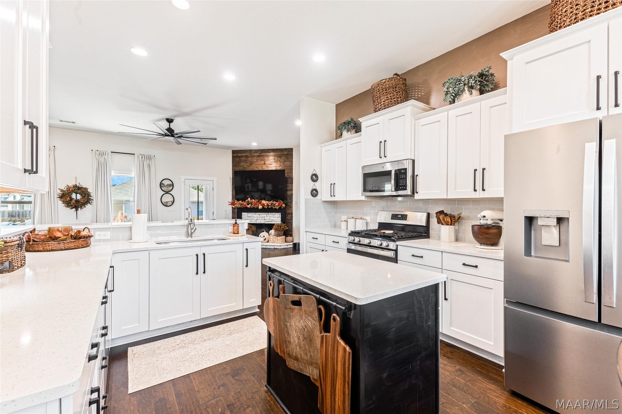
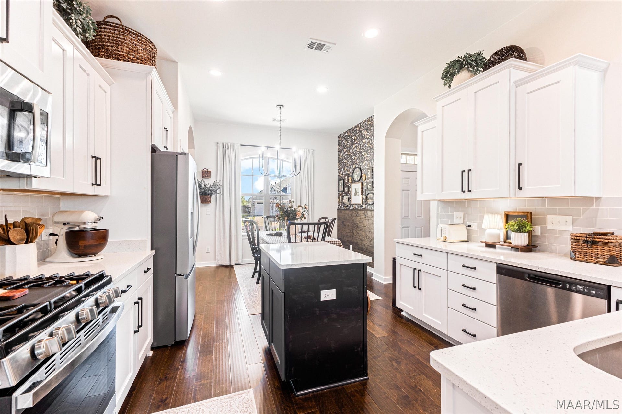
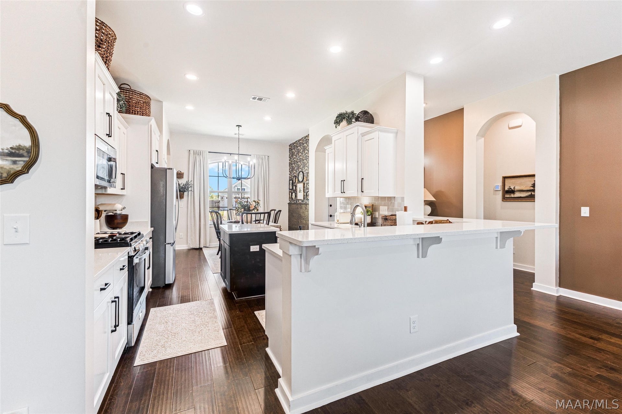
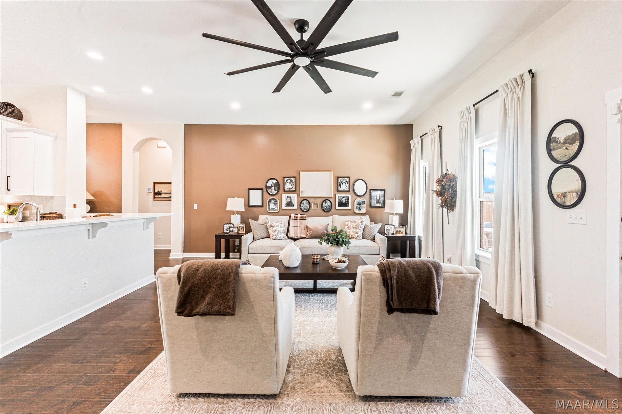
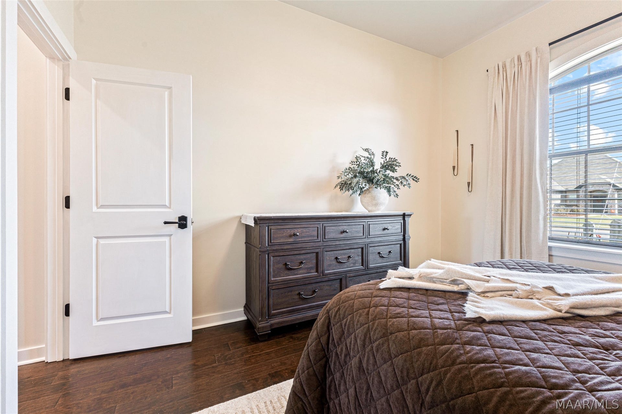
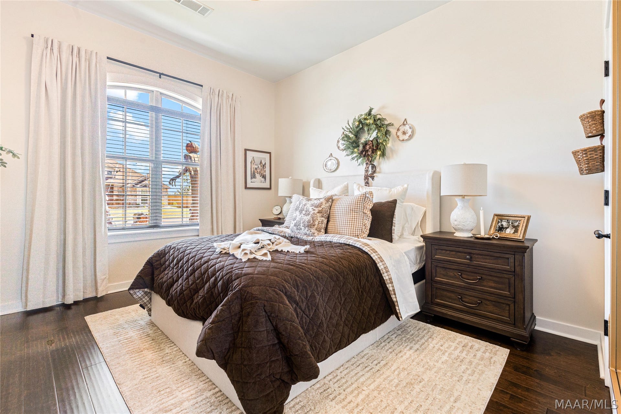
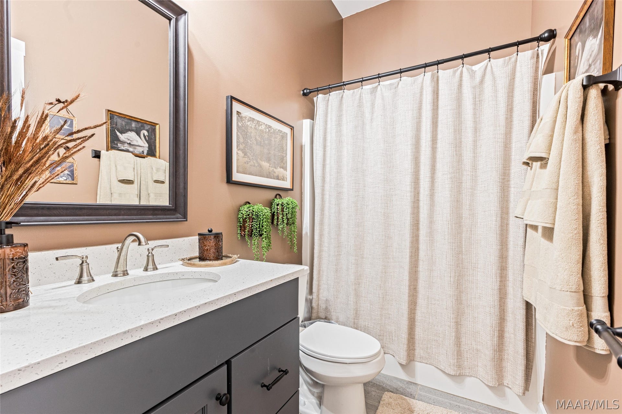
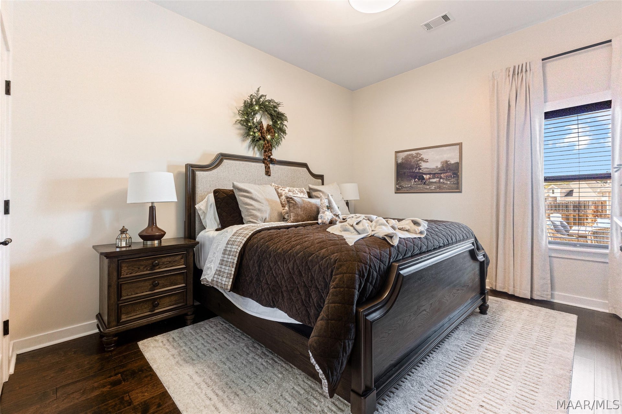
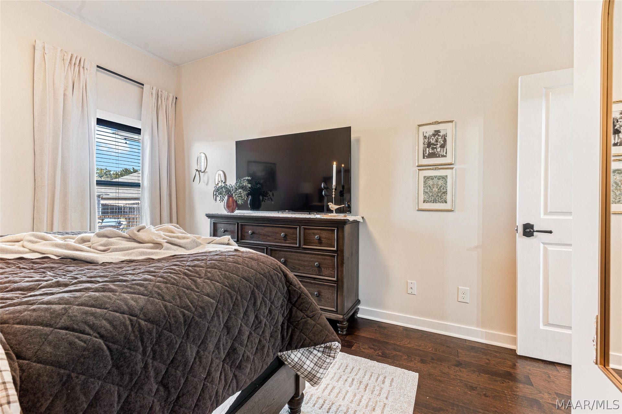
Two additional bedrooms and a full bath are located on the main level. The living room is open to the kitchen and features a fireplace, making it a great central gathering space. The kitchen offers stainless steel appliances, a gas range, breakfast bar, work island, and plenty of cabinet and counter space. The sellers have also added shiplap and wallpaper feature walls, updated hardware, and other details throughout that give the home a more custom, personal feel.
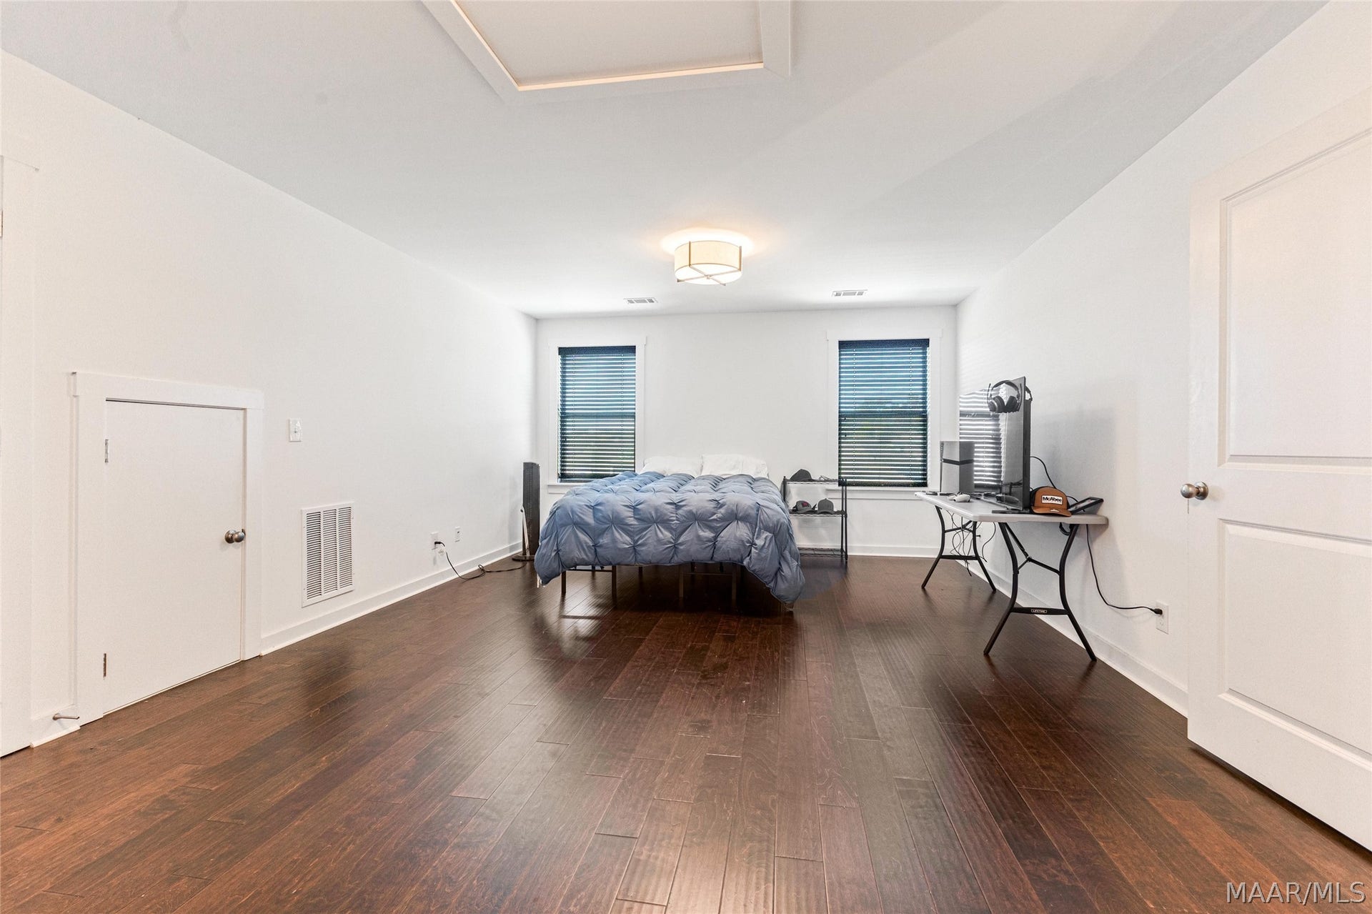
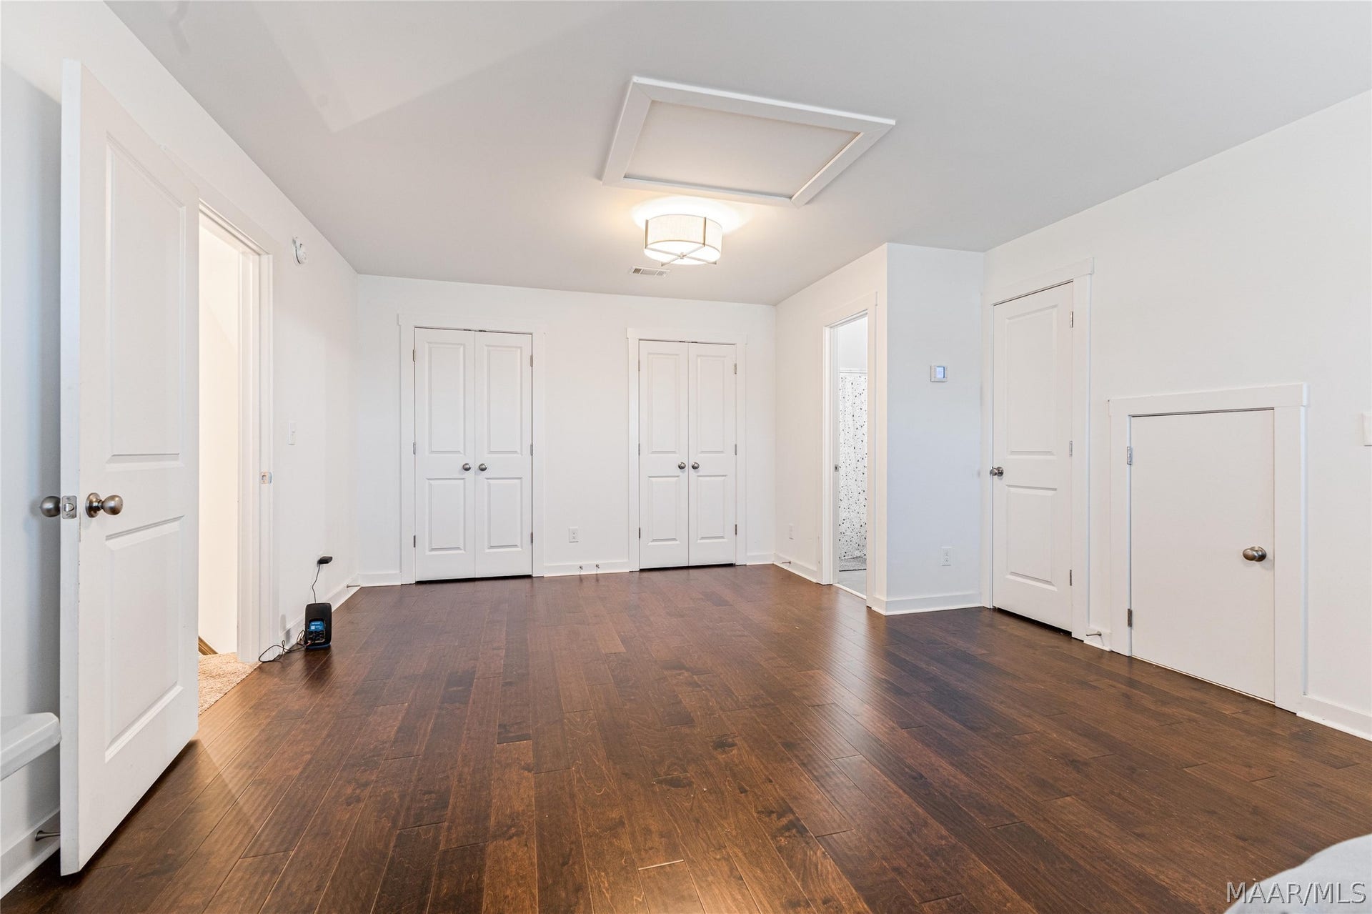
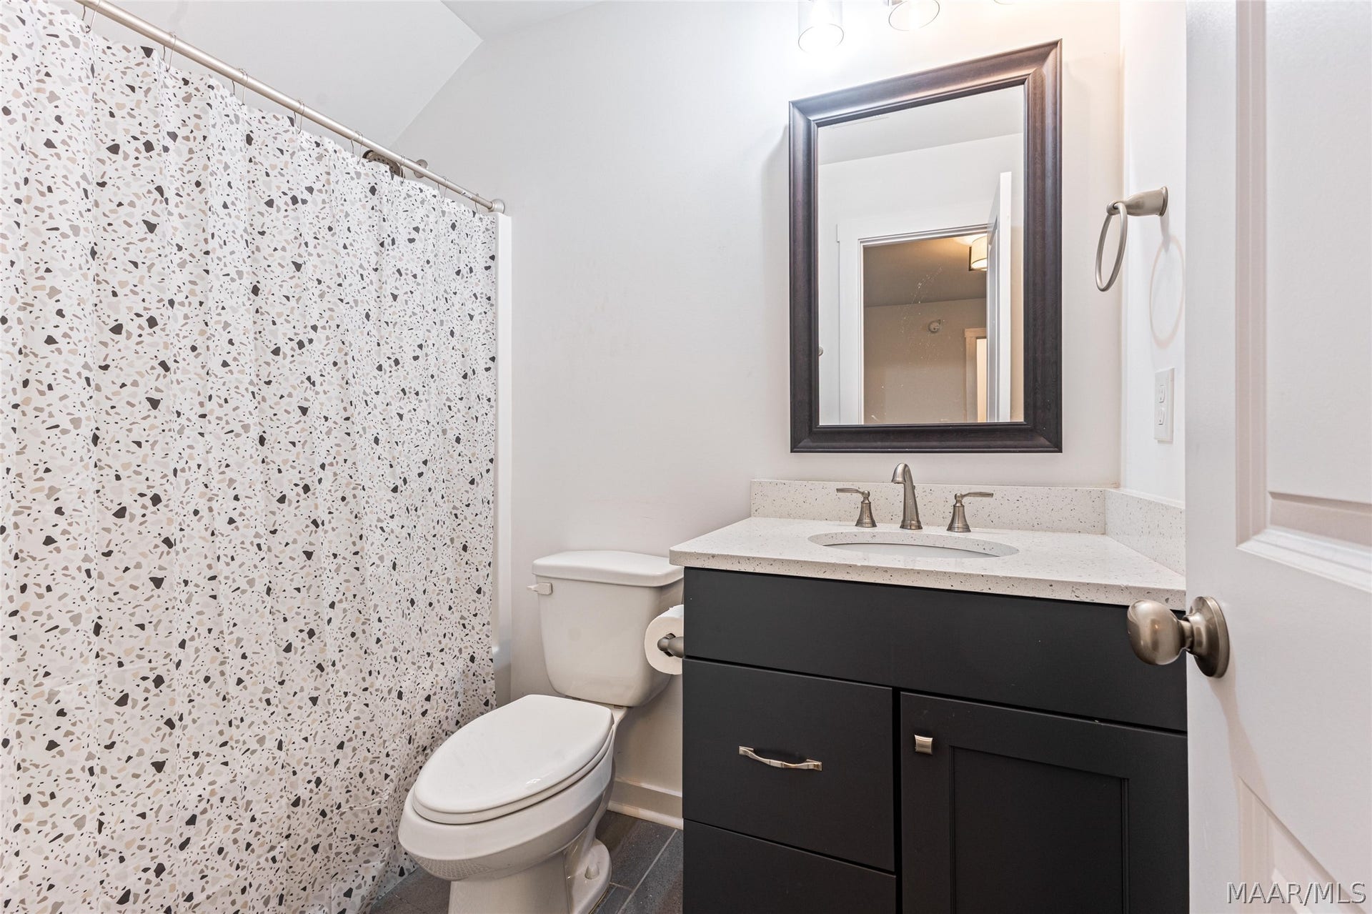
Upstairs, the bonus room gives you even more flexibility! With a full bathroom, two closets, and a linen closet, this space could easily serve as a 4th bedroom, guest suite, home office, playroom, or second living area.
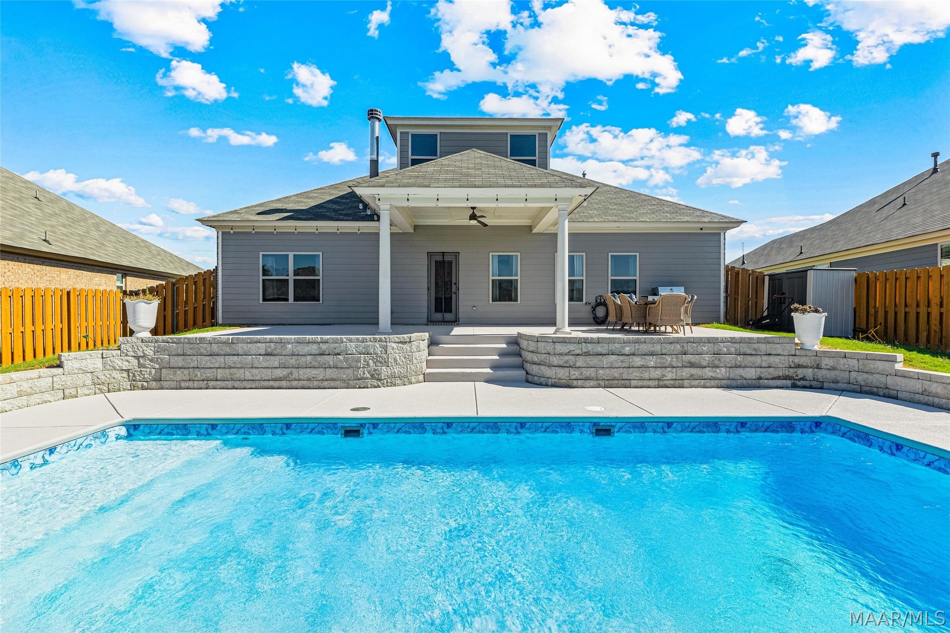
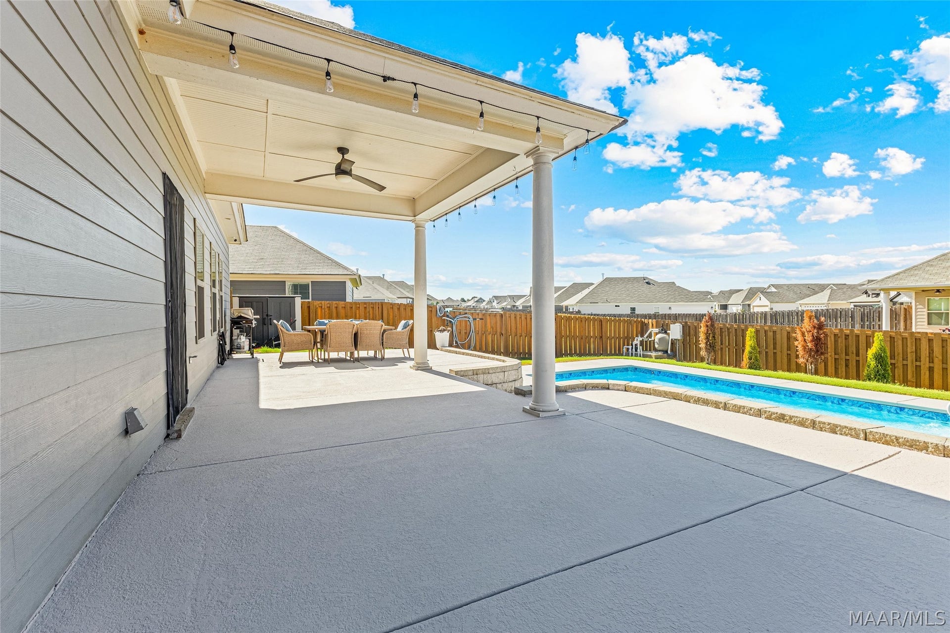
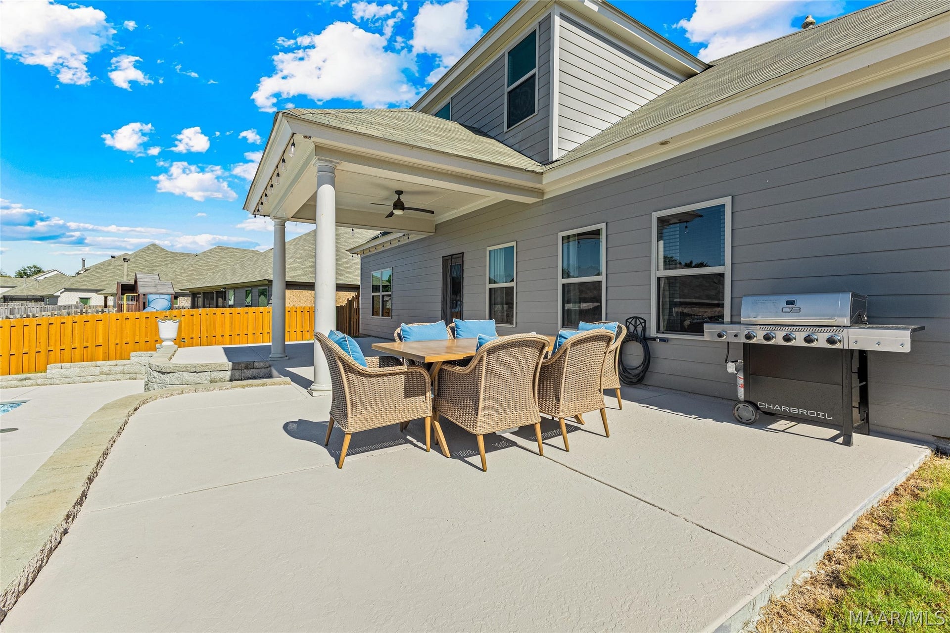
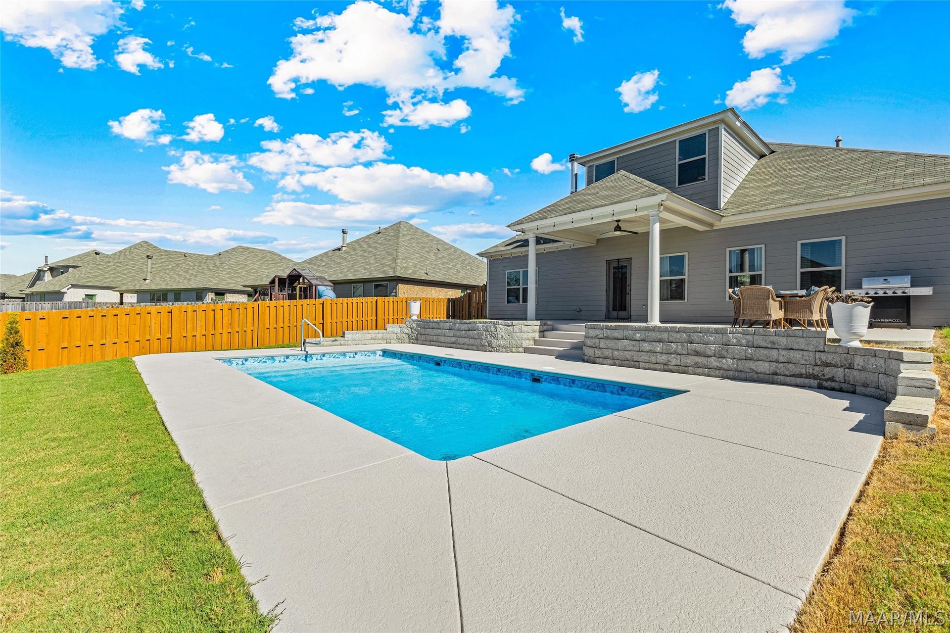
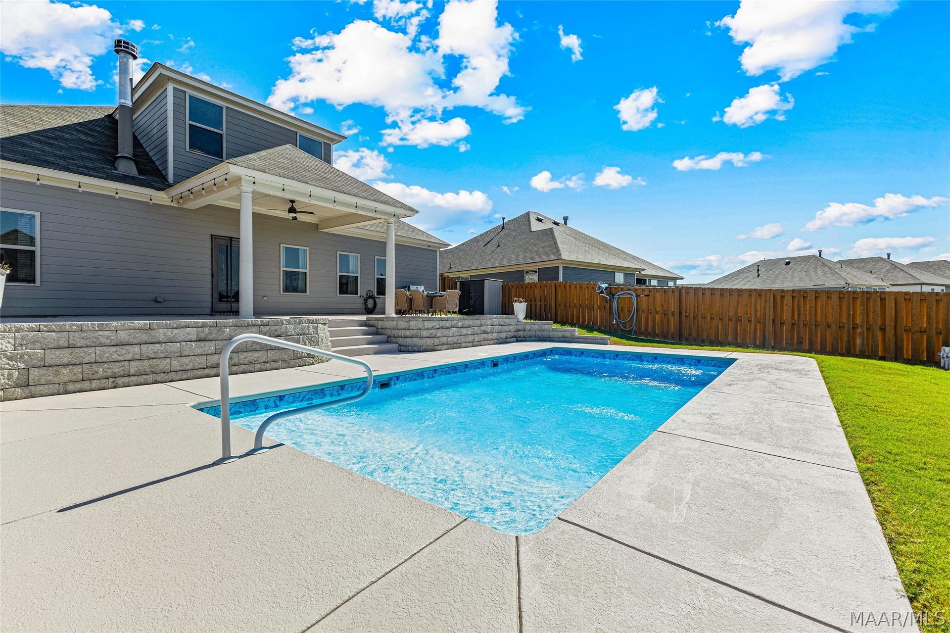
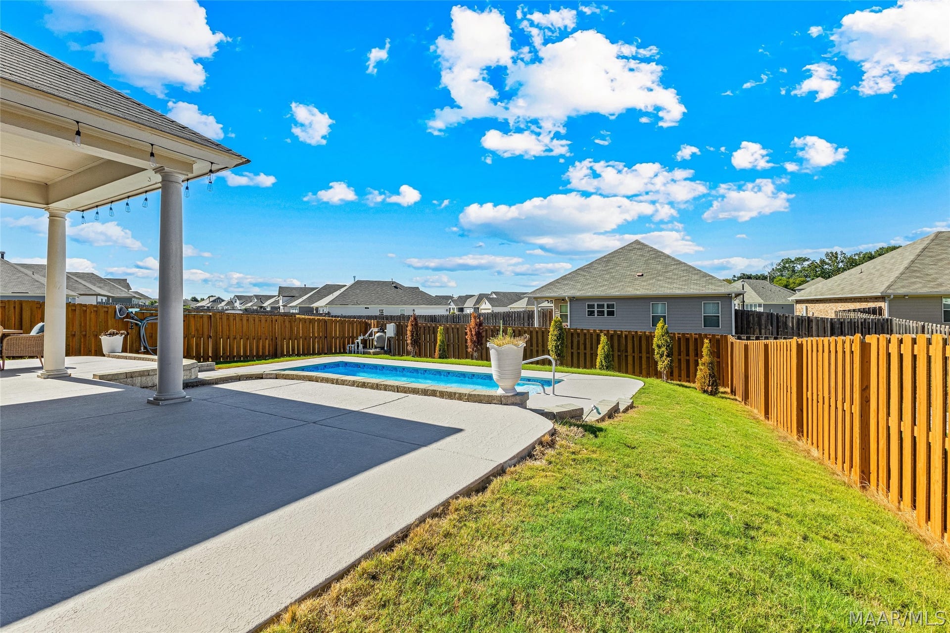
Out ...
+ Read More| Listing Id: | 591086 |
|---|---|
| Property Type: | Residential |
| Status: | Active |
| Bathrooms Full: | 3 |
| Living Area: | 2,331 |
| Lot Size Acres: | 0.21 |
| Waterfront?: | No |
| Subdivision Name: | Hedgefield |
| Year Built: | 2022 |
| Appliances: | Dishwasher, Disposal, GasRange, GasWaterHeater, MicrowaveHoodFan, Microwave, PlumbedForIceMaker |
| Association Fee Includes: | SeeAgent |
| Association?: | Yes |
| Bathrooms Total Integer: | 3 |
| Cooling?: | Yes |
| Directions: | From I-65: Take Cobbs Ford Rd, left on McQueen Smith, left on Hedgefield Dr, right on Bluepoint Ct, left on Hedgefield Way, Home on left |
| Fireplaces Total: | 1 |
| Flooring: | Plank, Tile, Vinyl |
| Foundation Details: | Slab |
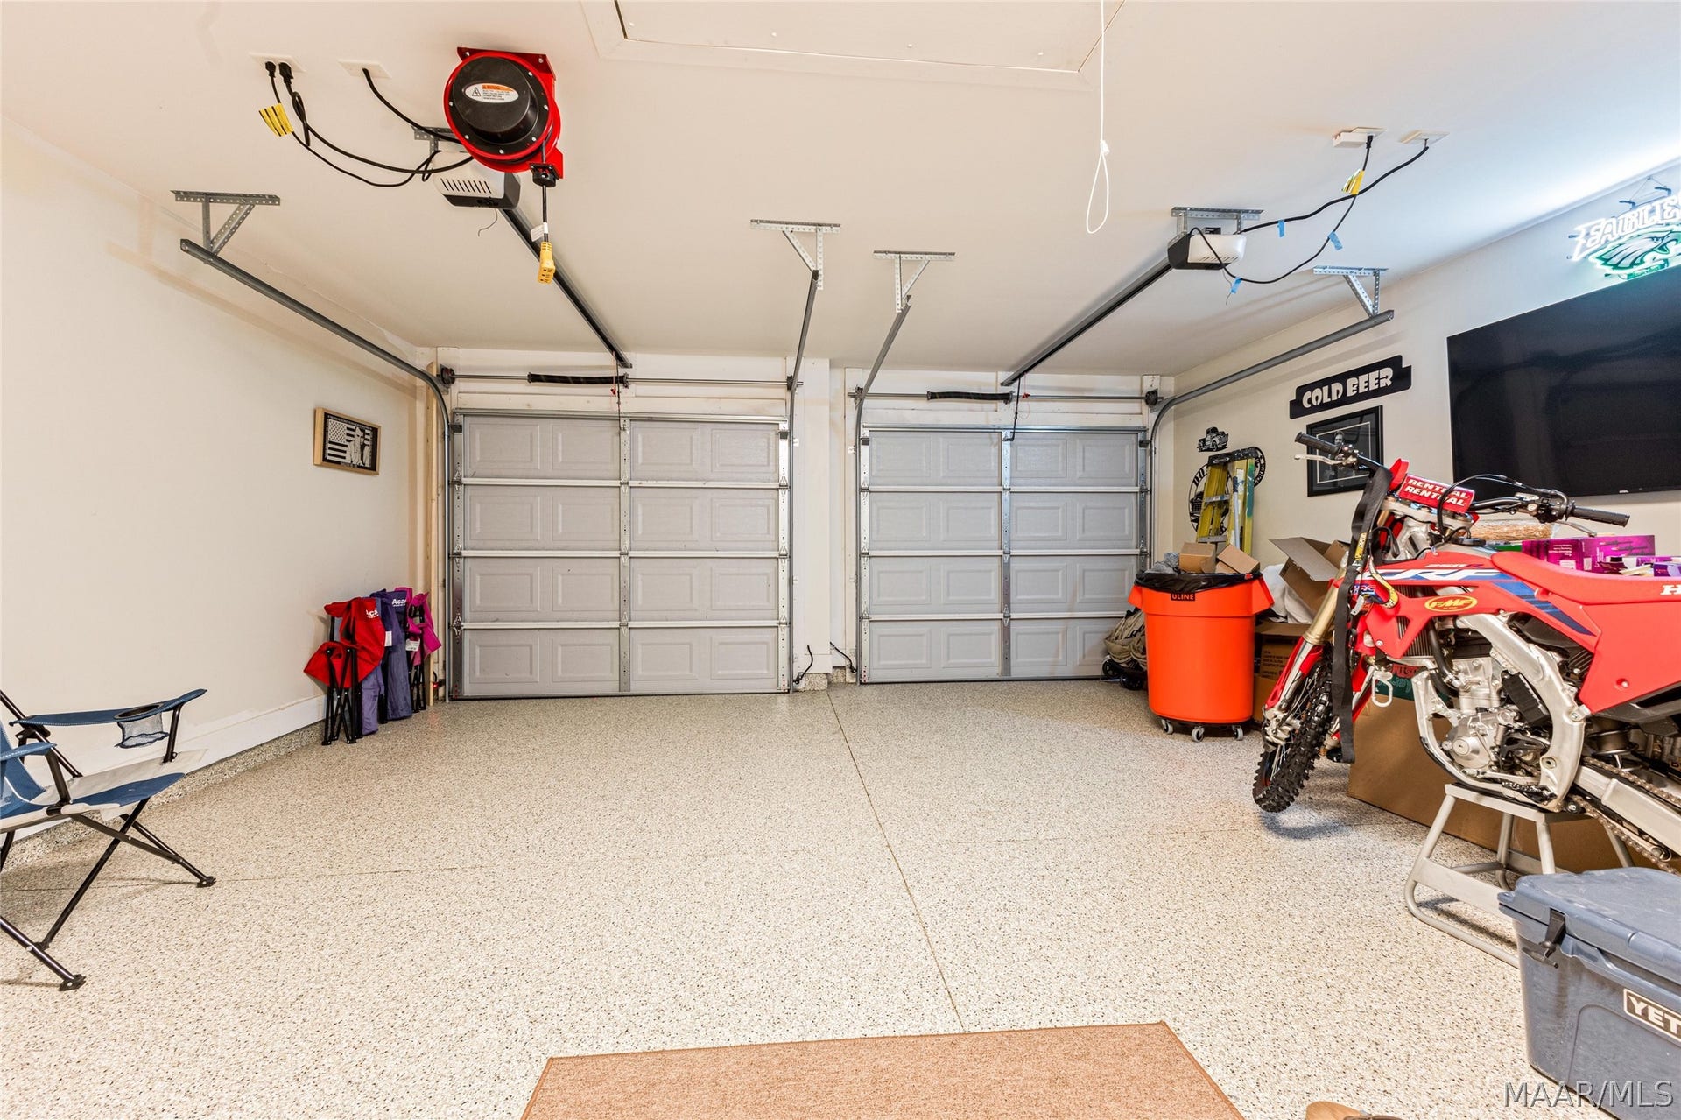
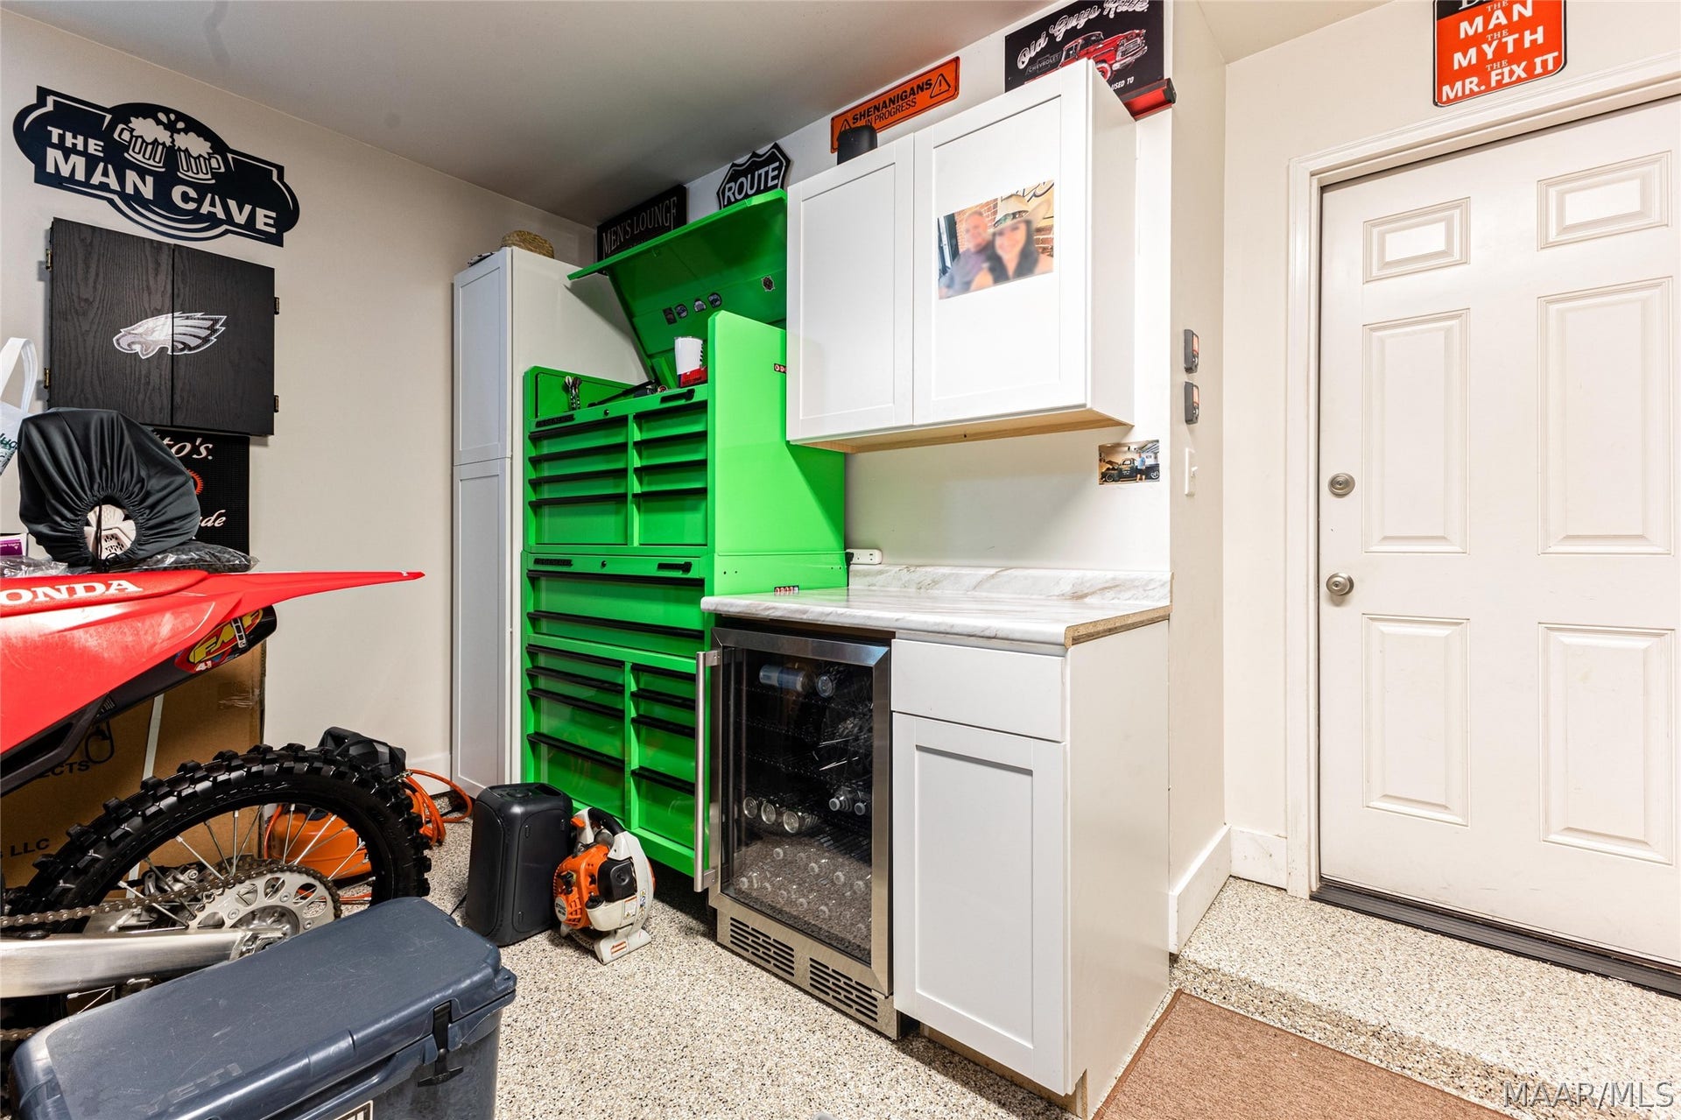
| Garage Spaces: | 2.0 |
| Heating: | Central, Gas |
| High School: | Stanhope Elmore High School |
| Interior Features: | Attic, DoubleVanity, GardenTubRomanTub, HighCeilings, LinenCloset, PullDownAtticStairs, Storage, SeparateShower, WalkInClosets, WindowTreatments, BreakfastBar, KitchenIsland, ProgrammableThermostat |
| Levels: | OneAndOneHalf |
| Lot Features: | CityLot, Subdivision |
| Lot Size Dimensions: | 82x137x53x132 |
| Lot Size Units: | Acres |
| Middle Or Junior School: | Millbrook Middle School, |
| MLS Area Major: | Pratt-Prattville Area Zips 36066-36067 |
| Original List Price: | $399,900 |
| Parcel Number: | 26 04 18 001 006.85 |
| Parking Total: | 2 |
| Pool Features: | InGround, Pool, SaltWater, PoolEquipment |
| Possession: | CloseOfEscrow |
| Postal City: | Prattville |
| Rooms Total: | 12 |
| State Or Province: | AL |
| Utilities: | CableAvailable, ElectricityAvailable, NaturalGasAvailable, HighSpeedInternetAvailable |
| Water Source: | Public |
| Current Price: | $399,900.00 |
| Universal Parcel Id: | urn:reso:upi:2.0:US:01051:26 04 18 001 006.85 |
| List Price: | $399,900 |
|---|---|
| Property Sub Type: | SingleFamilyResidence |
| Bedrooms Total: | 4 |
| Association Fee: | $180 |
| City: | Prattville |
| County Or Parish: | Elmore |
| Postal Code: | 36066 |
| Association Fee Frequency: | SemiAnnually |
| Attached Garage?: | Yes |
| Basement: | No |
| Construction Materials: | Brick, FiberCement, HardiplankType, VinylSiding, FoamInsulation |
| Cooling: | CentralAir, CeilingFans, Electric |
| Elementary School: | Coosada Elementary School |
| Exterior Features: | CoveredPatio, FullyFenced, Fence, Patio |
| Fencing: | Full, Privacy |
| Fireplace Features: | One |
| Fireplace?: | Yes |
| Garage?: | Yes |
| Green Energy Efficient: | Insulation, Windows |
| Heating?: | Yes |
| Laundry Features: | WasherHookup, DryerHookup |
| Listing Agreement: | ExclusiveRightToSell |
| Listing Terms: | Cash, Conventional, FHA, VaLoan |
| Living Area Source: | Plans |
| Lot Size Area: | 0.21 |
| MLS Area Minor: | Montgomery Area Association Of Realtors |
| Parking Features: | Attached, Driveway, Garage, GarageDoorOpener |
| Patio And Porch Features: | Covered, Patio |
| Road Frontage Type: | PublicRoad |
| Roof: | RidgeVents |
| Security Features: | SecuritySystem, FireAlarm |
| Sewer: | PublicSewer |
| Window Features: | Blinds, DoublePaneWindows |
| Year Built Source: | PublicRecords |
| Association Fee: | $180 |
| Road Surface Type: | Paved |
| Property Sub Type Additional: | SingleFamilyResidence |
| Country Subdivision: | 01051 |
| Record Signature: | 931,473,617 |
Listing Courtesy of: Real Broker, LLC.
Listing Agent: April Crawford
855-450-0442
Mortgage Calculator
The data on this website relating to real estate for sale comes in part from the IDX Program of the Montgomery Area Association of REALTORS®.
All information is believed accurate but not guaranteed. The properties displayed may not be all of the properties available through the IDX Program. Any use of this site other than by potential buyers or sellers is strictly prohibited.
© 2026 Montgomery Area Association of REALTORS®.
Montgomery Area Association of REALTORS® data last updated on October 08, 2026 05:03 PM - ET.
Property Last Updated: October 08, 2026 05:03 PM - ET
