8371 Timber Creek Drive
Pike Road, AL 36064
$785,000
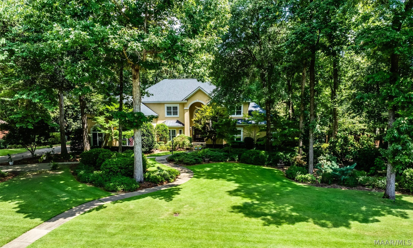
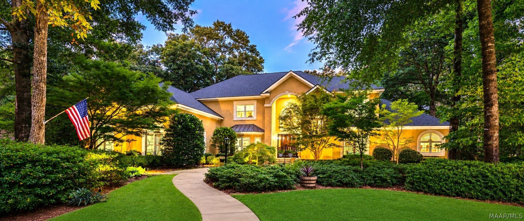
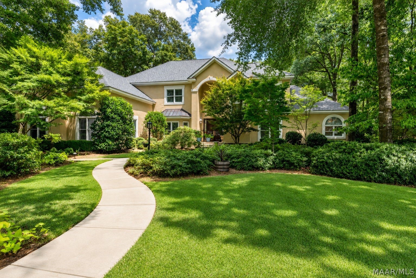
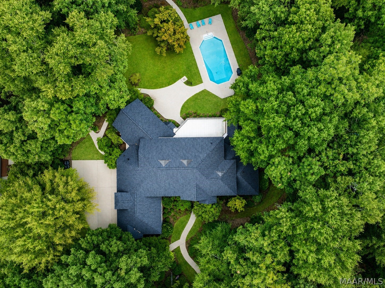
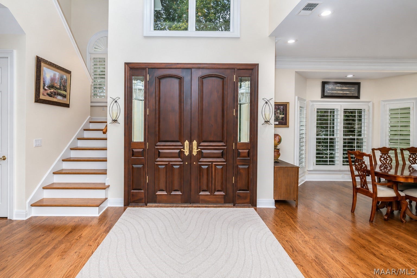
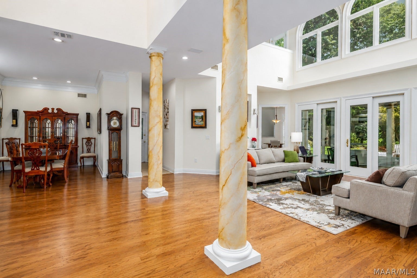
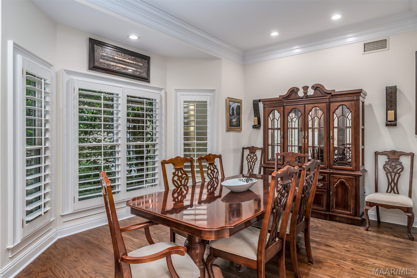
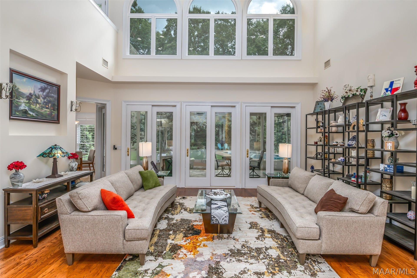
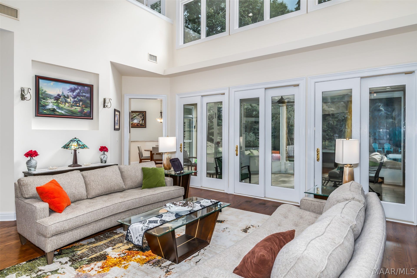
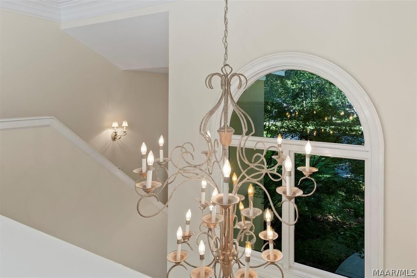
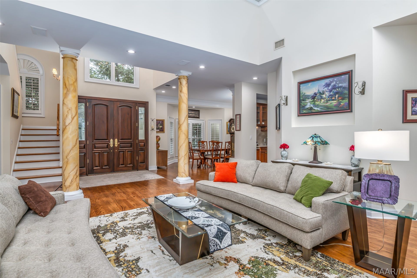
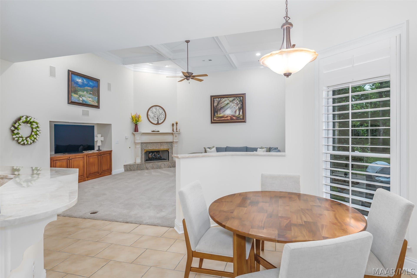
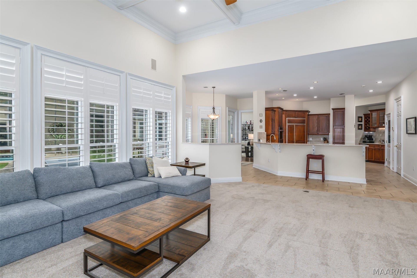
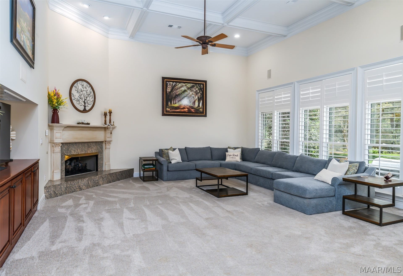
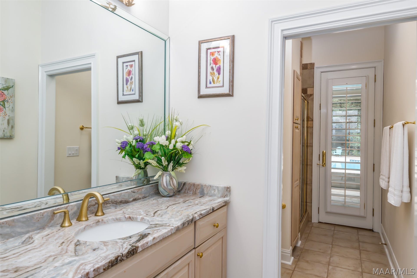
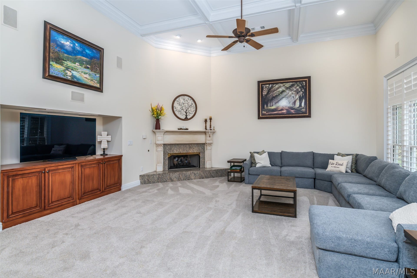
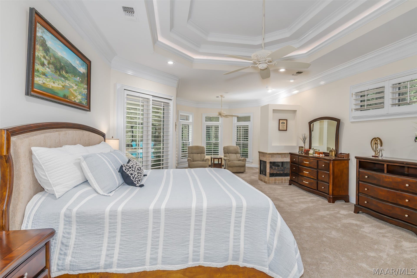
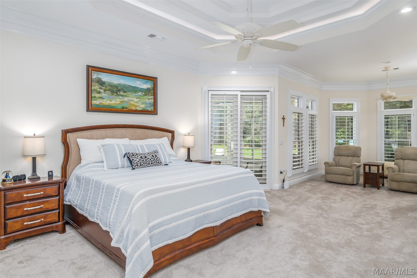
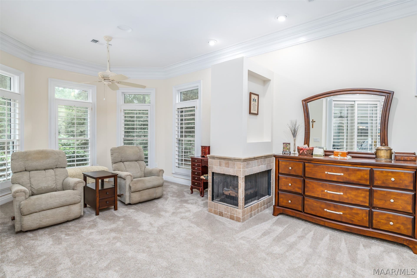
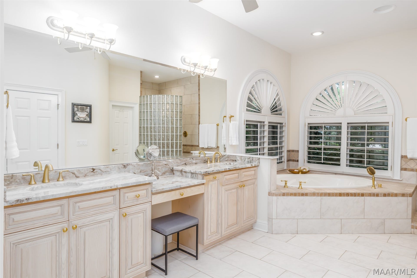
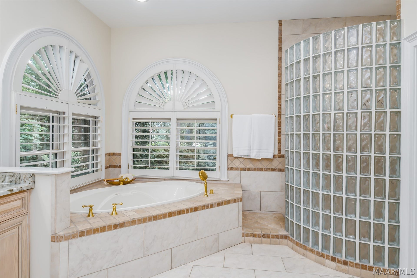
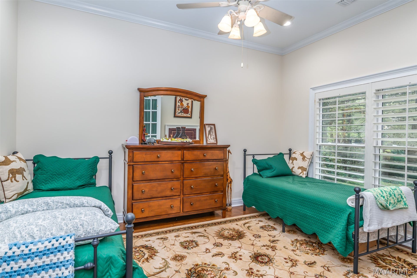
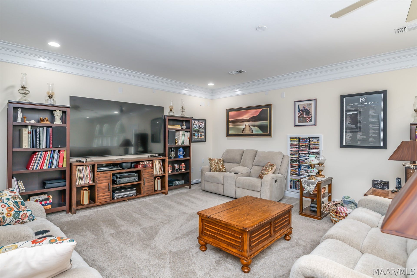
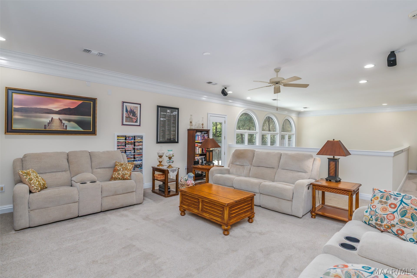
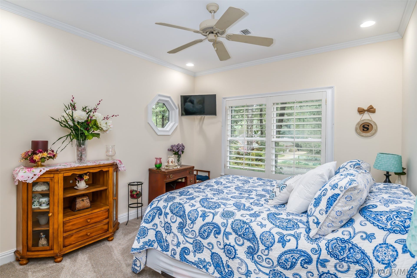
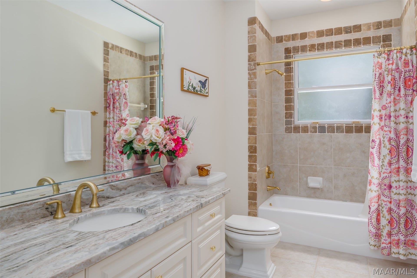
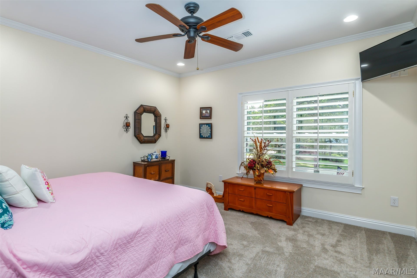
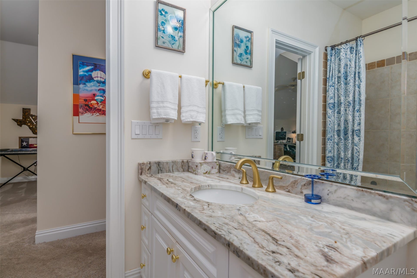
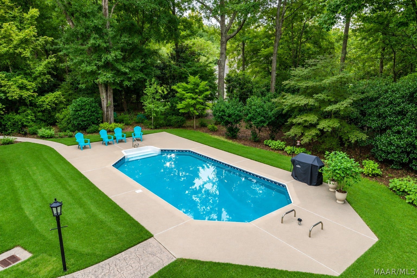
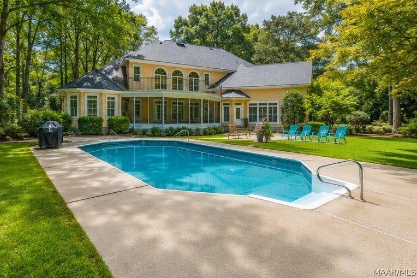
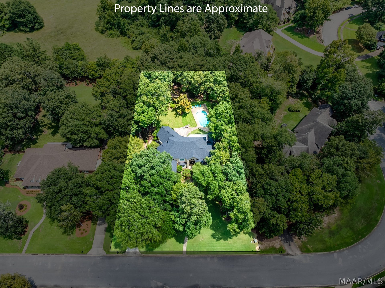
Nestled on a beautifully landscaped 1.09± acre wooded lot in Pike Road’s Timber Creek, this exceptional 4-bedroom, 4.5-bath home offers 4,929 square feet of spacious, light-filled living. The main-level owner’s suite is a private retreat with a sitting area, fireplace, luxurious bath and separate closets. An elegant office/bedroom, formal dining room and multiple living areas provide wonderful spaces for everyday living and entertaining.
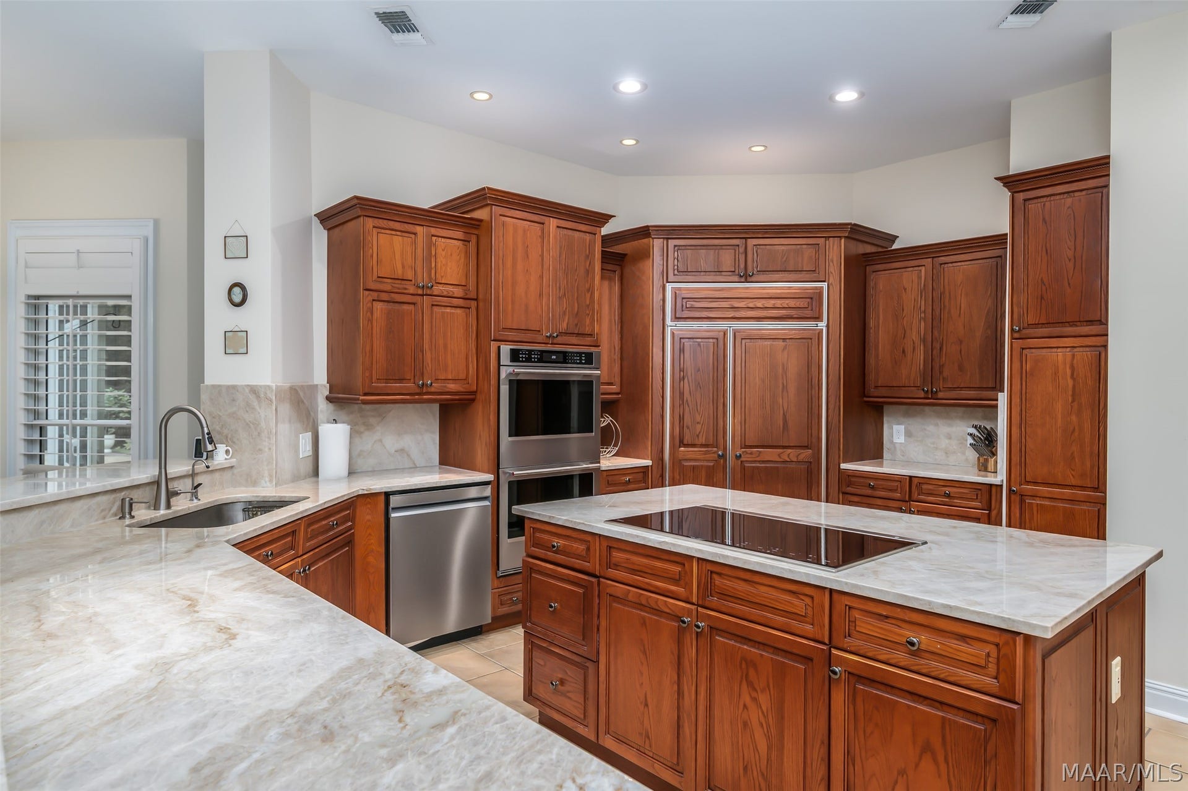
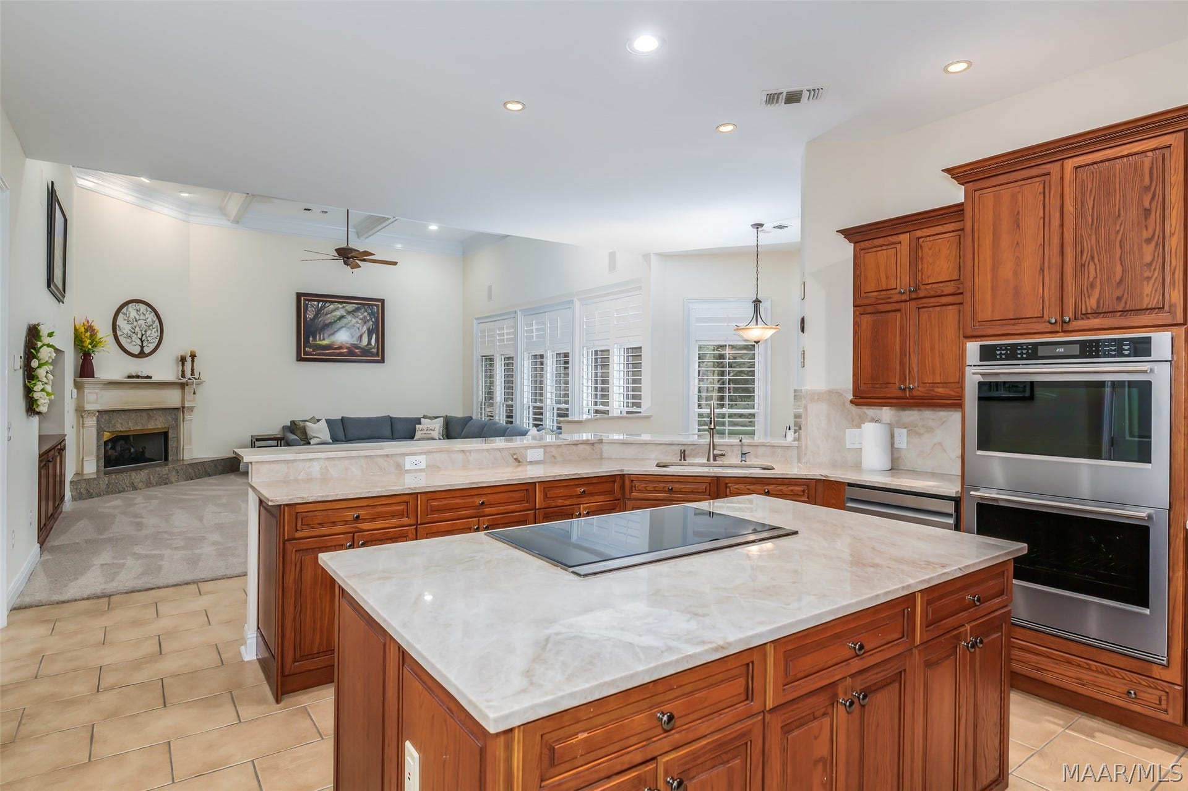
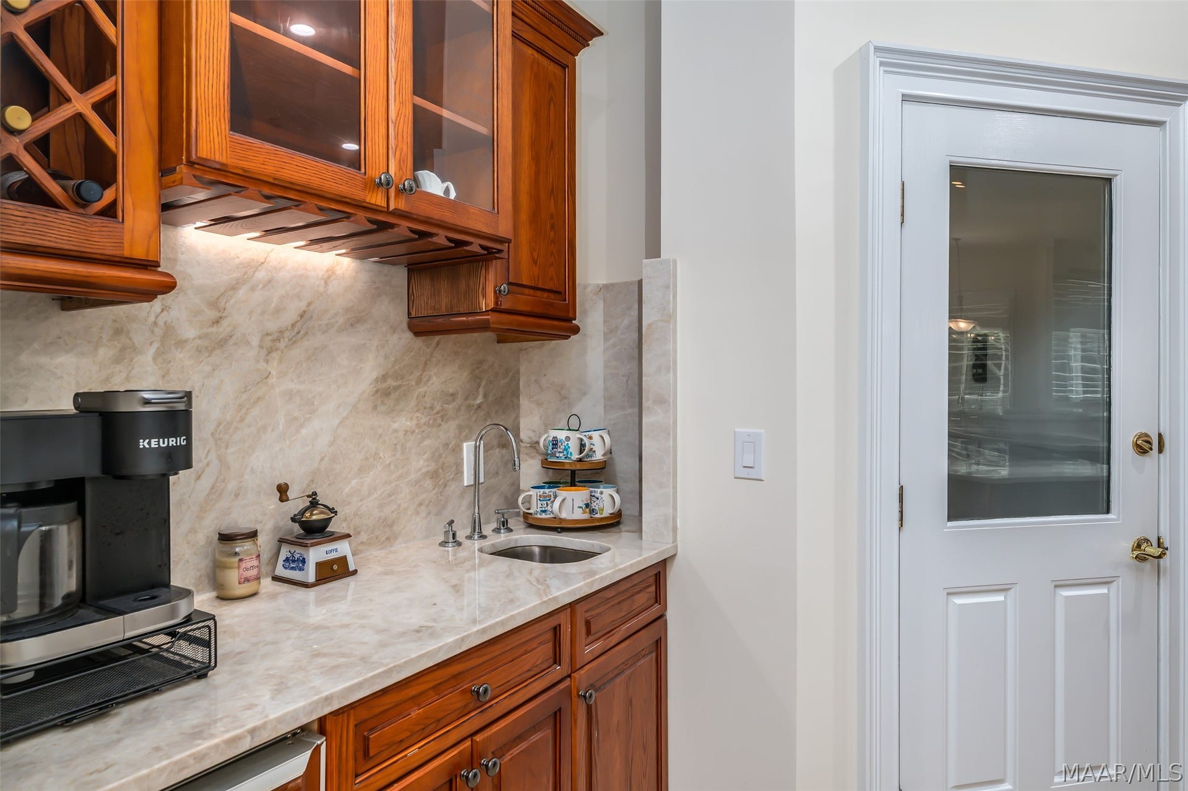
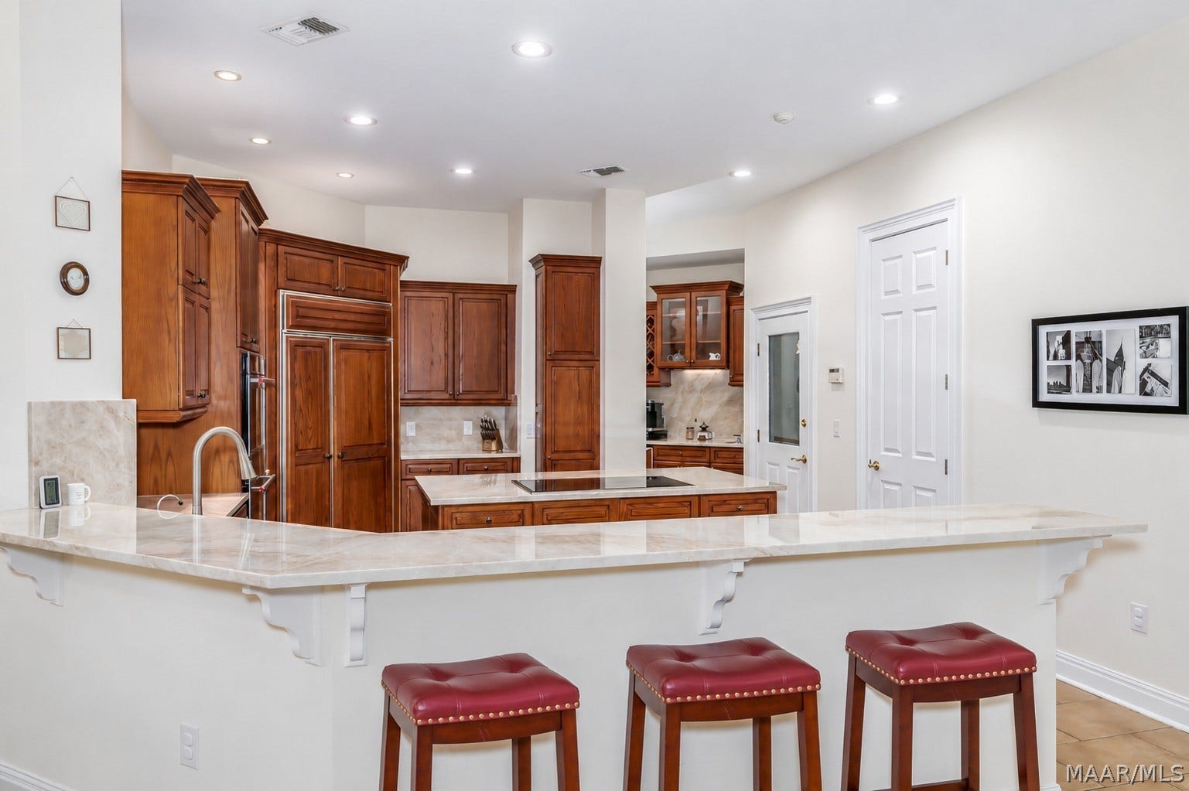
The expansive Chef's kitchen features bar seating, a breakfast area, double ovens, built-in refrigerator, large pantry and convenient wet bar. Taj Mahal quartzite countertops in warm, creamy tones add elegance to the kitchen. The open-concept fireside living area enhances the home’s entertaining appeal, while abundant windows fill the space with shutter-controlled natural light and frame beautiful backyard views. New roof, new countertops throughout, new appliances, portions of the landscaping are new and the house sits on a raised slab +++
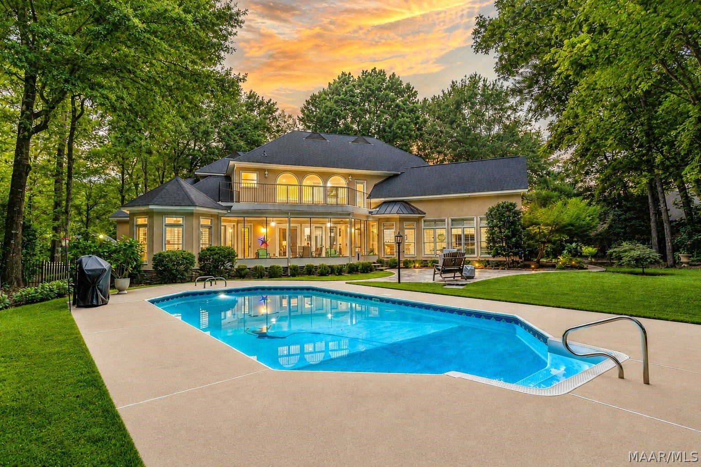
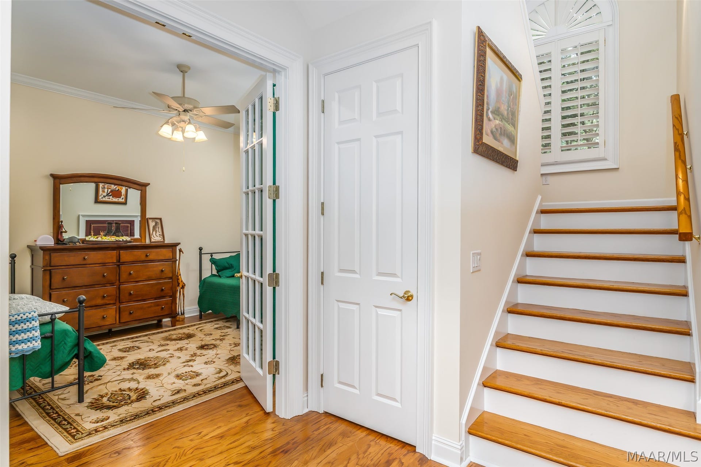
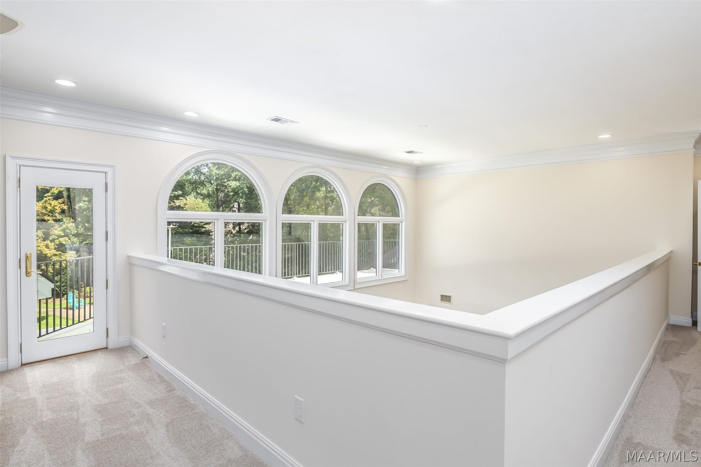
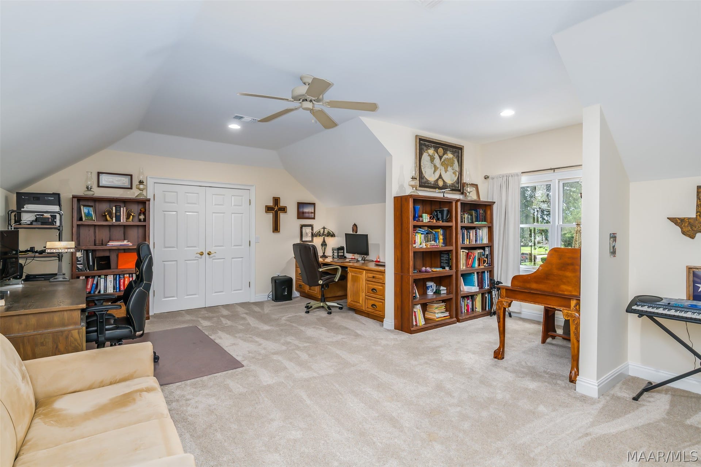
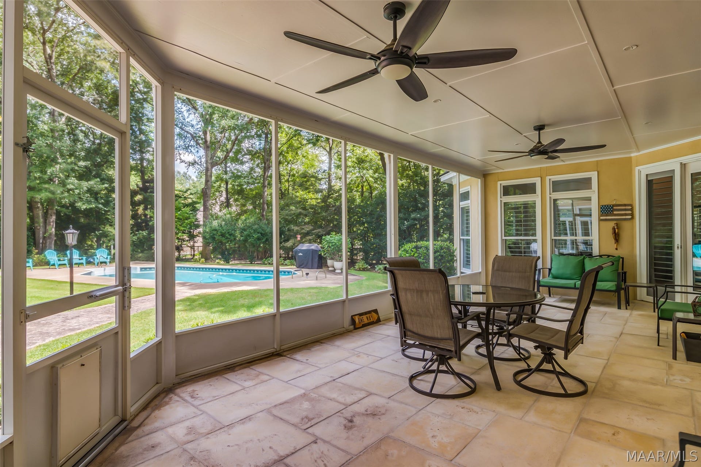
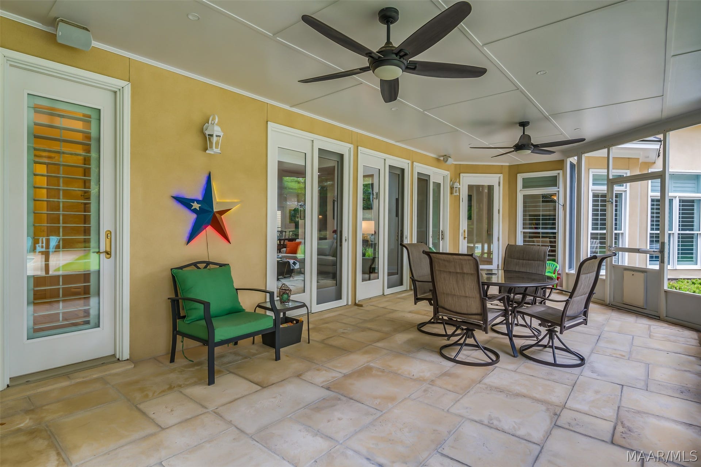
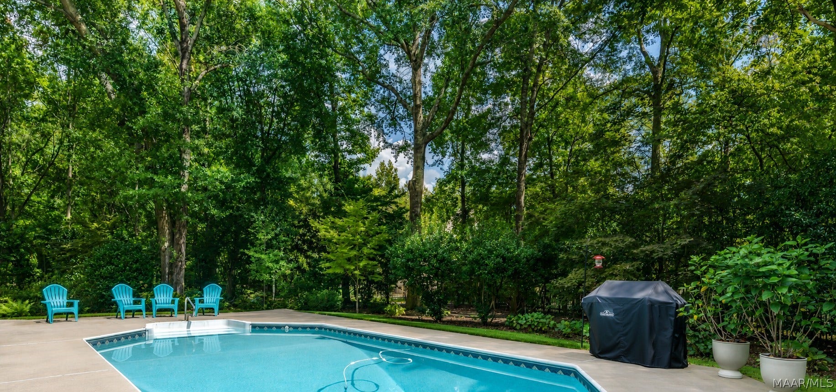
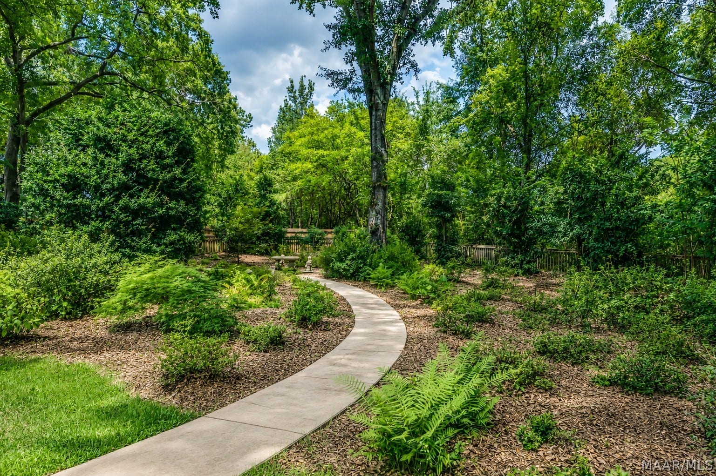
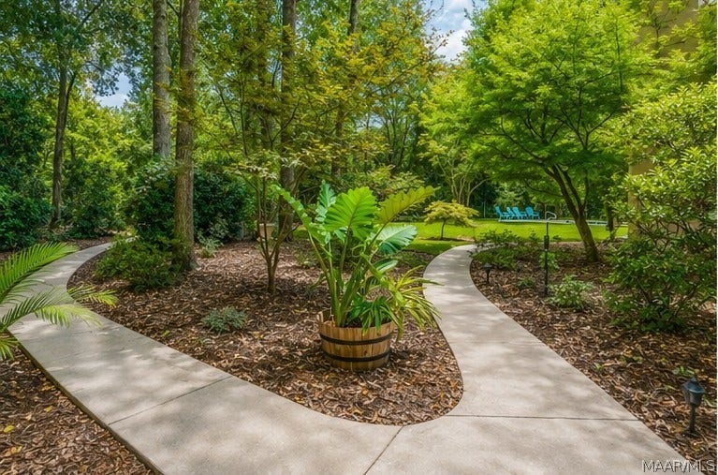
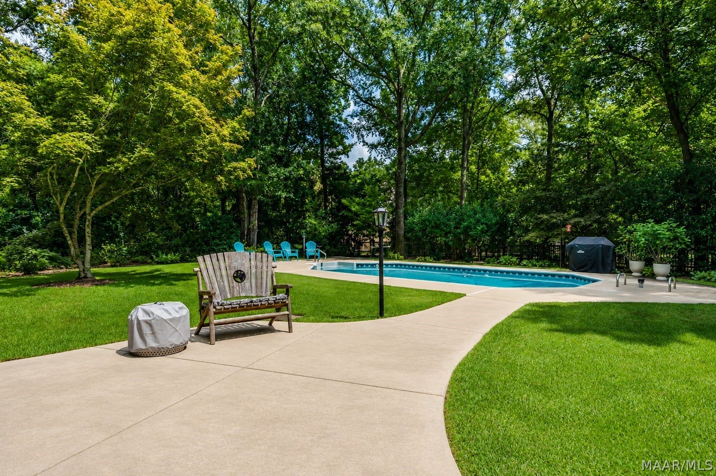
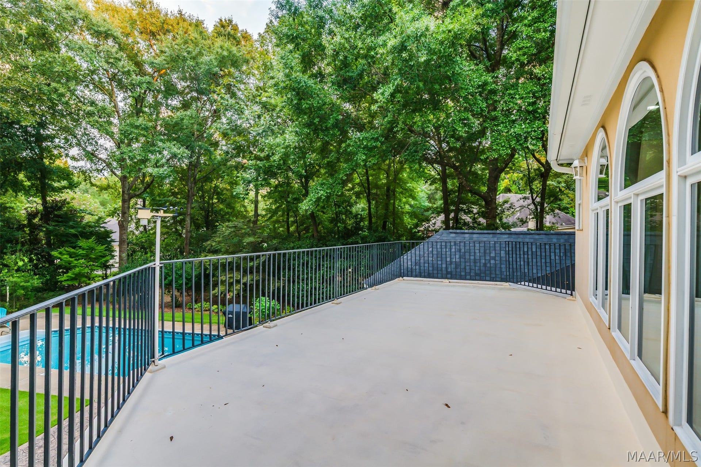
Outside, enjoy a screened porch, sparkling pool and lush professionally landscaped grounds surrounded by mature Oak trees and Japanese Maples. Upstairs offers additional bedrooms, a generous loft and access to a balcony overlooking the backyard.
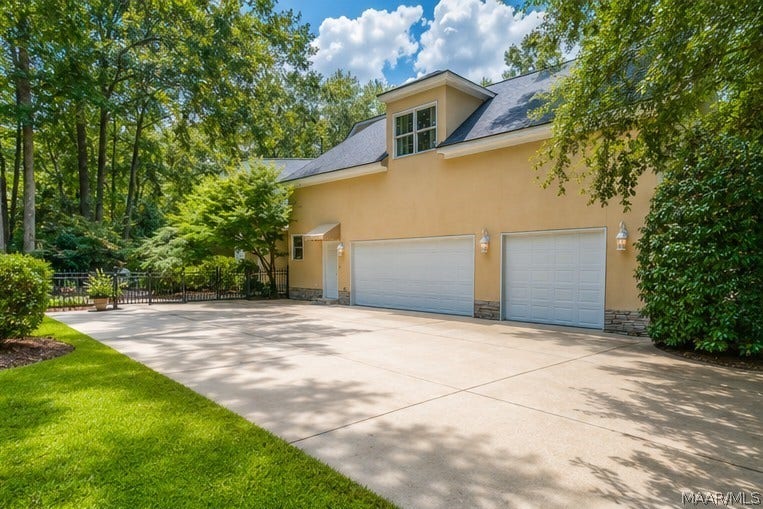
A three-car garage, well irrigation and quiet, private setting complete this remarkable property.
Tranquil and inviting yet convenient to Eastchase Parkway, shopping, dining and I-85—and located in the Pike Road School District. All the modern amenities; Fiber Internet, wired security system, irrigation runs off well water, +++
Call today to schedule your private showing appointment
| Listing Id: | 589897 |
|---|---|
| Property Type: | Residential |
| Status: | Active |
| Bathrooms Full: | 4 |
| Bathrooms Half: | 1 |
| Living Area: | 4,929 |
| Lot Size Acres: | 1.09 |
| Waterfront?: | No |
| Subdivision Name: | Timber Creek |
| Year Built: | 2000 |
| Appliances: | DoubleOven, Dishwasher, MultipleWaterHeaters, PlumbedForIceMaker, Refrigerator |
| Association Fee Includes: | SeeAgent |
| Association?: | Yes |
| Bathrooms Total Integer: | 5 |
| Cooling?: | Yes |
| Directions: | From Vaughn Rd. Turn onto Timber Creek Drive. Home is on right side of the road right after you pass the curve in the road. |
| Flooring: | Carpet, Tile, Wood |
| Foundation Details: | Slab |
| Garage Spaces: | 3.0 |
| Heating: | HeatPump, MultipleHeatingUnits |
| High School: | Pike Road High School |
| Interior Features: | Attic, DoubleVanity, GardenTubRomanTub, HighCeilings, Storage, Shutters, SeparateShower, WalkInClosets, WindowTreatments, BreakfastBar |
| Levels: | Two |
| Lot Features: | CityLot, MatureTrees, Subdivision, SprinklersInGround |
| Lot Size Dimensions: | 166x280x166x280 |
| Lot Size Units: | Acres |
| Middle Or Junior School: | Pike Road School, |
| MLS Area Major: | Mont-Se Mont/E Of Taylor & McLemore |
| Original List Price: | $785,000 |
| Parcel Number: | 09 06 24 3 000 002 010 |
| Parking Total: | 3 |
| Pool Features: | InGround, Pool, PoolEquipment |
| Possession: | CloseOfEscrow |
| Postal City: | Pike Road |
| Rooms Total: | 14 |
| State Or Province: | AL |
| Stories: | 2 |
| Utilities: | CableAvailable, ElectricityAvailable, NaturalGasAvailable, HighSpeedInternetAvailable |
| Water Source: | Public, Well |
| Current Price: | $785,000.00 |
| Universal Parcel Id: | urn:reso:upi:2.0:US:01101:09 06 24 3 000 002 010 |
| List Price: | $785,000 |
|---|---|
| Property Sub Type: | SingleFamilyResidence |
| Bedrooms Total: | 4 |
| Association Fee: | $600 |
| Architectural Style: | TwoStory |
| City: | Pike Road |
| County Or Parish: | Montgomery |
| Postal Code: | 36064 |
| Association Fee Frequency: | Annually |
| Attached Garage?: | Yes |
| Basement: | No |
| Construction Materials: | Stucco |
| Cooling: | HeatPump, MultiUnits |
| Door Features: | InsulatedDoors |
| Elementary School: | Pike Road School |
| Exterior Features: | Balcony, FullyFenced, SprinklerIrrigation, Porch |
| Fencing: | Full |
| Fireplace Features: | Gas, GasLog, Multiple, Ventless |
| Fireplace?: | Yes |
| Garage?: | Yes |
| Green Energy Efficient: | Doors, Windows |
| Heating?: | Yes |
| Laundry Features: | WasherHookup, DryerHookup |
| Listing Agreement: | ExclusiveRightToSell |
| Listing Terms: | Cash, Conventional, FHA, VaLoan |
| Living Area Source: | Appraiser |
| Lot Size Area: | 1.09 |
| MLS Area Minor: | Montgomery Area Association Of Realtors |
| Number Of Pads: | 8 |
| Parking Features: | Attached, Garage, GarageDoorOpener |
| Patio And Porch Features: | Balcony, Covered, Porch, Screened |
| Road Frontage Type: | PublicRoad |
| Roof: | RidgeVents |
| Security Features: | SecuritySystem, FireAlarm |
| Sewer: | PublicSewer |
| Window Features: | DoublePaneWindows, PlantationShutters, WindowTreatments |
| Year Built Source: | PublicRecords |
| Association Fee: | $600 |
| Road Surface Type: | Paved |
| Property Sub Type Additional: | SingleFamilyResidence |
| Country Subdivision: | 01101 |
| Record Signature: | -553,495,741 |
Listing Courtesy of: ARC Realty
Listing Agent: Sally W Hodges
334-213-2532
Mortgage Calculator
The data on this website relating to real estate for sale comes in part from the IDX Program of the Montgomery Area Association of REALTORS®.
All information is believed accurate but not guaranteed. The properties displayed may not be all of the properties available through the IDX Program. Any use of this site other than by potential buyers or sellers is strictly prohibited.
© 2026 Montgomery Area Association of REALTORS®.
Montgomery Area Association of REALTORS® data last updated on October 08, 2026 05:03 PM - ET.
Property Last Updated: October 08, 2026 05:03 PM - ET
