780 Park Lane
Prattville, AL 36067
$289,900
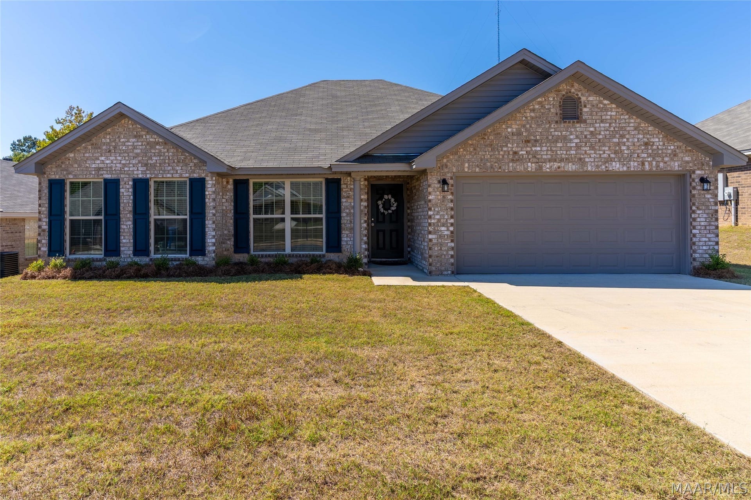
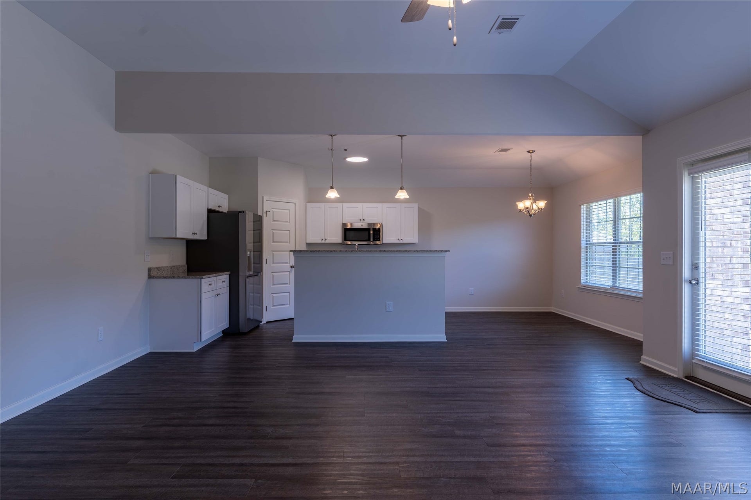
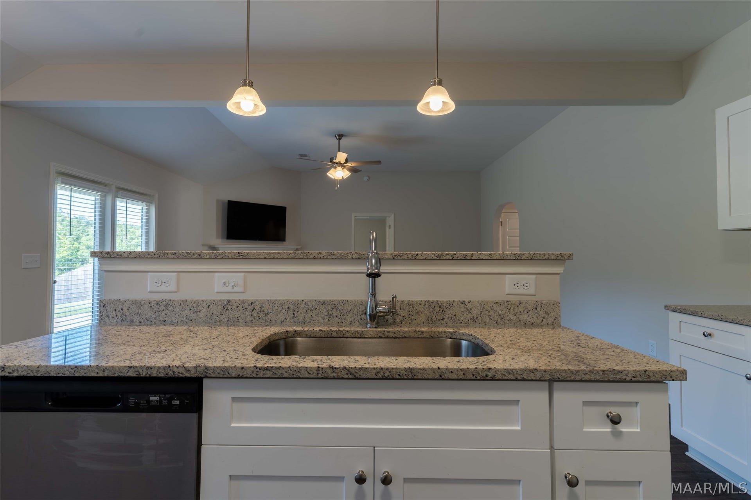
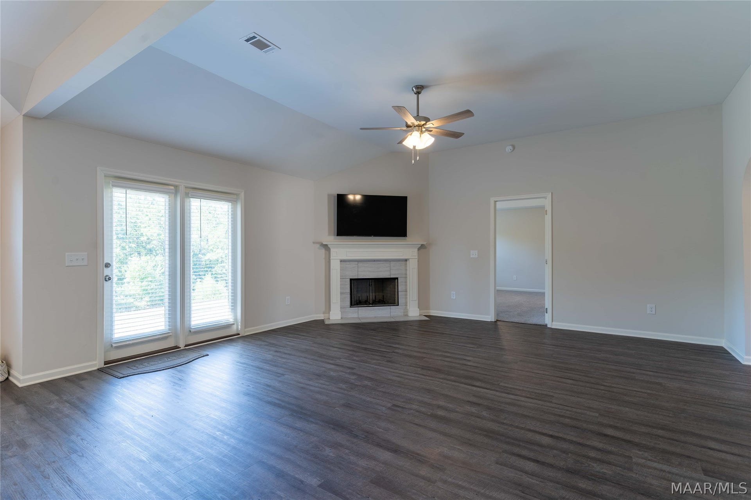
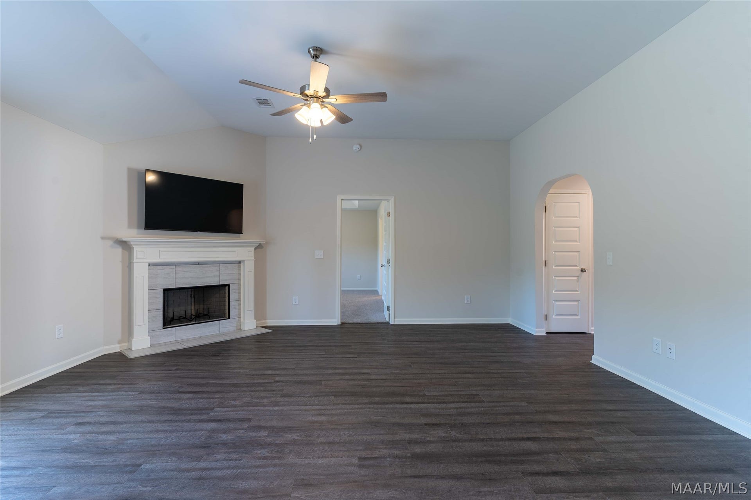
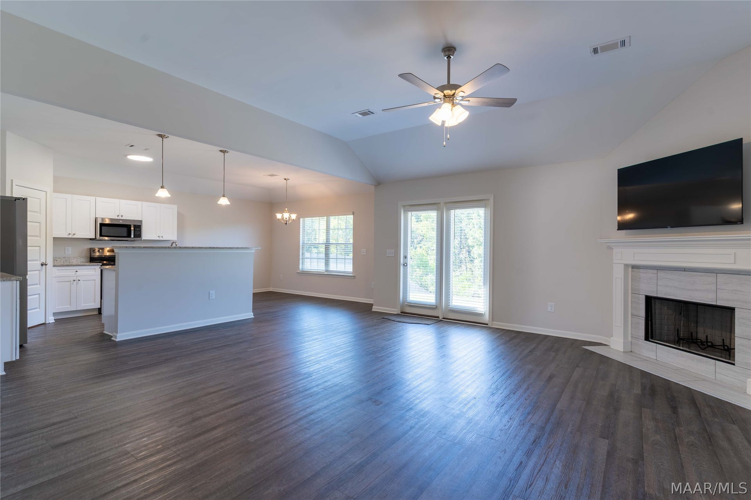
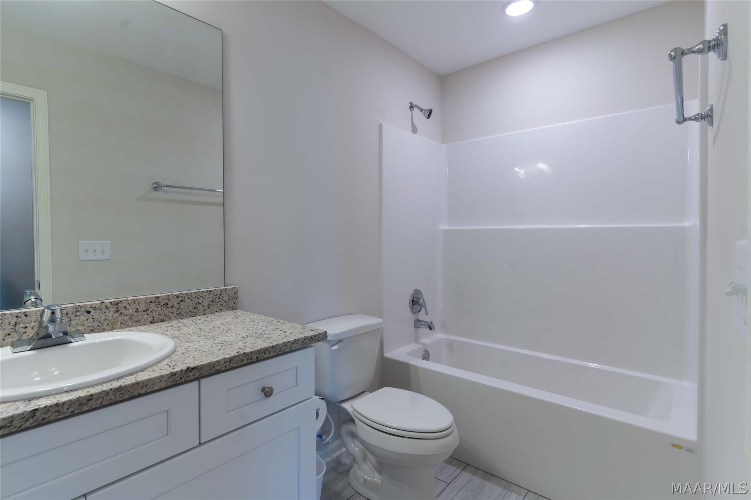
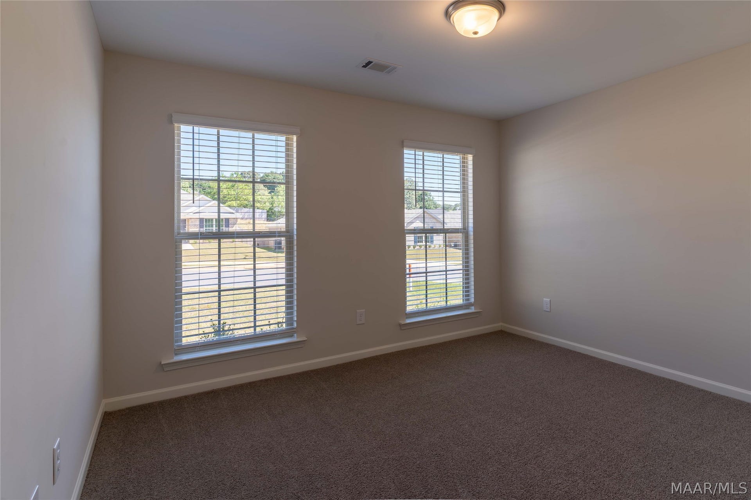
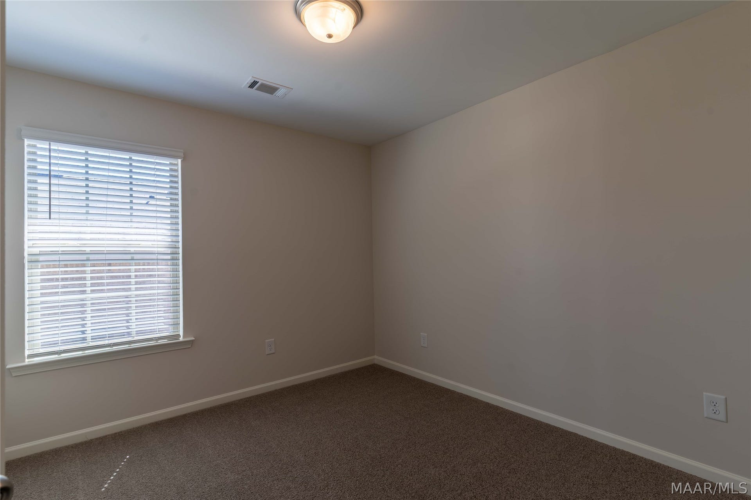
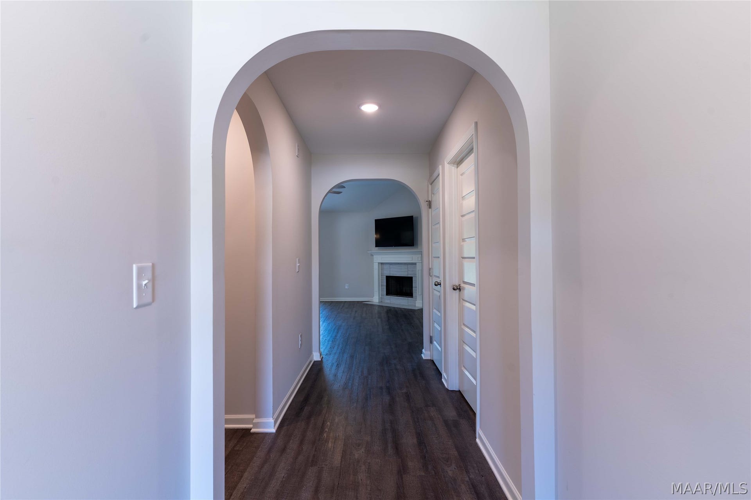
Discover the refined comfort of the **Sweetbay by Goodwyn Homes**, thoughtfully designed to blend timeless style with modern functionality. This exceptional 4-bedroom, 2-bath residence features an inviting open-concept living space filled with natural light and anchored by a beautifully tiled wood-burning fireplace.
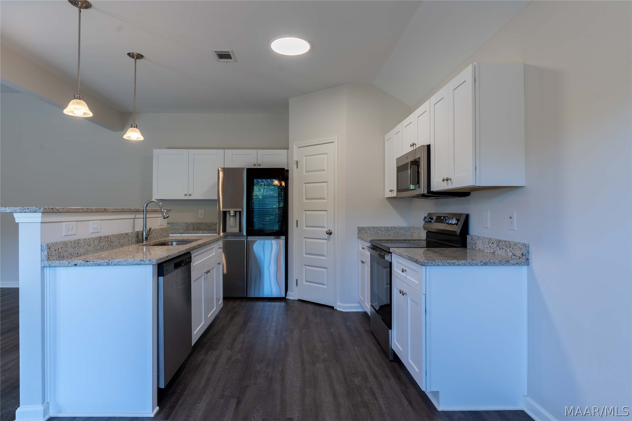
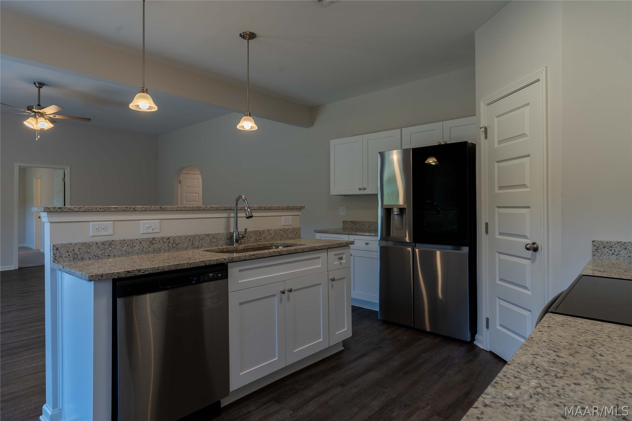
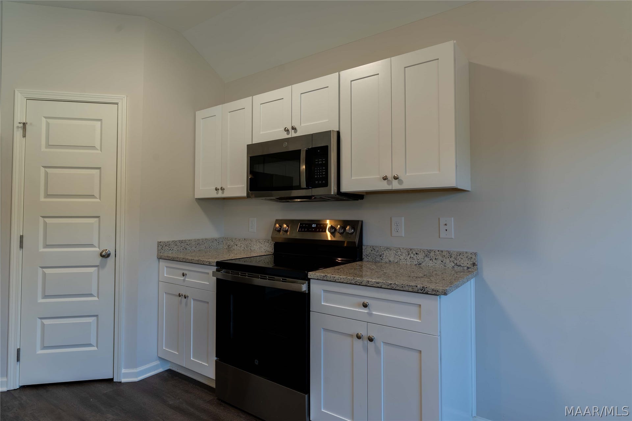
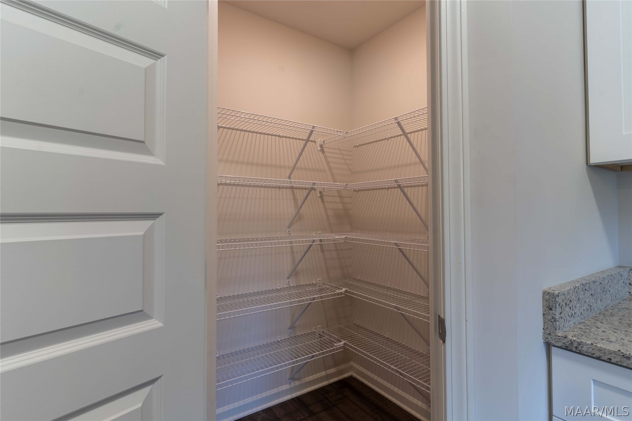
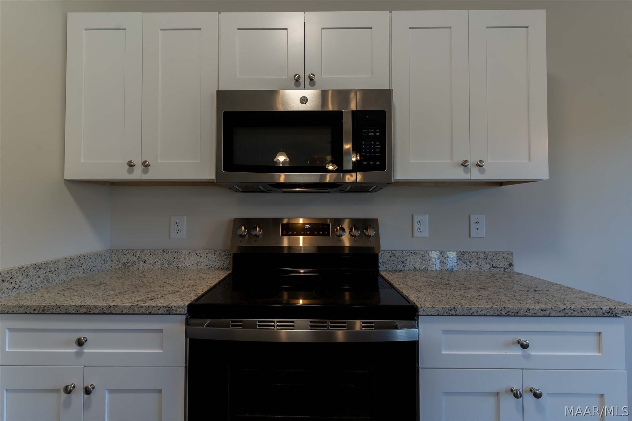
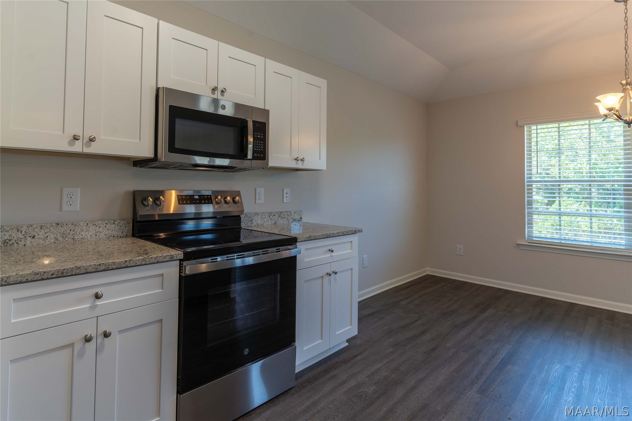
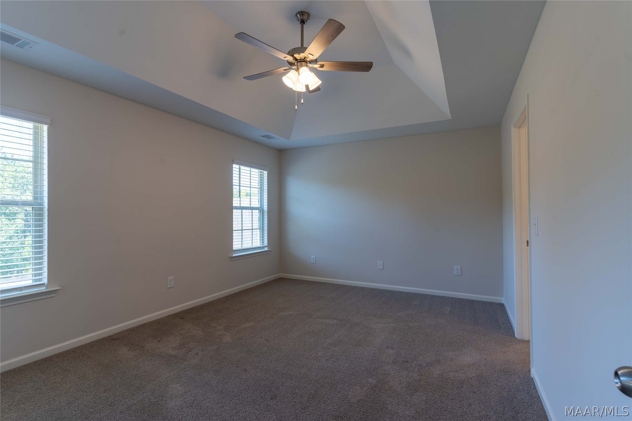
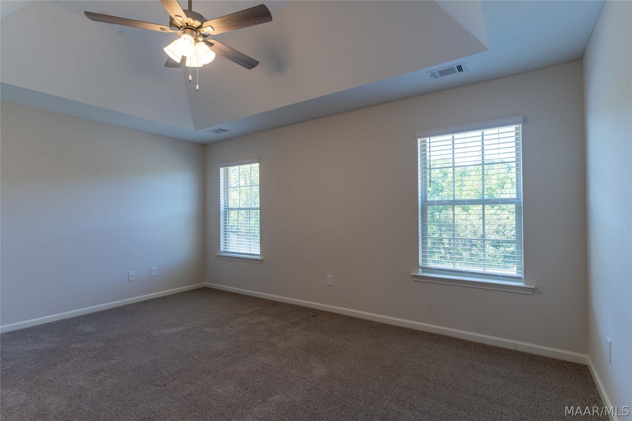
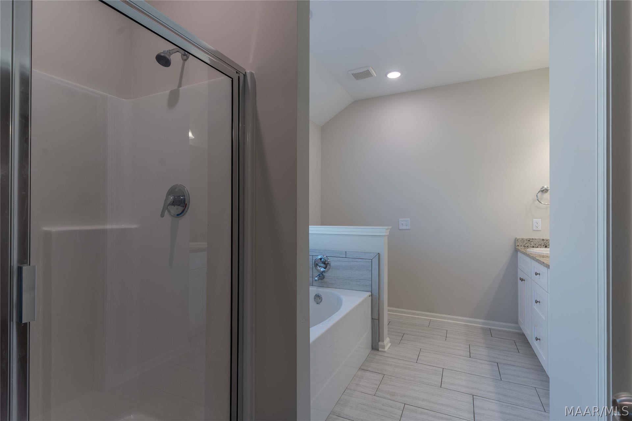
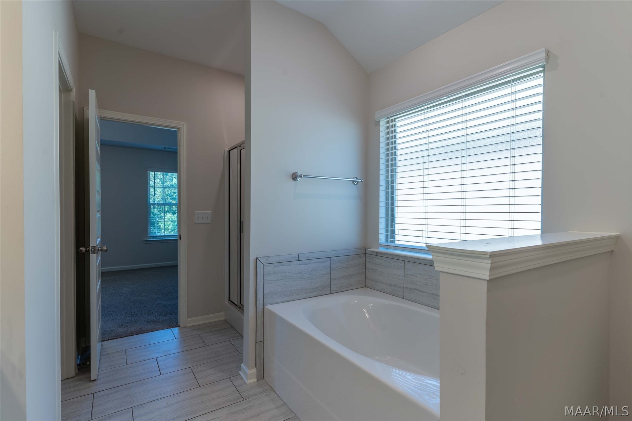
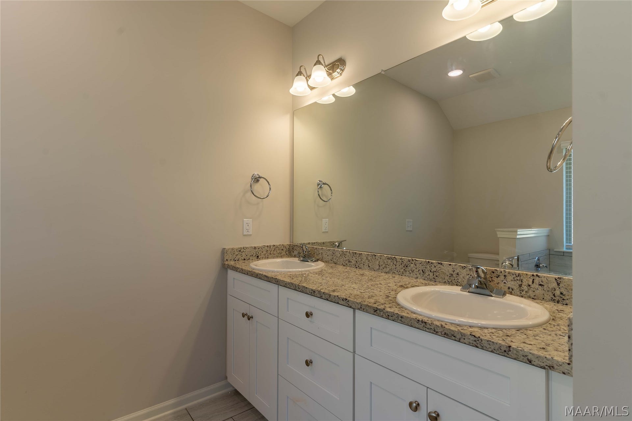
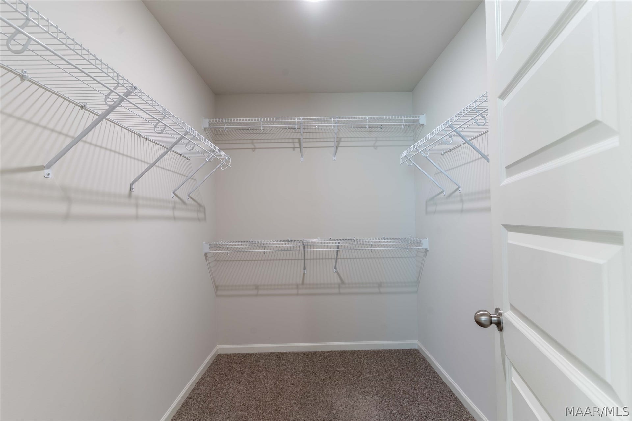
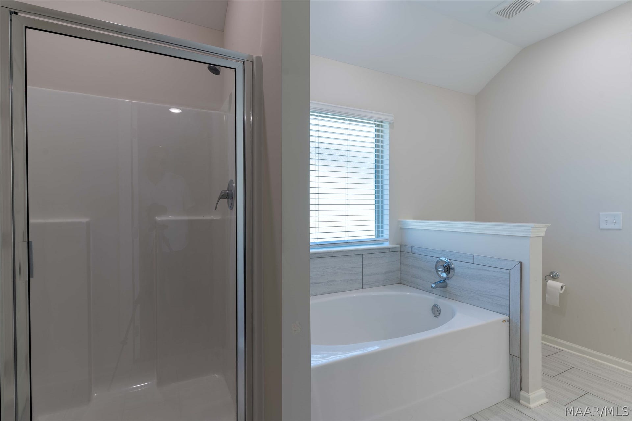
The gourmet-inspired eat-in kitchen offers a seamless combination of style and function, featuring energy-efficient appliances, abundant cabinetry and counter space, and a generous island ideal for everyday living or entertaining. The private owner’s suite provides a peaceful retreat with a spacious walk-in closet and beautifully appointed bath featuring dual vanities and a separate garden tub.
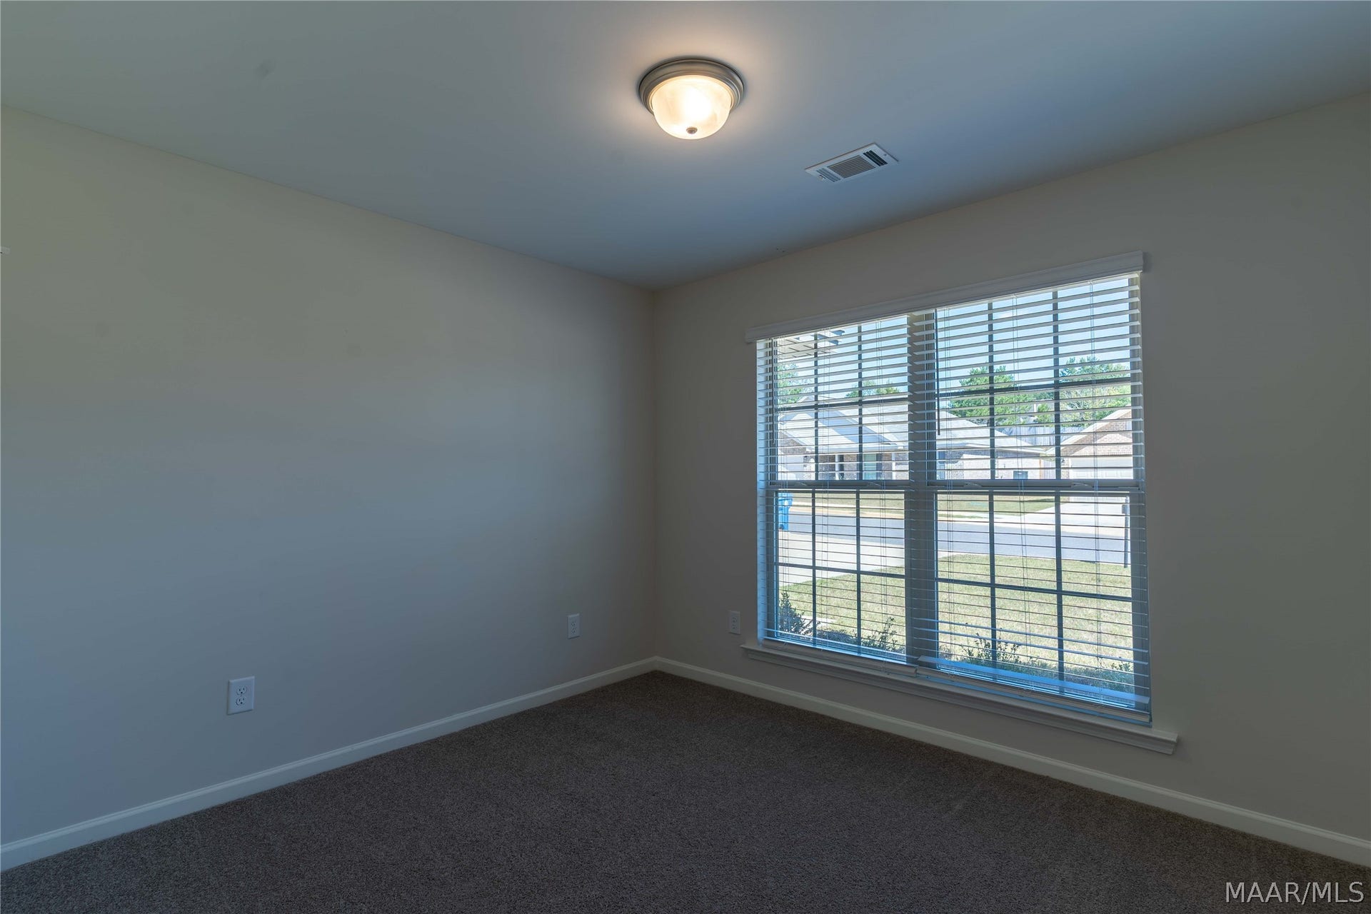
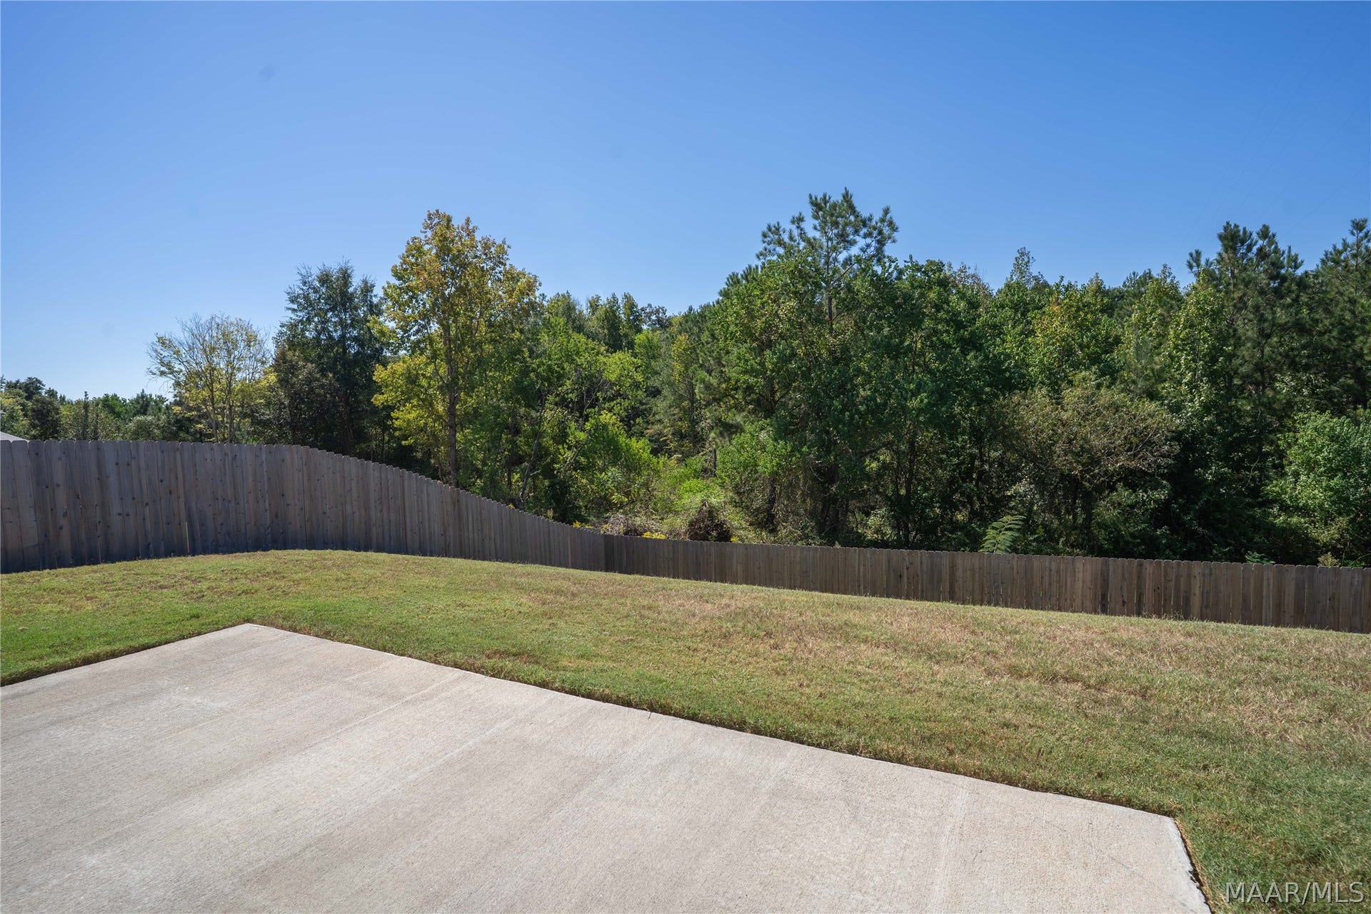
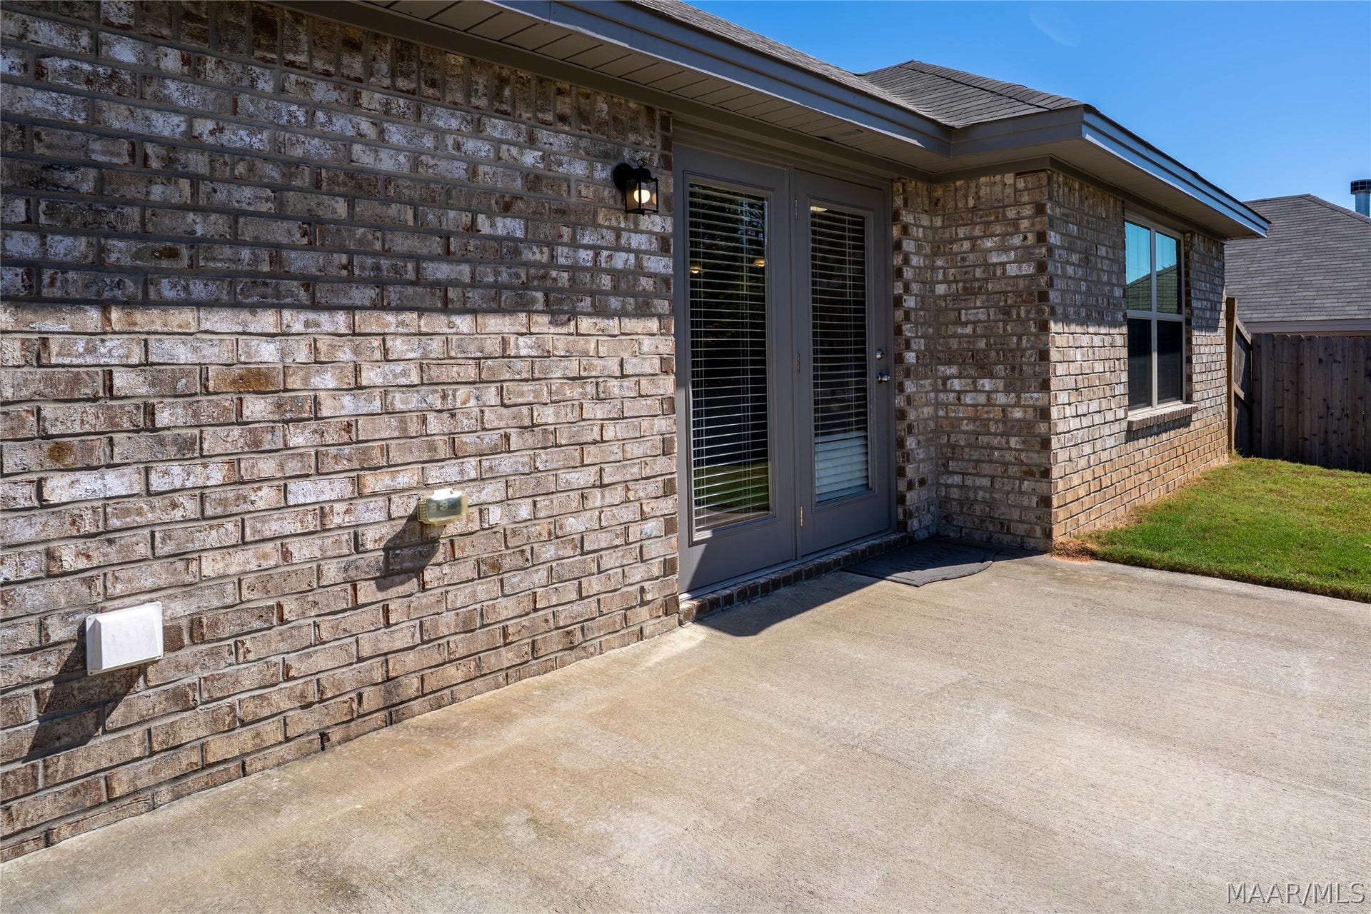
Step outdoors to a poured concrete patio overlooking the **fully fenced backyard**, creating a private setting for relaxing or entertaining. Additional thoughtful details include **2-inch blinds, window screens, spray foam insulation, double-pane Low-E windows, and a heat-pump water heater** for enhanced comfort and energy efficiency.
The Sweetbay delivers the quality, craftsmanship, and effortless livability expected from **Goodwyn Homes**—a home designed to be enjoyed for years to come.
| Listing Id: | 590979 |
|---|---|
| Property Type: | Residential |
| Status: | Active |
| Bathrooms Full: | 2 |
| Living Area: | 1,792 |
| Lot Size Acres: | 0.19 |
| Waterfront?: | No |
| Subdivision Name: | Park Lane |
| Year Built: | 2025 |
| Appliances: | Dishwasher, ElectricCooktop, ElectricOven, ElectricRange, ElectricWaterHeater, Disposal, Microwave, PlumbedForIceMaker, SmoothCooktop, SelfCleaningOven |
| Association?: | Yes |
| Bathrooms Total Integer: | 2 |
| Builder Model: | sweetbay |
| Cooling?: | Yes |
| Directions: | Park lane is behind camilia estates and parallel Mount Airies road. It is behind the new Mcgray park which is across the street from Prattville jr. High. Across from Jr. High. Park lane is behind the new ball field. |
| Fireplaces Total: | 1 |
| Flooring: | Carpet, Plank, Tile, Vinyl |
| Foundation Details: | Slab |
| Garage Spaces: | 2.0 |
| Heating: | HeatPump |
| High School: | Prattville High School |
| Home Warranty?: | Yes |
| Interior Features: | TrayCeilings, DoubleVanity, GardenTubRomanTub, HighCeilings, LinenCloset, PullDownAtticStairs, SeparateShower, WalkInClosets, WindowTreatments, BreakfastBar |
| Levels: | One |
| Lot Features: | CityLot, Subdivision |
| Lot Size Dimensions: | 70x125 |
| Lot Size Units: | Acres |
| Middle Or Junior School: | Prattville Intermediate School, |
| MLS Area Major: | Pratt-Prattville Area Zips 36066-36067 |
| Original List Price: | $289,900 |
| Parcel Number: | lot 39 park lane plat 3 |
| Parking Total: | 2 |
| Pool Features: | None |
| Possession: | CloseOfEscrow |
| Postal City: | Prattville |
| Property Condition: | NewConstruction |
| Rooms Total: | 9 |
| State Or Province: | AL |
| Stories: | 1 |
| Utilities: | ElectricityAvailable, HighSpeedInternetAvailable |
| Water Source: | Public |
| Current Price: | $289,900.00 |
| Universal Parcel Id: | urn:reso:upi:2.0:US:01001:lot 39 park lane plat 3 |
| List Price: | $289,900 |
|---|---|
| Property Sub Type: | SingleFamilyResidence |
| Bedrooms Total: | 4 |
| Association Fee: | $150 |
| Architectural Style: | OneStory |
| City: | Prattville |
| County Or Parish: | Autauga |
| Postal Code: | 36067 |
| Association Fee Frequency: | Annually |
| Attached Garage?: | Yes |
| Basement: | No |
| Builder Name: | Goodwyn Building Co. Inc. |
| Construction Materials: | Brick, VinylSiding, FoamInsulation |
| Cooling: | CentralAir, Electric |
| Door Features: | InsulatedDoors |
| Elementary School: | Prattville Elementary School |
| Exterior Features: | Patio |
| Fireplace Features: | One |
| Fireplace?: | Yes |
| Garage?: | Yes |
| Green Energy Efficient: | Doors, Insulation, Windows |
| Heating?: | Yes |
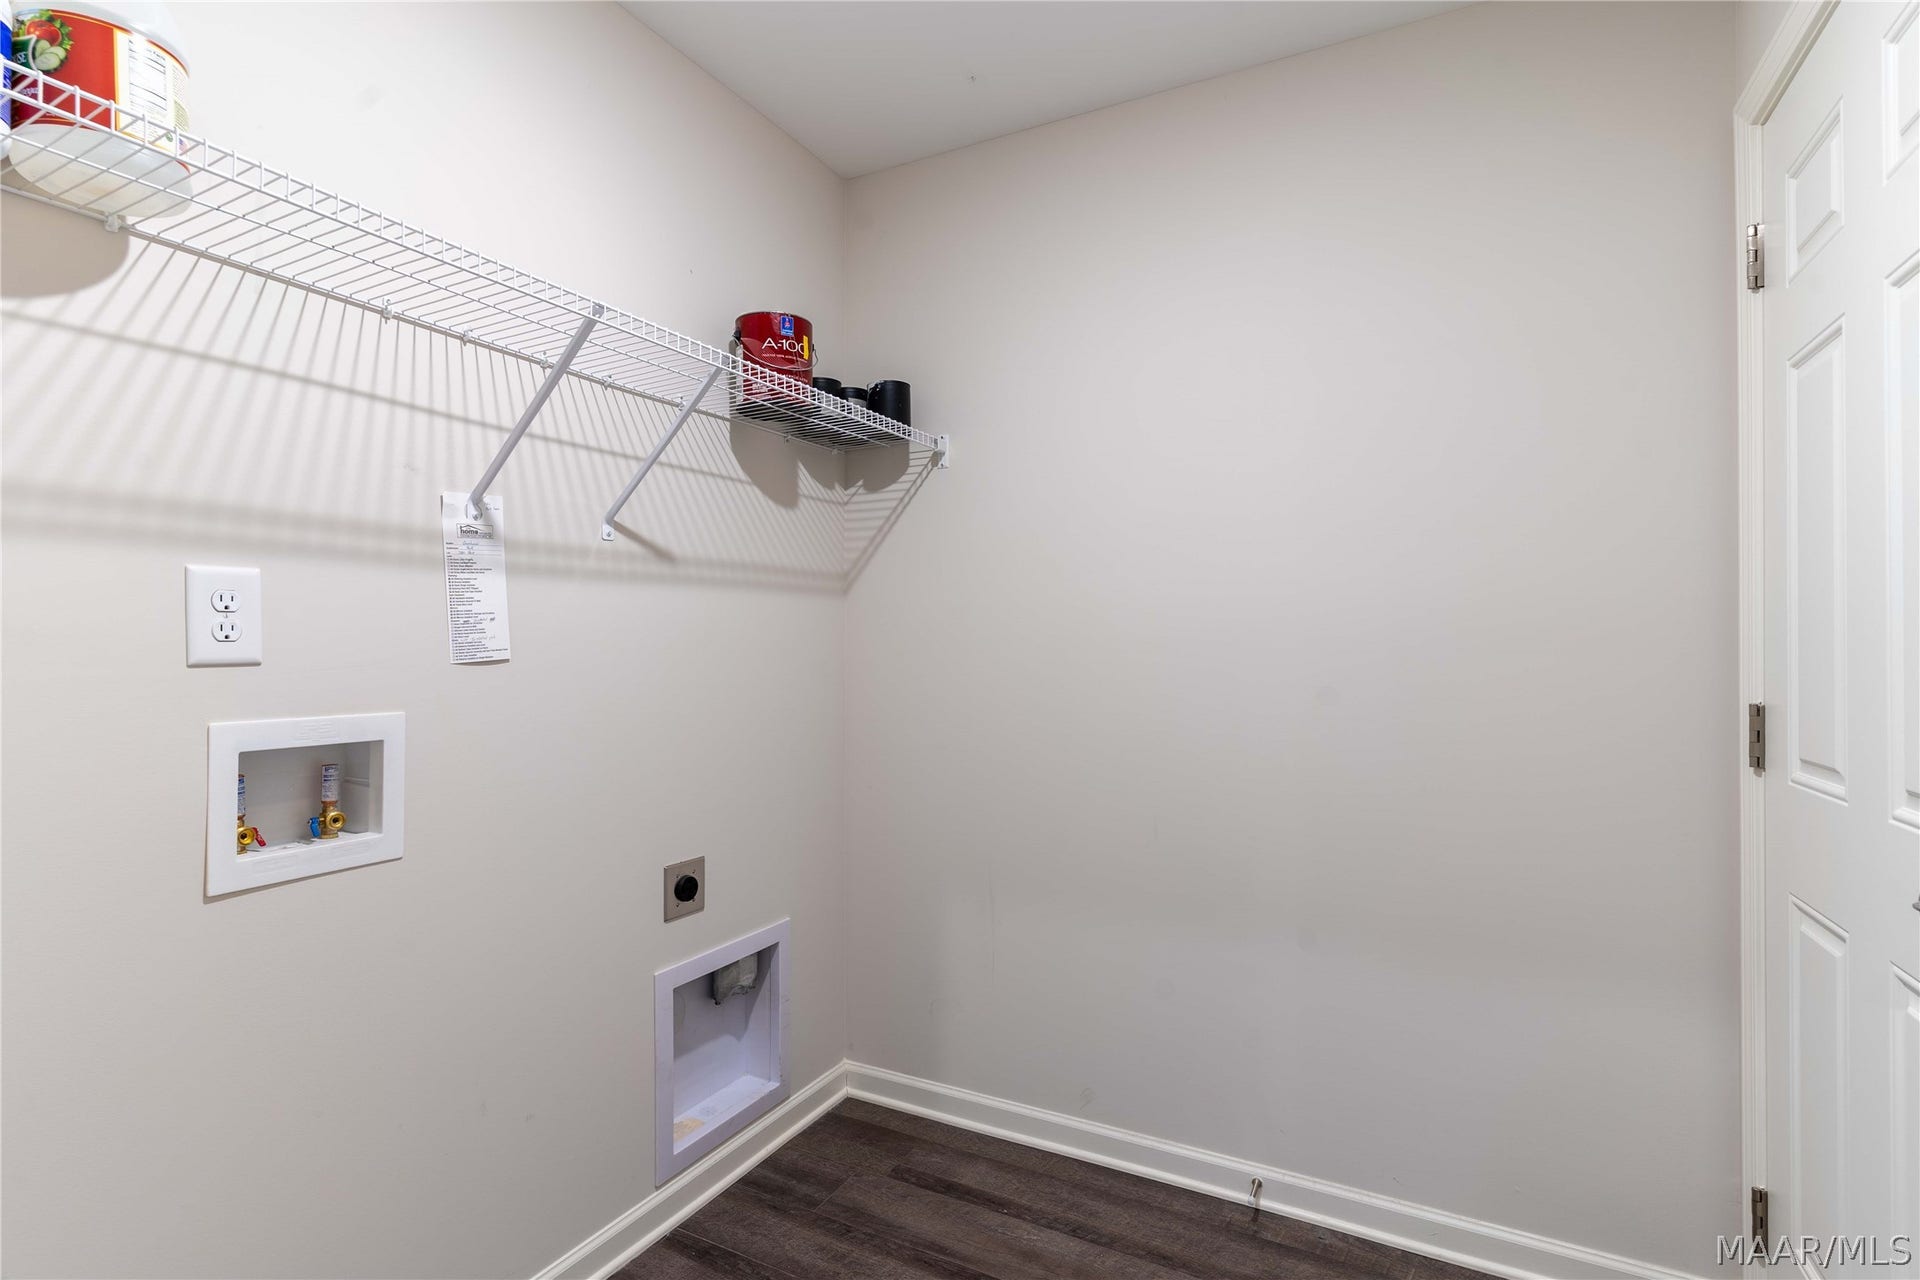
| Laundry Features: | WasherHookup, DryerHookup |
| Listing Agreement: | ExclusiveRightToSell |
| Listing Terms: | Cash, Conventional, FHA, VaLoan |
| Living Area Source: | Plans |
| Lot Size Area: | 0.19 |
| MLS Area Minor: | Montgomery Area Association Of Realtors |
| Parking Features: | Attached, Driveway, Garage |
| Patio And Porch Features: | Patio |
| Security Features: | FireAlarm |
| Sewer: | PublicSewer |
| Window Features: | Blinds, DoublePaneWindows, WindowTreatments |
| Year Built Details: | Completed |
| Year Built Source: | Builder |
| Association Fee: | $150 |
| Road Surface Type: | Paved |
| Property Sub Type Additional: | SingleFamilyResidence |
| Country Subdivision: | 01001 |
| Record Signature: | 130,349,532 |
Listing Courtesy of: Apex Listings
Listing Agent: Jonathan VanErmen
334-303-1111
Mortgage Calculator
The data on this website relating to real estate for sale comes in part from the IDX Program of the Montgomery Area Association of REALTORS®.
All information is believed accurate but not guaranteed. The properties displayed may not be all of the properties available through the IDX Program. Any use of this site other than by potential buyers or sellers is strictly prohibited.
© 2026 Montgomery Area Association of REALTORS®.
Montgomery Area Association of REALTORS® data last updated on October 08, 2026 05:03 PM - ET.
Property Last Updated: October 08, 2026 05:03 PM - ET
