
549 Argyle Circle
Pike Road, AL 36064
$453,042
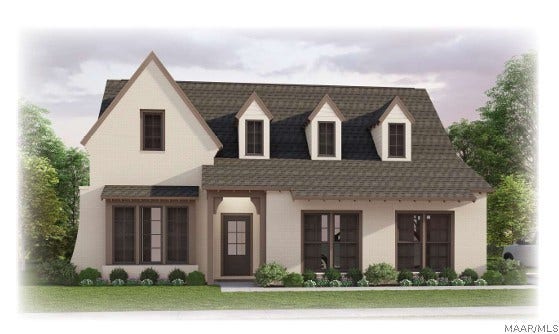
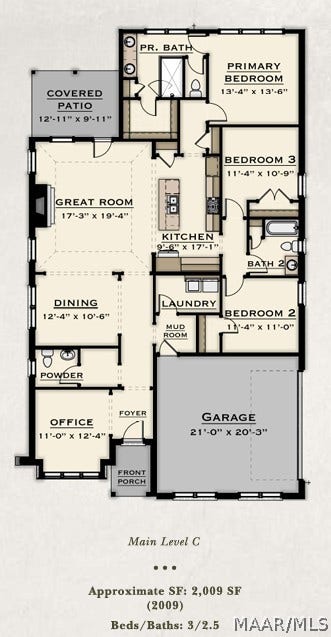
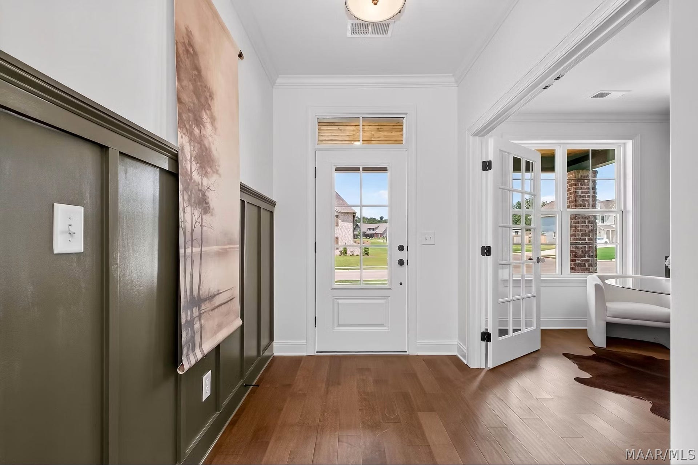
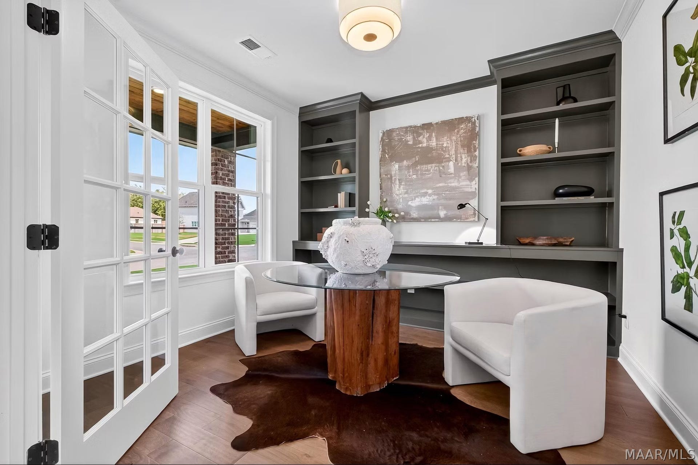
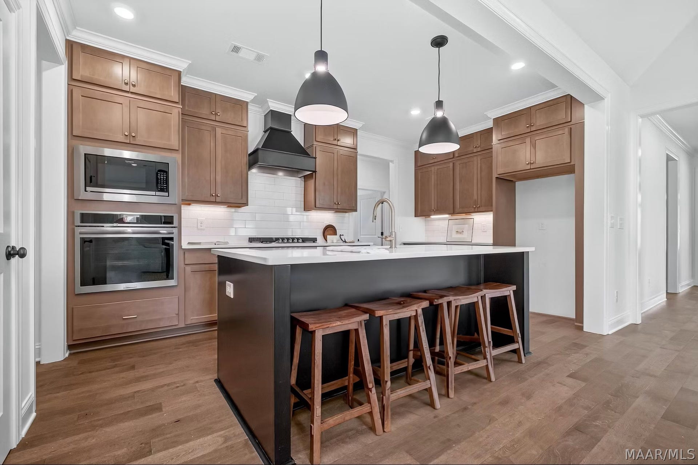
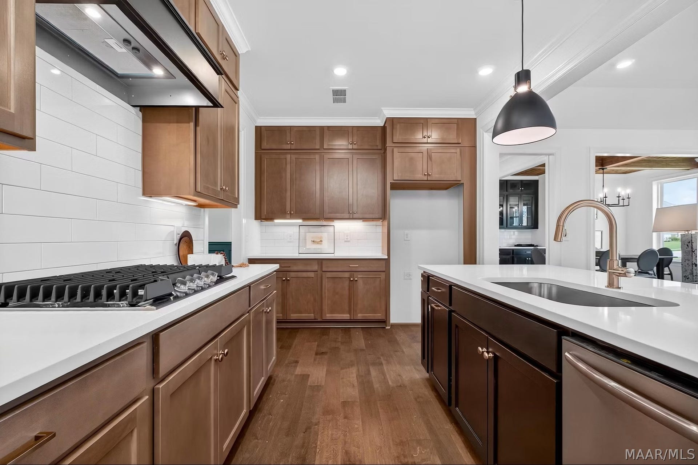
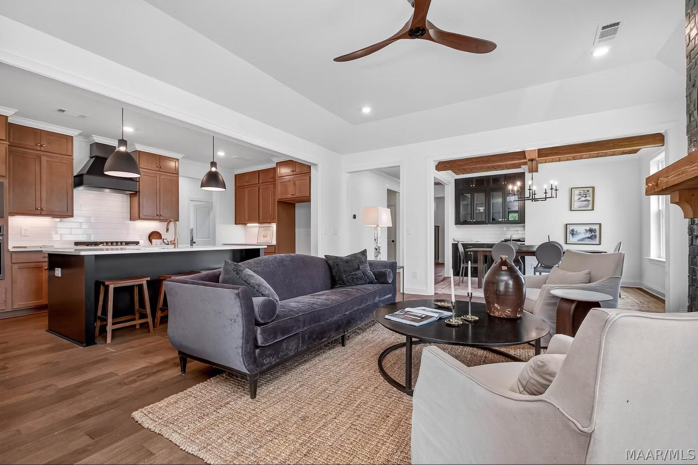
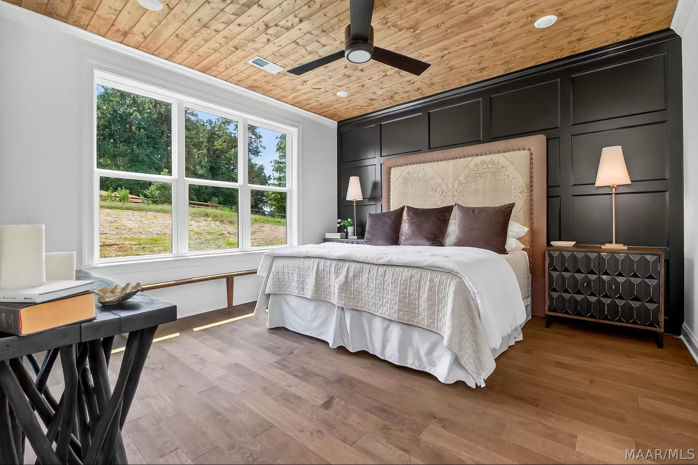
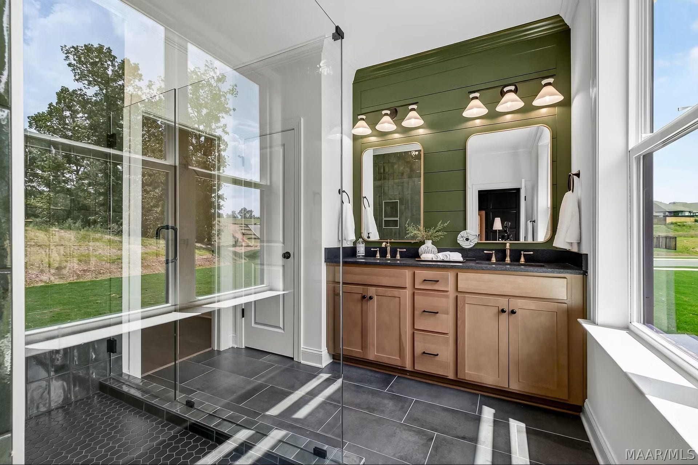
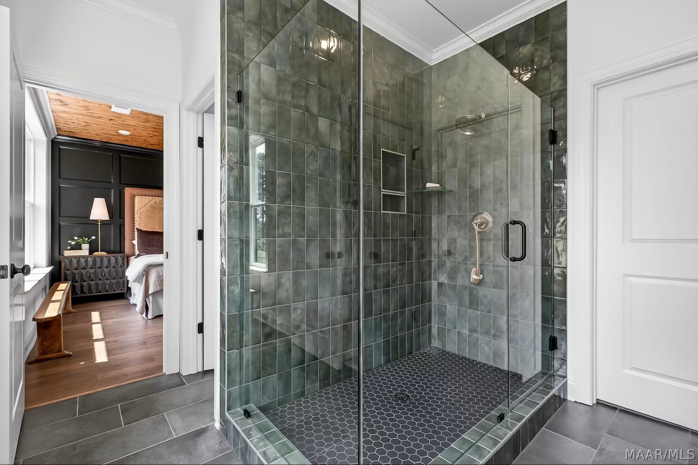
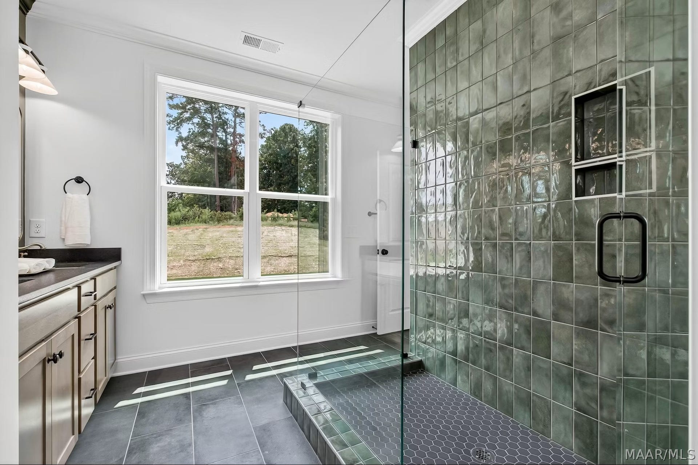
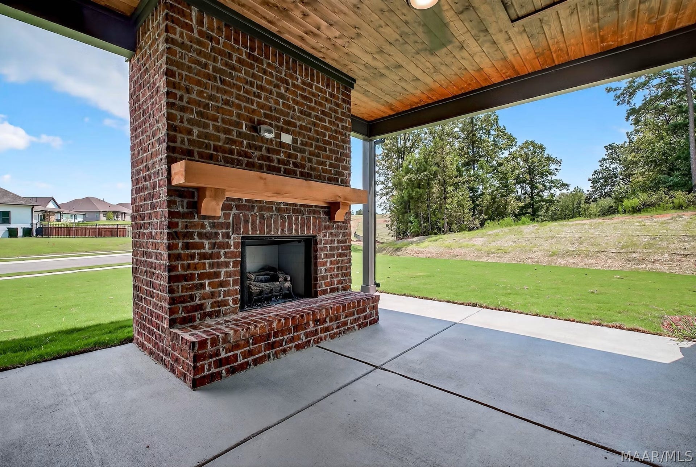
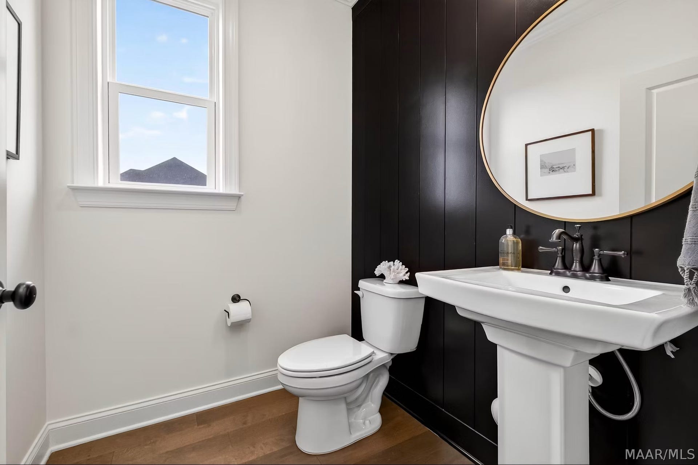
New Home in Pike Road is about to begin in Penn Meadows and includes a $10,000 Builder Credit and an additional $7500 closing costs credit with preferred lender. This is one of our first Pinnacle Level homes in the neighborhood and we're so excited to tell you about it! The Tucker Plan is a one-level four-sided Brick and Hardie design with 3 bedrooms, 2.5 Baths, Plus an office. This inviting plan welcomes you in with a bright foyer that leads to a family room with gas fireplace and adjoins a casual dining area. The amazing Chef's kitchen features an oversized work island with enough room for bar seating, beautiful cabinetry, quartz countertops, a 5-burner gas cooktop, built-in wall oven and microwave, and cabinet hood vent. The Primary suite has double vanities, an oversized tile walk-in shower and large walk-in closet. There's a built-in mud bench for added storage coming in from the garage, and the added features continue outside with an extended patio and full yard irrigation system. High Energy Star Ratings, Smart home features, Low-E Windows, Tankless gas water heater, Architectural shingles and gutters on every home plan are our standard, and please refer to our website for our new Pinnacle Design features that are all included! Come take a look and you’ll feel the difference this charming neighborhood offers. Penn Meadows is less than a mile to the new Publix Shopping Center in Pike Road, and easy access ...
+ Read More| Listing Id: | 589256 |
|---|---|
| Property Type: | Residential |
| Status: | Active |
| Bathrooms Full: | 2 |
| Bathrooms Half: | 1 |
| Living Area: | 2,009 |
| Lot Size Acres: | 0.48 |
| Waterfront?: | No |
| Subdivision Name: | Penn Meadows |
| Year Built: | 2026 |
| Appliances: | Dishwasher, ElectricCooktop, ElectricOven, GasCooktop, Disposal, GasOven, GasWaterHeater, Microwave, PlumbedForIceMaker, RangeHood, TanklessWaterHeater |
| Association Fee Includes: | RecreationFacilities |
| Association?: | Yes |
| Bathrooms Total Integer: | 3 |
| Builder Model: | Tucker C |
| Community Features: | Pool |
| Cooling?: | Yes |
| Directions: | From Chantilly Parkway, turn left on Vaughn Road then right on Pike road. Travel less than a mile and the entrance to the neighborhood is on the left. This home will be built in Phase 3 on Lot 62. |
| Fireplaces Total: | 1 |
| Flooring: | Carpet, Plank, Tile, Vinyl |
| Foundation Details: | Slab |
| Garage Spaces: | 2.0 |
| Heating: | Central, Gas |
| High School: | Pike Road High School |
| Home Warranty?: | Yes |
| Interior Features: | DoubleVanity, HighCeilings, PullDownAtticStairs, SeparateShower, WalkInClosets, KitchenIsland, ProgrammableThermostat |
| Levels: | One |
| Lot Features: | CityLot, Subdivision, SprinklersInGround |
| Lot Size Dimensions: | 85x248 |
| Lot Size Units: | Acres |
| Middle Or Junior School: | Pike Road School, |
| MLS Area Major: | Mont-E Mont County |
| New Construction?: | Yes |
| Original List Price: | $432,000 |
| Parcel Number: | forth coming |
| Parking Total: | 2 |
| Pool Features: | Community, Pool |
| Possession: | CloseOfEscrow |
| Postal City: | Pike Road |
| Property Condition: | ToBeBuilt |
| Rooms Total: | 11 |
| State Or Province: | AL |
| Stories: | 1 |
| Utilities: | CableAvailable, ElectricityAvailable, NaturalGasAvailable, HighSpeedInternetAvailable |
| Water Source: | Public |
| Current Price: | $453,042.00 |
| Universal Parcel Id: | urn:reso:upi:2.0:US:01101:forth coming |
| List Price: | $453,042 |
|---|---|
| Property Sub Type: | SingleFamilyResidence |
| Bedrooms Total: | 3 |
| Association Fee: | $700 |
| Architectural Style: | OneStory |
| City: | Pike Road |
| County Or Parish: | Montgomery |
| Postal Code: | 36064 |
| Association Fee Frequency: | Annually |
| Attached Garage?: | Yes |
| Basement: | No |
| Builder Name: | Harris Doyle Homes |
| Construction Materials: | Brick, HardiplankType |
| Cooling: | CentralAir, Electric |
| Elementary School: | Pike Road School |
| Exterior Features: | CoveredPatio, SprinklerIrrigation, Porch |
| Fireplace Features: | One, Gas, GasLog, GasStarter, Ventless |
| Fireplace?: | Yes |
| Garage?: | Yes |
| Green Energy Efficient: | Windows |
| Heating?: | Yes |
| Laundry Features: | WasherHookup, DryerHookup |
| Listing Agreement: | ExclusiveRightToSell |
| Listing Terms: | Cash, Conventional, FHA, VaLoan |
| Living Area Source: | Plans |
| Lot Size Area: | 0.48 |
| MLS Area Minor: | Montgomery Area Association Of Realtors |
| Number Of Pads: | 0 |
| Parking Features: | Attached, Driveway, Garage, GarageDoorOpener, ParkingPad |
| Patio And Porch Features: | Covered, Patio, Porch |
| Security Features: | FireAlarm |
| Sewer: | PublicSewer |
| Window Features: | DoublePaneWindows |
| Year Built Details: | To Be Built |
| Year Built Source: | Builder |
| Association Fee: | $700 |
| Road Surface Type: | Paved |
| Property Sub Type Additional: | SingleFamilyResidence |
| Country Subdivision: | 01101 |
| Record Signature: | 453,848,119 |
Listing Courtesy of: ARC Realty
Listing Agent: Sherry Jones
334-213-2532
Mortgage Calculator
The data on this website relating to real estate for sale comes in part from the IDX Program of the Montgomery Area Association of REALTORS®.
All information is believed accurate but not guaranteed. The properties displayed may not be all of the properties available through the IDX Program. Any use of this site other than by potential buyers or sellers is strictly prohibited.
© 2026 Montgomery Area Association of REALTORS®.
Montgomery Area Association of REALTORS® data last updated on October 08, 2026 05:03 PM - ET.
Property Last Updated: October 08, 2026 05:03 PM - ET
