



537 Country Club Drive
Wetumpka, AL 36092
$250,200
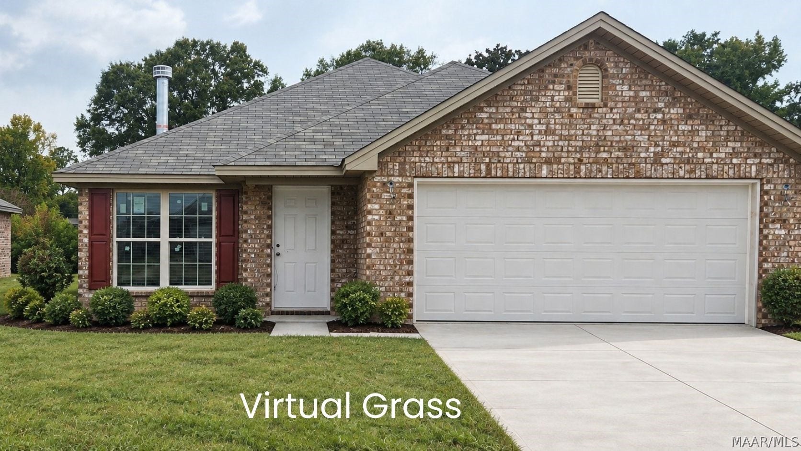
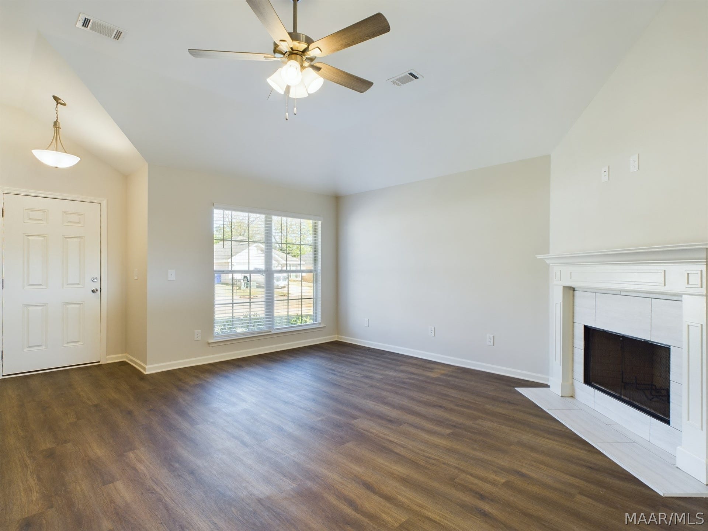
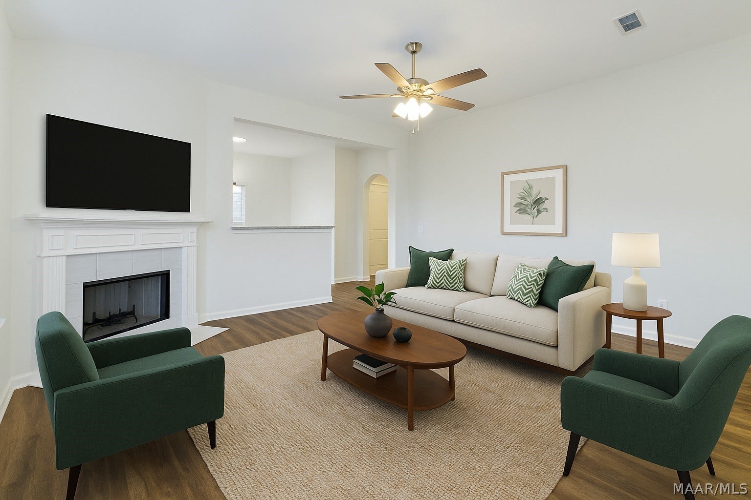
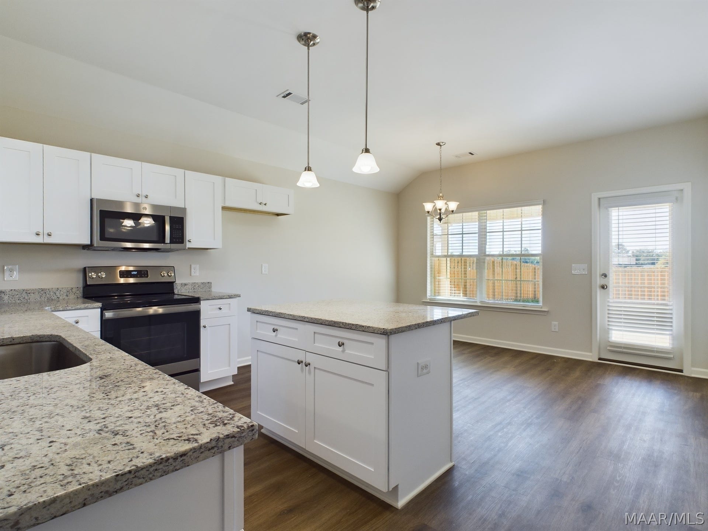
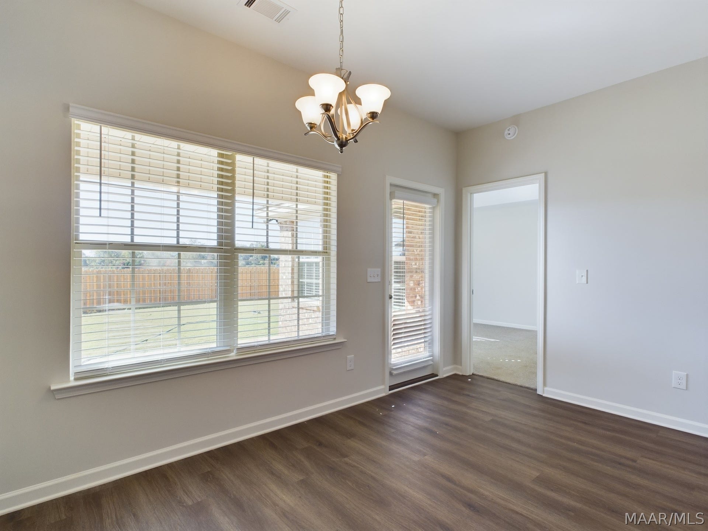
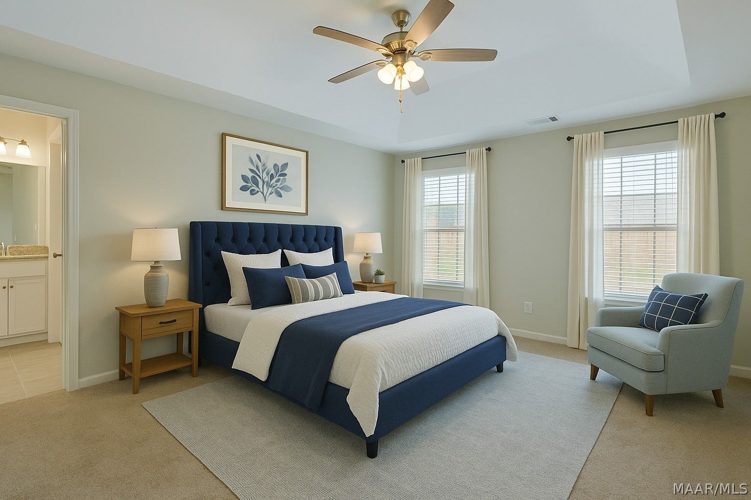
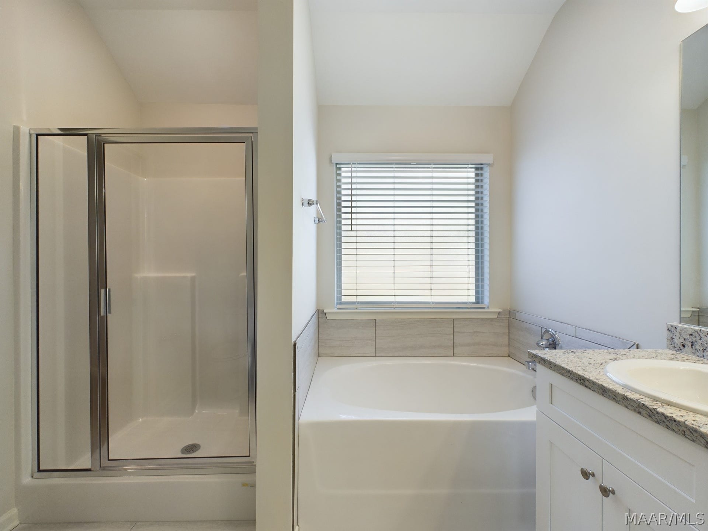
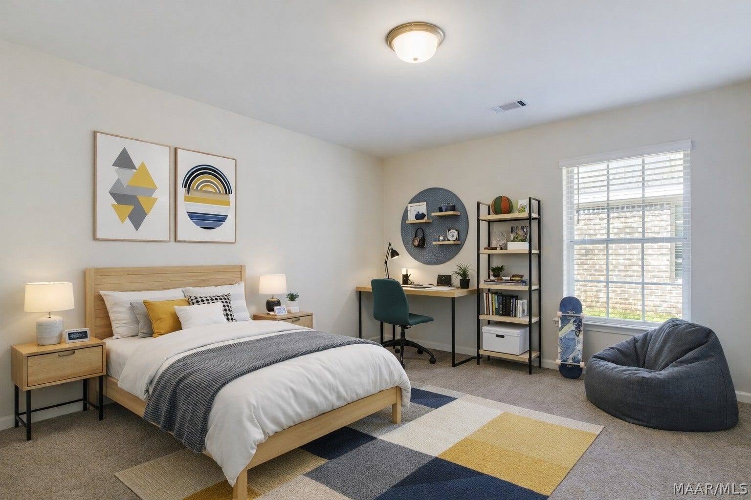
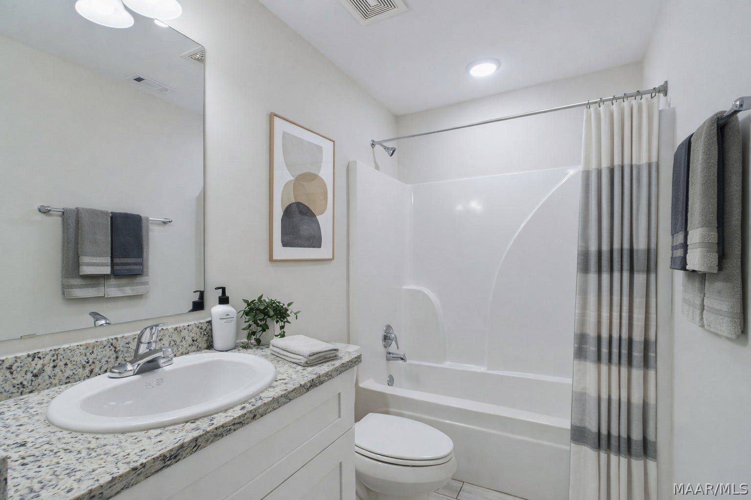
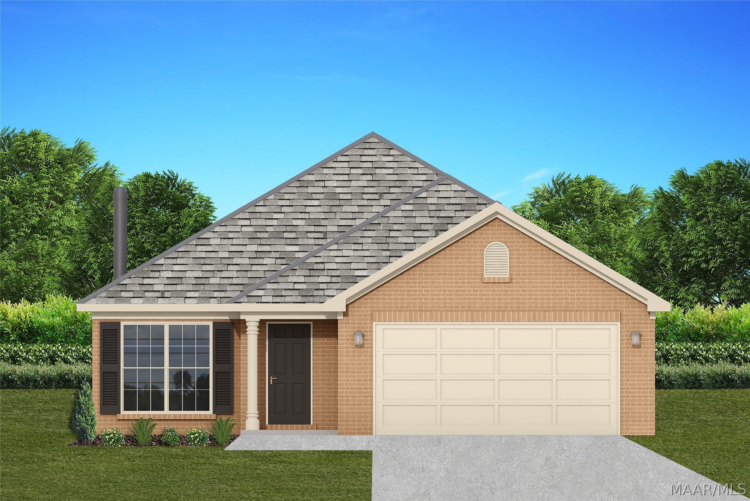
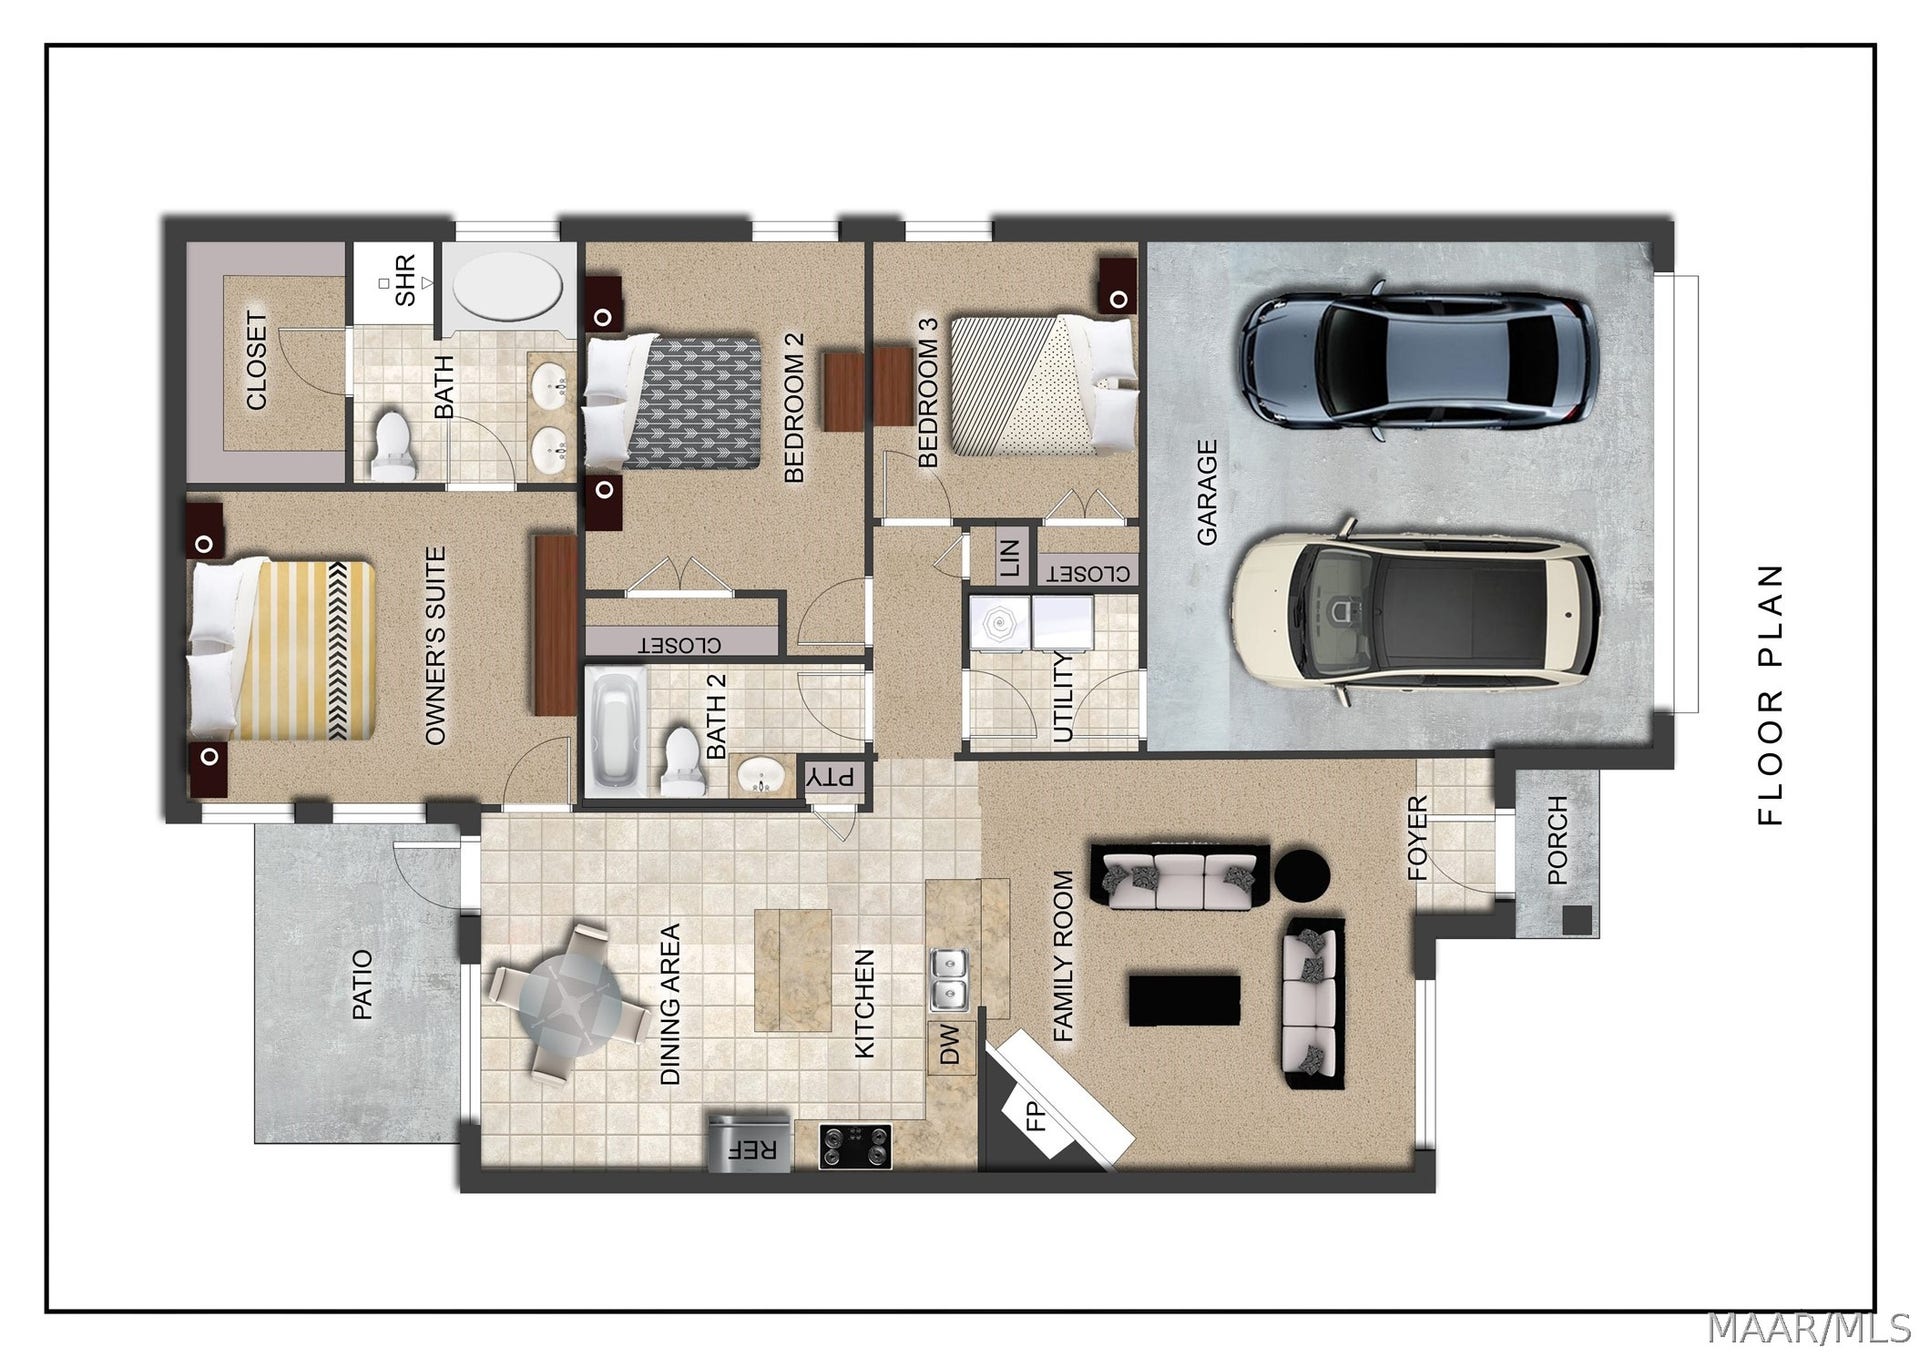
Welcome to the Lily floor plan! Falling in love starts when you walk up the driveway and notice the beautiful little details this home has to offer like the sconces that flank each side of the two-car garage, the covered front porch, and the window shutters that match the front door. Walking through the front door to the foyer your eye is first drawn to the wood burning fireplace that is masterfully set into tile and a wraparound mantel. Moving through this floor plan you will be struck by the modern and practical layout of the gorgeous eat in kitchen with wood cabinets. The kitchen with energy star appliances boasts several eating options, the raised peninsula that will be great for hosting and the island, which is illuminated by hanging pendants, is perfect for fast breakfasts on the go. The Lily is crafted with a separate utility room that offers great space for storage as well as abundant space for laundry. Continuing through this ideal floor plan there is the owner’s suite, which has carved out space for a soaking tub made for unwinding and destressing from the day and dual vanities to best pamper yourself in. With all the standard features it’s hard to believe that energy efficiency is also a standard. Heat pump hot water heater, spray foam insulation, and low E gas windows means this home will never run out of hot water and will stay toasty ...
+ Read More| Listing Id: | 590627 |
|---|---|
| Property Type: | Residential |
| Status: | Active |
| Bathrooms Full: | 2 |
| Living Area: | 1,402 |
| Lot Size Acres: | 0.28 |
| Waterfront?: | No |
| Subdivision Name: | The Cove At Quail Run |
| Year Built: | 2026 |
| Appliances: | Dishwasher, ElectricCooktop, ElectricOven, ElectricRange, ElectricWaterHeater, Disposal, Microwave, SmoothCooktop, SelfCleaningOven |
| Association Fee Includes: | SeeAgent |
| Association?: | Yes |
| Bathrooms Total Integer: | 2 |
| Builder Model: | Lily |
| Cooling?: | Yes |
| Directions: | From Hwy. 14 in Wetumpka, Get on Hwy. 111 N toward Holtville. Turn left on 2nd road to the left which is Country Club Dr., follow around to the Stop Sign, Straight ahead and the House will be on the Left. |
| Fireplaces Total: | 1 |
| Flooring: | Carpet, Plank, Tile, Vinyl |
| Foundation Details: | Slab |
| Garage Spaces: | 2.0 |
| Heating: | Central, Electric |
| High School: | Wetumpka High School |
| Home Warranty?: | Yes |
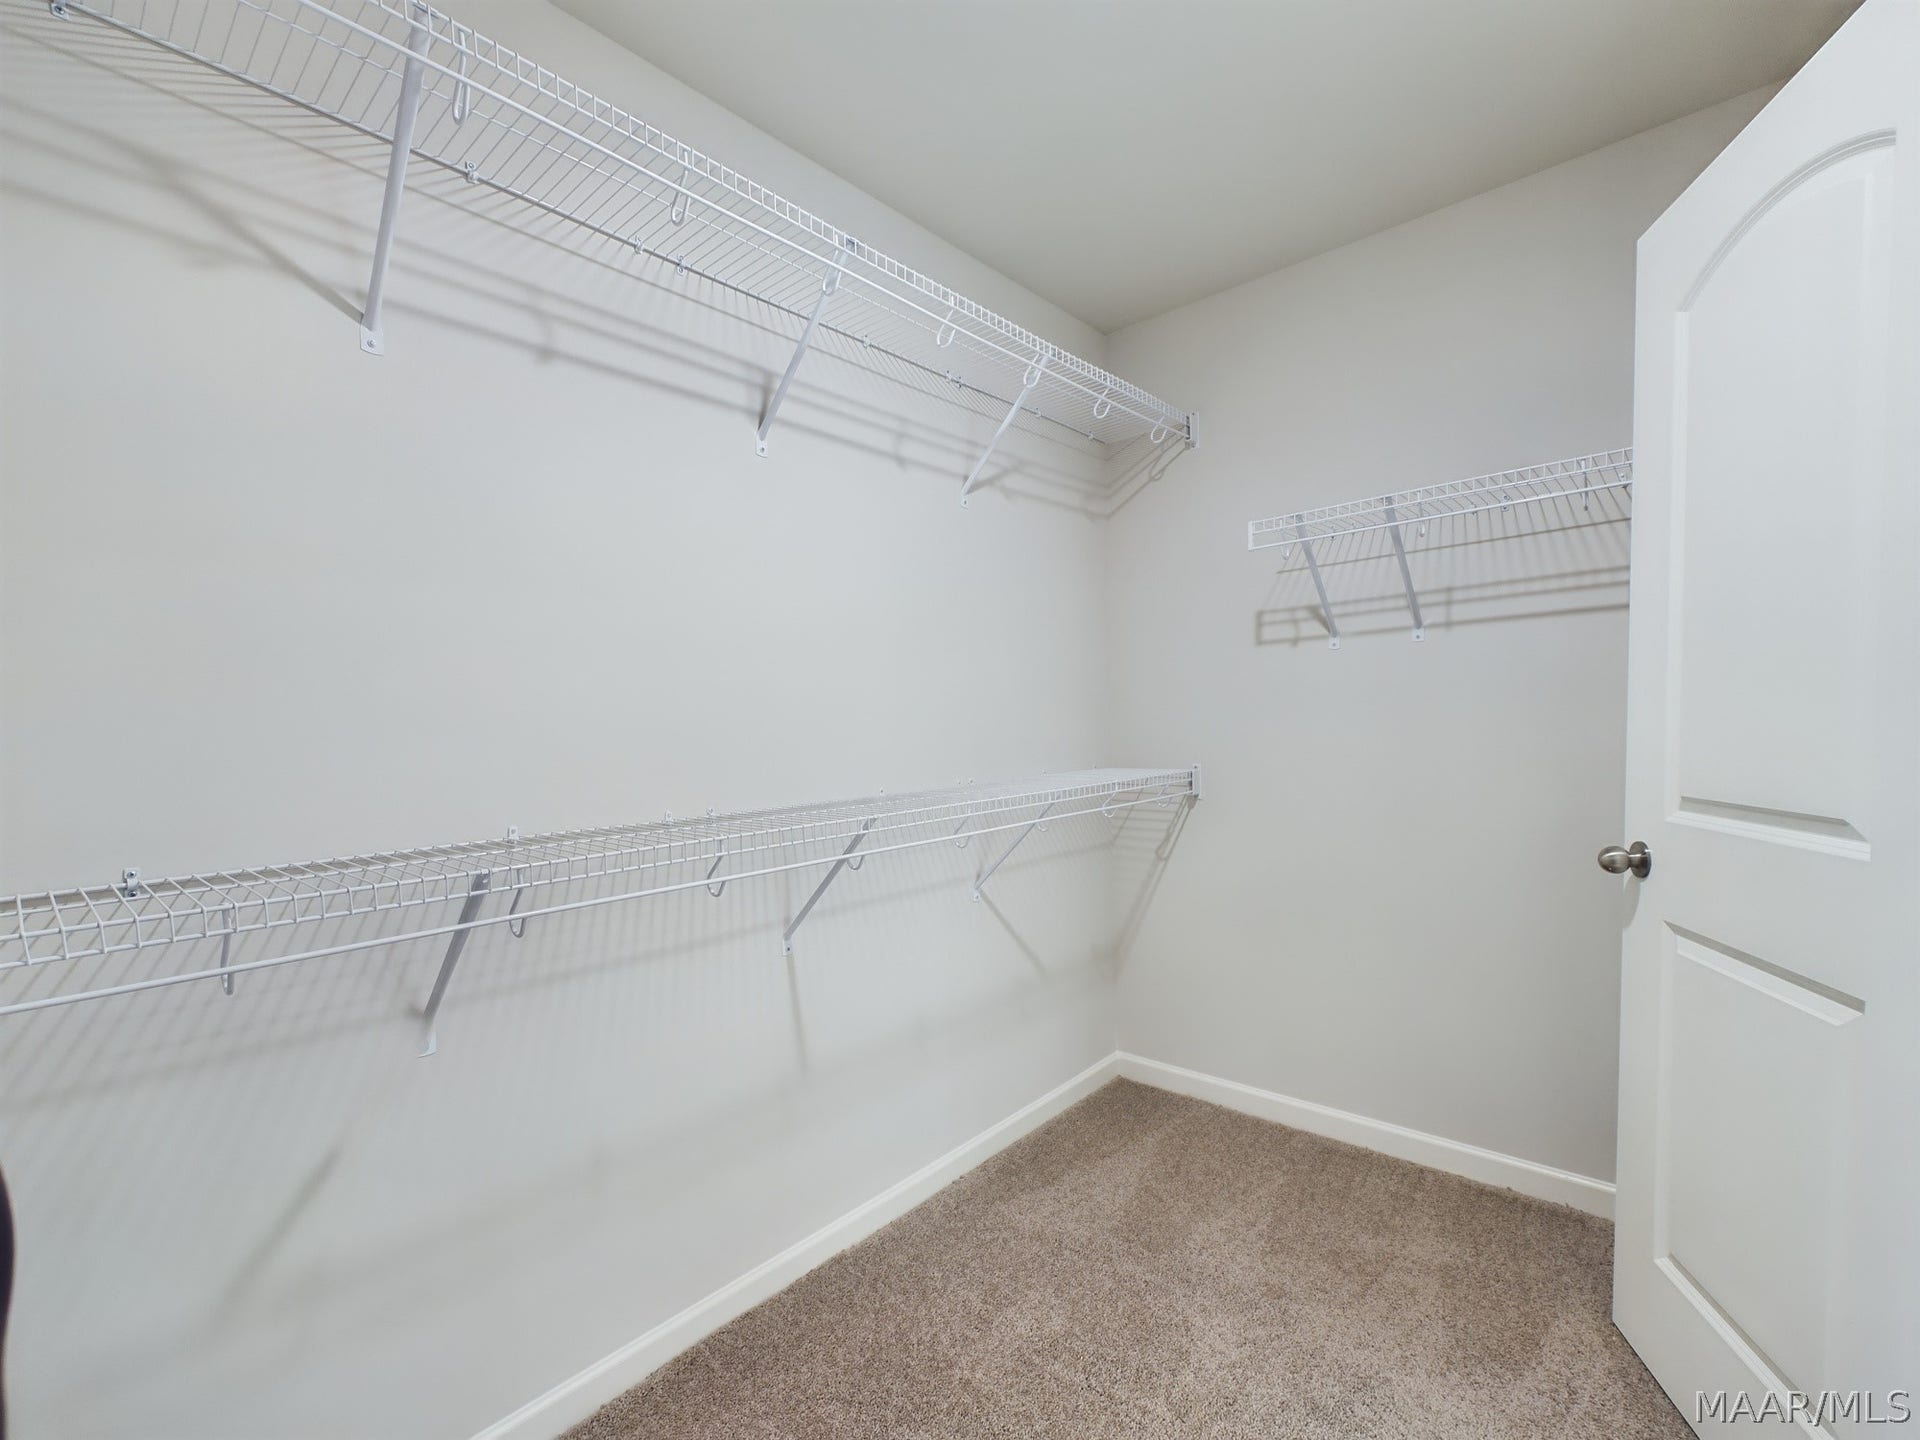
| Interior Features: | TrayCeilings, DoubleVanity, GardenTubRomanTub, HighCeilings, LinenCloset, PullDownAtticStairs, SeparateShower, WalkInClosets, WindowTreatments, BreakfastBar, KitchenIsland |
| Levels: | One |
| Lot Features: | CityLot, Level, Subdivision |
| Lot Size Dimensions: | 48x191x72x199 |
| Lot Size Units: | Acres |
| Middle Or Junior School: | Wetumpka Middle School, |
| MLS Area Major: | Wetumpka/Central Elmore Co |
| New Construction?: | Yes |
| Original List Price: | $250,200 |
| Parcel Number: | Lot 13 |
| Parking Total: | 2 |
| Pool Features: | None |
| Possession: | CloseOfEscrow |
| Postal City: | Wetumpka |
| Property Condition: | UnderConstruction |
| Rooms Total: | 9 |
| State Or Province: | AL |
| Stories: | 1 |
| Utilities: | CableAvailable, ElectricityAvailable, HighSpeedInternetAvailable |
| Water Source: | Public |
| Current Price: | $250,200.00 |
| Universal Parcel Id: | urn:reso:upi:2.0:US:01051:Lot 13 |
| List Price: | $250,200 |
|---|---|
| Property Sub Type: | SingleFamilyResidence |
| Bedrooms Total: | 3 |
| Association Fee: | $200 |
| Architectural Style: | OneStory |
| City: | Wetumpka |
| County Or Parish: | Elmore |
| Postal Code: | 36092 |
| Association Fee Frequency: | Annually |
| Attached Garage?: | Yes |
| Basement: | No |
| Builder Name: | Goodwyn Building Co. Inc. |
| Construction Materials: | Brick, VinylSiding, FoamInsulation |
| Cooling: | HeatPump |
| Door Features: | InsulatedDoors |
| Elementary School: | Wetumpka Elementary School |
| Exterior Features: | CoveredPatio, Patio |
| Fireplace Features: | One |
| Fireplace?: | Yes |
| Garage?: | Yes |
| Green Energy Efficient: | Doors, Insulation, Windows |
| Heating?: | Yes |
| Laundry Features: | WasherHookup, DryerHookup |
| Listing Agreement: | ExclusiveRightToSell |
| Listing Terms: | Cash, Conventional, FHA, UsdaLoan, VaLoan |
| Living Area Source: | Plans |
| Lot Size Area: | 0.28 |
| MLS Area Minor: | Montgomery Area Association Of Realtors |
| Number Of Pads: | 2 |
| Parking Features: | Attached, Garage, GarageDoorOpener |
| Patio And Porch Features: | Covered, Patio |
| Road Frontage Type: | PublicRoad |
| Roof: | RidgeVents |
| Security Features: | FireAlarm |
| Sewer: | PublicSewer |
| Topography: | Level |
| Window Features: | Blinds, DoublePaneWindows, WindowTreatments |
| Year Built Details: | Under Construction |
| Year Built Source: | Builder |
| Association Fee: | $200 |
| Road Surface Type: | Paved |
| Property Sub Type Additional: | SingleFamilyResidence |
| Country Subdivision: | 01051 |
| Record Signature: | -139,434,041 |
Listing Courtesy of: Goodwyn Building Co., Inc.
Listing Agent: Ray Culey
334-263-2221
Mortgage Calculator
The data on this website relating to real estate for sale comes in part from the IDX Program of the Montgomery Area Association of REALTORS®.
All information is believed accurate but not guaranteed. The properties displayed may not be all of the properties available through the IDX Program. Any use of this site other than by potential buyers or sellers is strictly prohibited.
© 2026 Montgomery Area Association of REALTORS®.
Montgomery Area Association of REALTORS® data last updated on October 08, 2026 05:03 PM - ET.
Property Last Updated: October 08, 2026 05:03 PM - ET
