
521 Country Club Drive
Wetumpka, AL 36092
$263,300
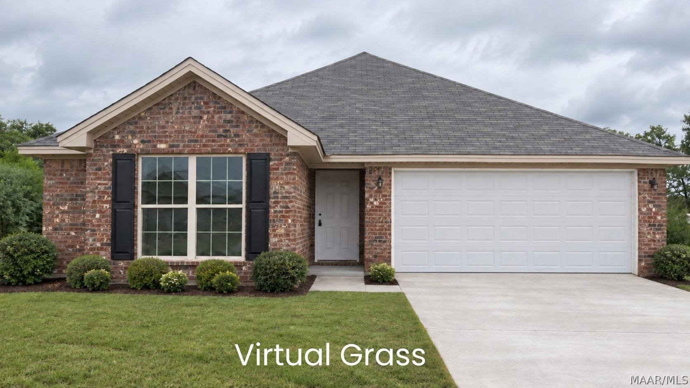
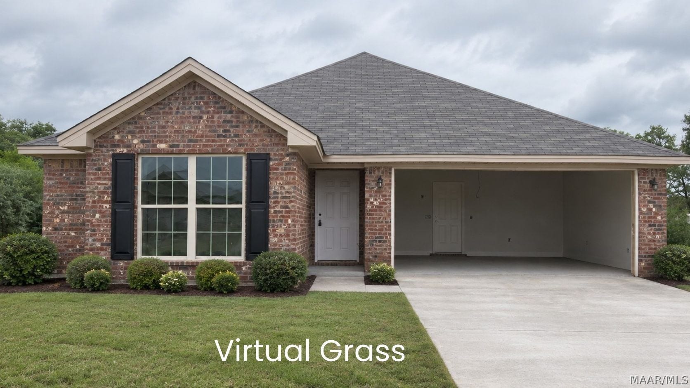
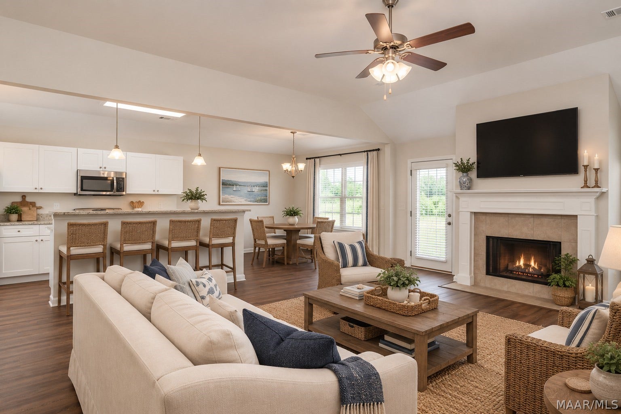
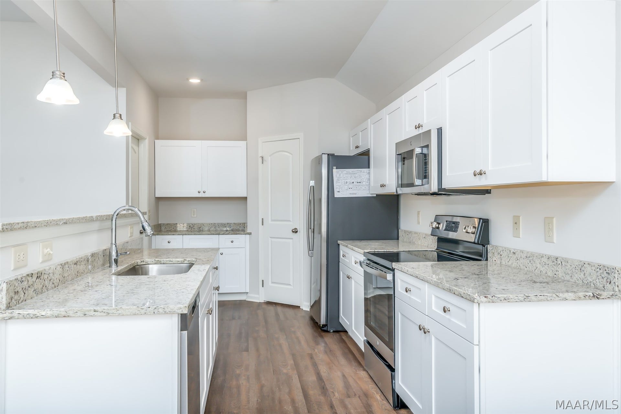
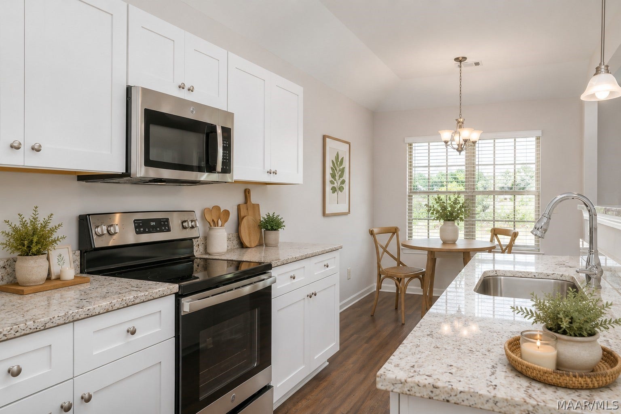
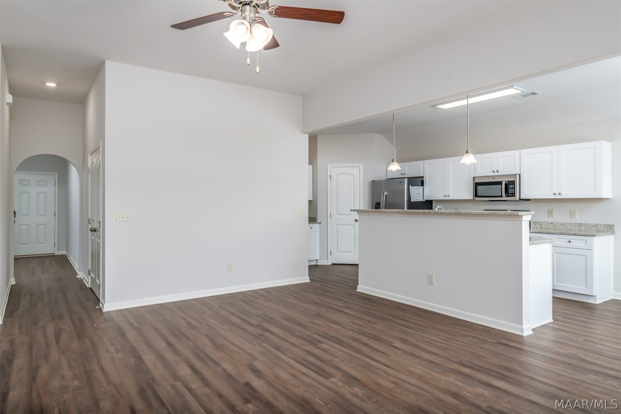
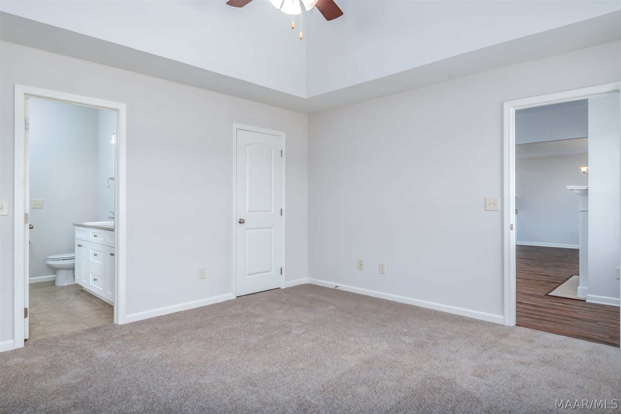
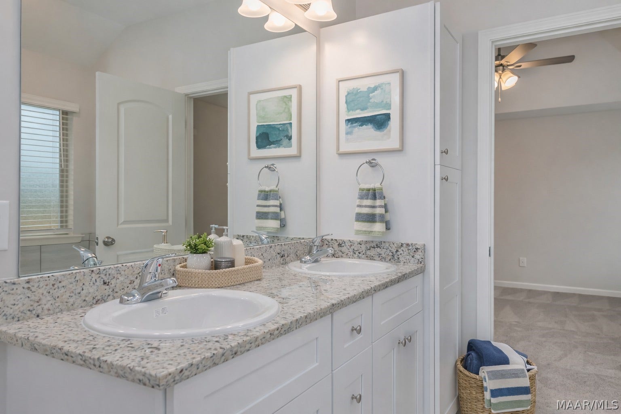
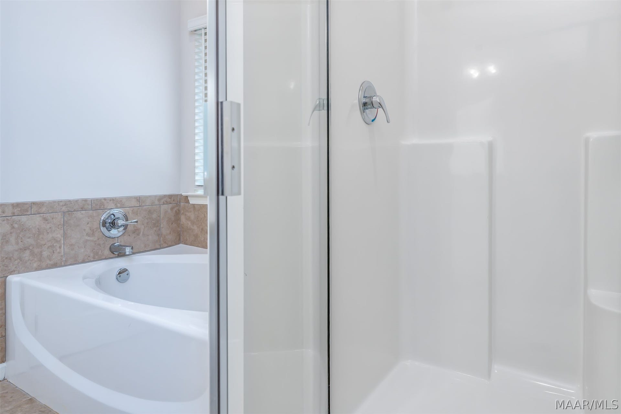
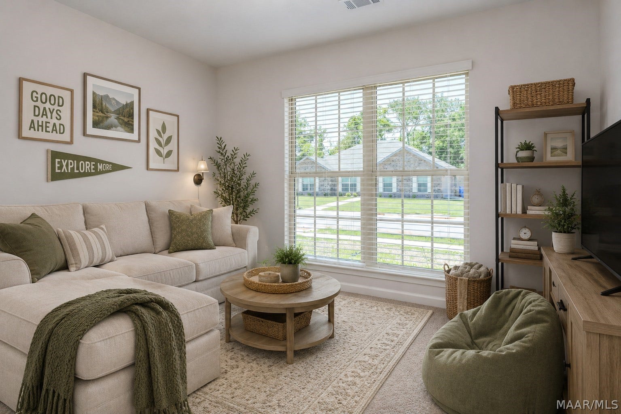
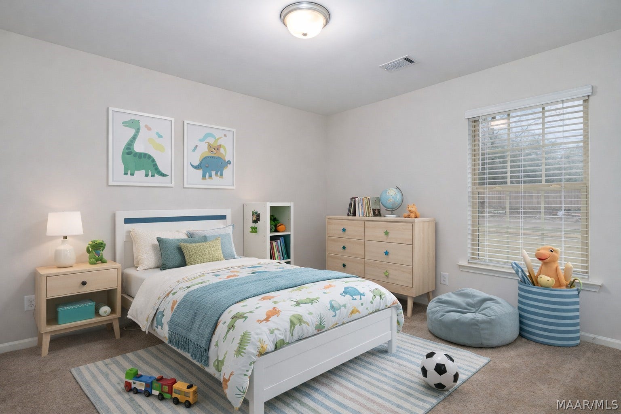
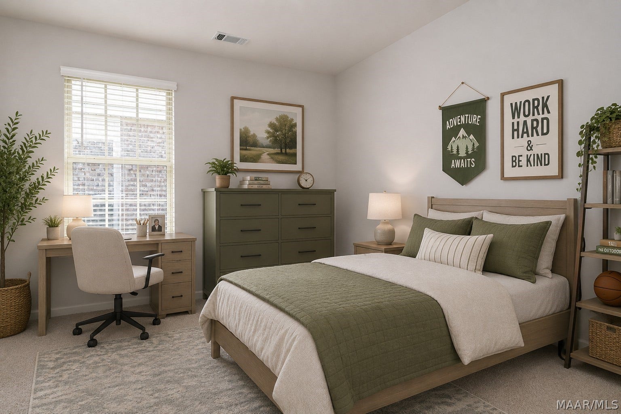
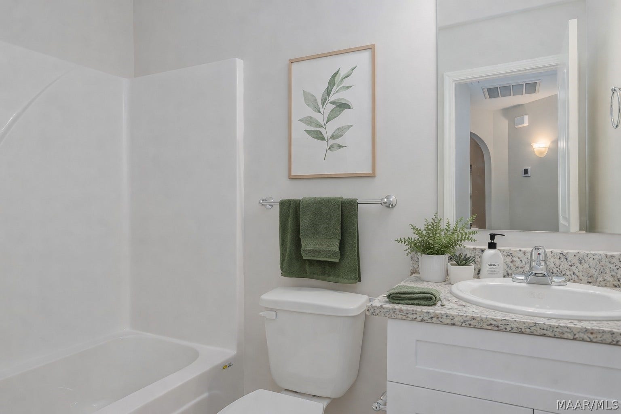
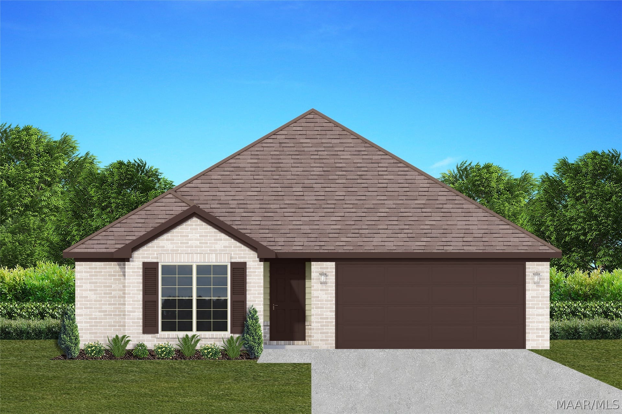
The Aspen is the embodiment of the modern open floor plan. Everything you could want, or need is beautifully laid before you in the open space where the living room – with its woodburning fireplace that is the focal point and the eat in kitchen - with Energy Star appliances are. The main space is filled with sunlight that comes streaming in through all the windows. Each of the four good sized bedrooms, two bathrooms, and main space will be kept to just the right temperature with the Spray Foam insulation and double pane Low- E vinyl windows keeping the outside weather from entering the house. This means, that while you will love every detail about the Aspen, the low maintenance and affordability will be your favorite things. Even if the outside elements are harsh, there is no need to worry about your vehicle, this floor plan comes with a two-car garage. The owner’s suite was purposefully created to be a retreat that you won’t want to leave. An ensuite gives you privacy and comfort to relax and soak in the separate tub and take your time getting ready each day with a dual vanity sink. The Aspen is a masterfully thought-out floor plan that exudes comfort and is ready for you to make your home. 10' Ceiling in Family Room | Wood Burning Fireplace | Large Kitchen Island with Breakfast Bar | Dining Area & Breakfast Nook | Ceiling ...
+ Read More| Listing Id: | 590628 |
|---|---|
| Property Type: | Residential |
| Status: | Active |
| Bathrooms Full: | 2 |
| Living Area: | 1,655 |
| Lot Size Acres: | 0.36 |
| Waterfront?: | No |
| Subdivision Name: | The Cove At Quail Run |
| Year Built: | 2026 |
| Appliances: | Dishwasher, ElectricCooktop, ElectricOven, ElectricRange, ElectricWaterHeater, Disposal, Microwave, SmoothCooktop, SelfCleaningOven |
| Association Fee Includes: | SeeAgent |
| Association?: | Yes |
| Bathrooms Total Integer: | 2 |
| Builder Model: | Aspen |
| Cooling?: | Yes |
| Current Financing: | None |
| Directions: | From Hwy. 14 in Wetumpka, Get on Hwy. 111 N toward Holtville. Turn left on 2nd road to the left which is Country Club Dr., follow around to the Stop Sign, Straight ahead and the House will be on the Left. |
| Fireplaces Total: | 1 |
| Flooring: | Carpet, Plank, Tile, Vinyl |
| Foundation Details: | Slab |
| Garage Spaces: | 2.0 |
| Heating: | Central, Electric |
| High School: | Wetumpka High School |
| Home Warranty?: | Yes |
| Interior Features: | TrayCeilings, DoubleVanity, GardenTubRomanTub, HighCeilings, LinenCloset, PullDownAtticStairs, SeparateShower, WalkInClosets, WindowTreatments, BreakfastBar |
| Levels: | One |
| Lot Features: | CityLot, Level, Subdivision |
| Lot Size Dimensions: | 49X225X87X185 |
| Lot Size Units: | Acres |
| Middle Or Junior School: | Wetumpka Middle School, |
| MLS Area Major: | Wetumpka/Central Elmore Co |
| New Construction?: | Yes |
| Original List Price: | $263,300 |
| Parcel Number: | Lot 11 To Be Assigned |
| Parking Total: | 2 |
| Pool Features: | None |
| Possession: | CloseOfEscrow |
| Postal City: | Wetumpka |
| Property Condition: | UnderConstruction |
| Rooms Total: | 11 |
| State Or Province: | AL |
| Stories: | 1 |
| Utilities: | CableAvailable, ElectricityAvailable, HighSpeedInternetAvailable |
| Water Source: | Public |
| Current Price: | $263,300.00 |
| Universal Parcel Id: | urn:reso:upi:2.0:US:01051:Lot 11 To Be Assigned |
| List Price: | $263,300 |
|---|---|
| Property Sub Type: | SingleFamilyResidence |
| Bedrooms Total: | 4 |
| Association Fee: | $200 |
| Architectural Style: | OneStory |
| City: | Wetumpka |
| County Or Parish: | Elmore |
| Postal Code: | 36092 |
| Association Fee Frequency: | Annually |
| Attached Garage?: | Yes |
| Basement: | No |
| Builder Name: | Goodwyn Building Co. Inc. |
| Construction Materials: | Brick, VinylSiding, FoamInsulation |
| Cooling: | CeilingFans, HeatPump |
| Door Features: | InsulatedDoors |
| Elementary School: | Wetumpka Elementary School |
| Exterior Features: | Patio |
| Fireplace Features: | One |
| Fireplace?: | Yes |
| Garage?: | Yes |
| Green Energy Efficient: | Doors, Insulation, Windows |
| Heating?: | Yes |
| Laundry Features: | WasherHookup, DryerHookup |
| Listing Agreement: | ExclusiveRightToSell |
| Listing Terms: | Cash, Conventional, FHA, UsdaLoan, VaLoan |
| Living Area Source: | Plans |
| Lot Size Area: | 0.36 |
| MLS Area Minor: | Montgomery Area Association Of Realtors |
| Number Of Pads: | 2 |
| Parking Features: | Attached, Driveway, Garage, GarageDoorOpener |
| Patio And Porch Features: | Patio |
| Road Frontage Type: | PublicRoad |
| Roof: | RidgeVents |
| Security Features: | FireAlarm |
| Sewer: | PublicSewer |
| Topography: | Level |
| Window Features: | Blinds, DoublePaneWindows, WindowTreatments |
| Year Built Details: | Under Construction |
| Year Built Source: | Builder |
| Association Fee: | $200 |
| Road Surface Type: | Paved |
| Property Sub Type Additional: | SingleFamilyResidence |
| Country Subdivision: | 01051 |
| Record Signature: | -1,920,803,726 |
Listing Courtesy of: Goodwyn Building Co., Inc.
Listing Agent: Ray Culey
334-263-2221
Mortgage Calculator
The data on this website relating to real estate for sale comes in part from the IDX Program of the Montgomery Area Association of REALTORS®.
All information is believed accurate but not guaranteed. The properties displayed may not be all of the properties available through the IDX Program. Any use of this site other than by potential buyers or sellers is strictly prohibited.
© 2026 Montgomery Area Association of REALTORS®.
Montgomery Area Association of REALTORS® data last updated on October 08, 2026 05:03 PM - ET.
Property Last Updated: October 08, 2026 05:03 PM - ET
