


505 Country Club Drive
Wetumpka, AL 36092
$231,500
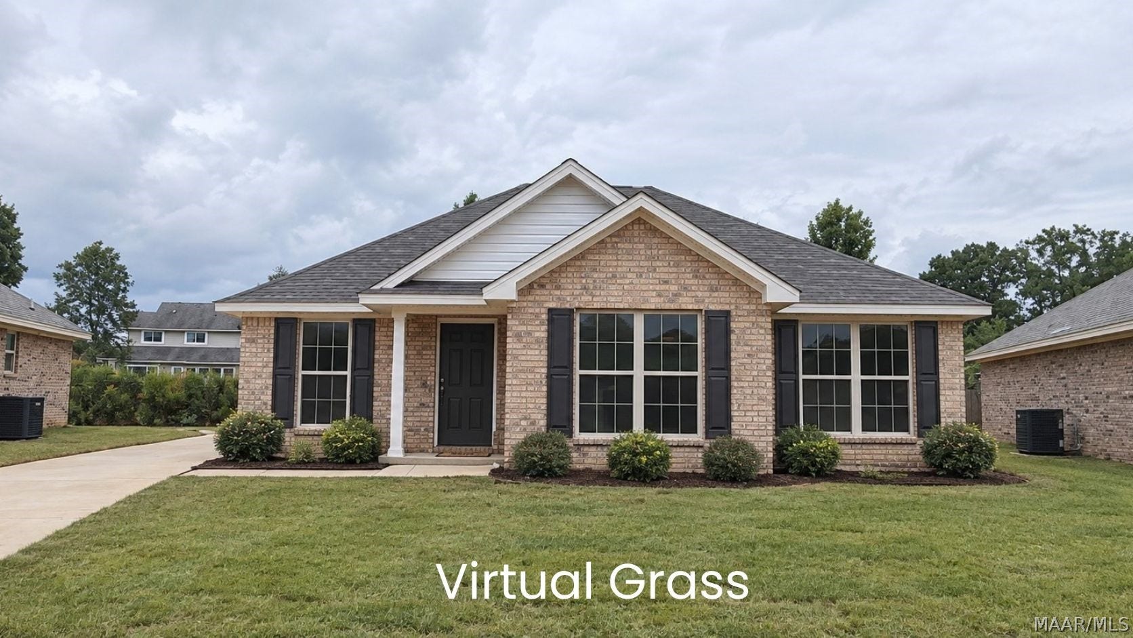
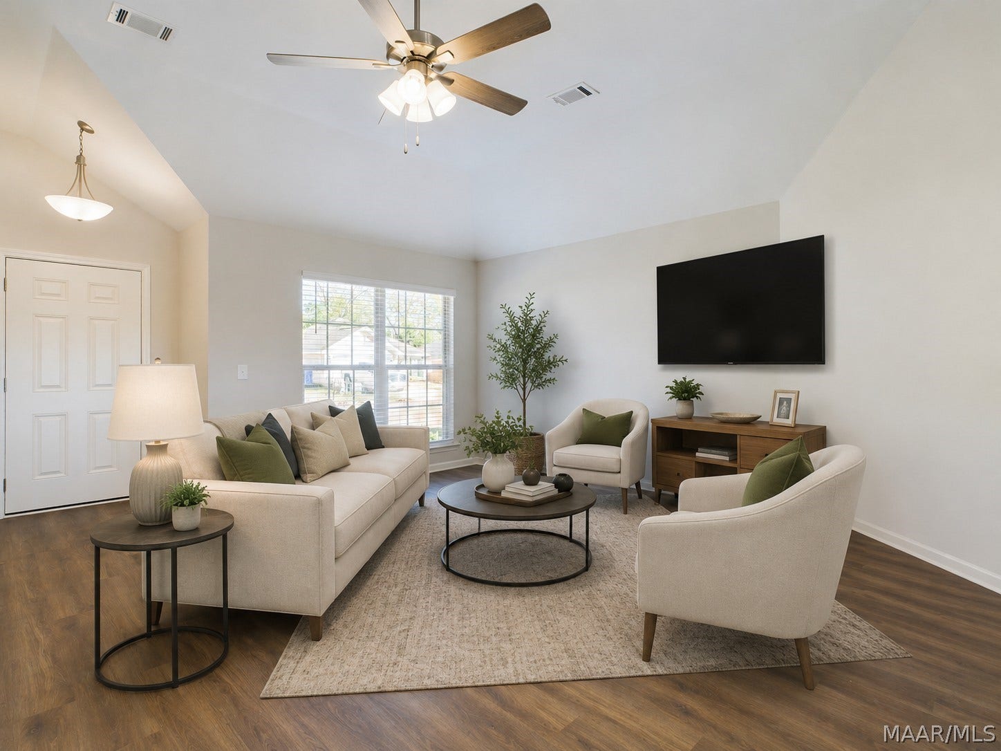
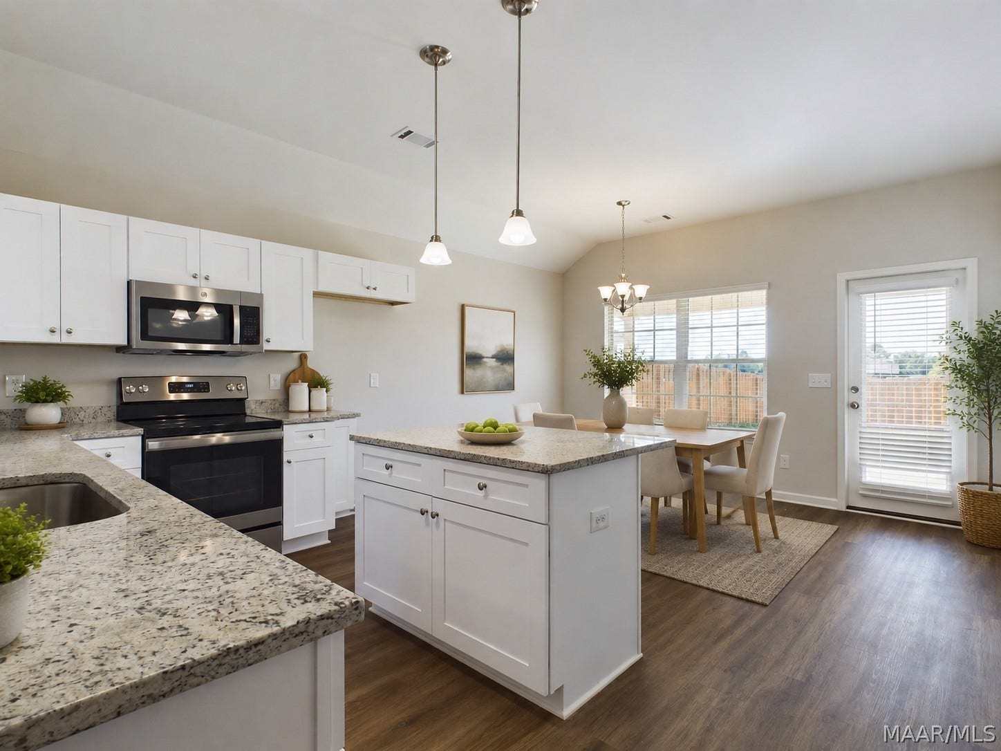
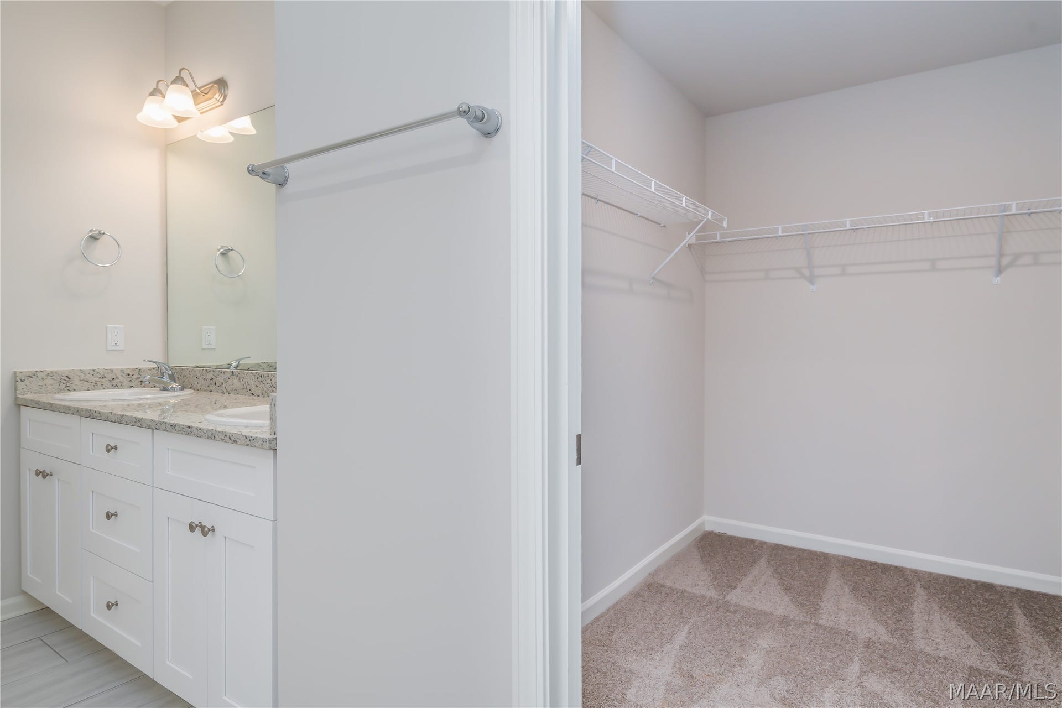
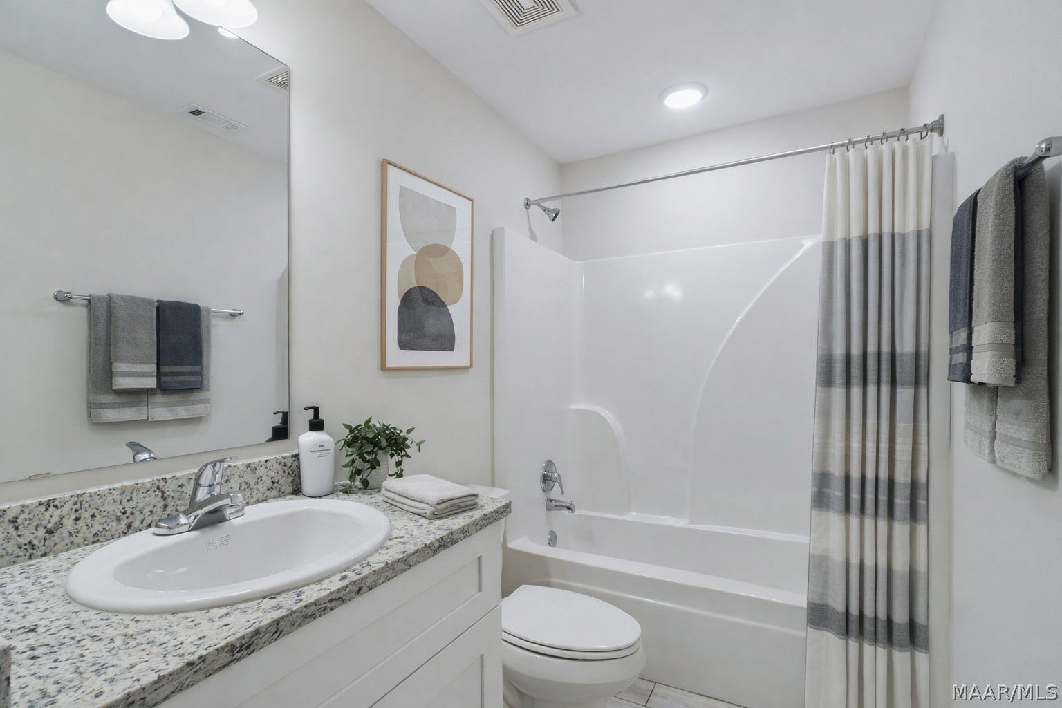
Welcome to the Hemlock! This thoughtfully designed three bedroom, two bathroom home offers modern style, comfort, and affordability in a smart, functional layout. The open concept living area flows seamlessly into the kitchen, featuring bright white cabinets, granite countertops, a spacious island, and modern stainless steel appliances, creating the perfect space for everyday living and entertaining. The owner’s suite provides a private retreat with a spacious bedroom and en suite bathroom, while two additional bedrooms offer flexibility for family, guests, or a home office. Like all Goodwyn Building homes, the Hemlock is built with energy efficiency and low-maintenance living in mind, featuring a heat pump hot water heater, spray foam insulation, and low-E glass vinyl windows to help keep your energy bills low and consistent throughout the year. With its modern finishes, thoughtful design, and affordable comfort, the Hemlock is the perfect place to call home. Features include: 9' Ceiling in Family Room | Large Kitchen Island | Dining Area & Breakfast Nook | Ceiling Fans in Master & Great Room | Owners En-Suite Bath | Double Vanities in Master | Large Walk-in Closet | Raised Vanities | Luxury Vinyl Plank in All Common Areas; Hard Tile in Baths; Carpet in Bedrooms | Attic Access from Inside Hall | Centrally Wired Command Center | Spray Foam Insulation in All Exterior Walls & Roof Line | Energy Saving Heat Pump Hot Water Heater | Energy Efficient Appliances & Fans
| Listing Id: | 589311 |
|---|---|
| Property Type: | Residential |
| Status: | Active |
| Bathrooms Full: | 2 |
| Living Area: | 1,370 |
| Lot Size Acres: | 0.17 |
| Waterfront?: | No |
| Subdivision Name: | The Cove At Quail Run |
| Year Built: | 2026 |
| Appliances: | Dishwasher, ElectricCooktop, ElectricOven, ElectricRange, ElectricWaterHeater, Disposal, Microwave, SmoothCooktop, SelfCleaningOven |
| Association Fee Includes: | SeeAgent |
| Association?: | Yes |
| Bathrooms Total Integer: | 2 |
| Builder Model: | Hemlock |
| Cooling?: | Yes |
| Directions: | From Hwy. 14 in Wetumpka, Get on Hwy. 111 N toward Holtville. Turn left on 2nd road to the left which is Country Club Dr., follow around to the Stop Sign, Straight ahead and the House will be on the Left. |
| Flooring: | Carpet, Plank, Tile, Vinyl |
| Foundation Details: | Slab |
| Heating: | Central, Electric |
| High School: | Wetumpka High School |
| Home Warranty?: | Yes |
| Interior Features: | TrayCeilings, DoubleVanity, HighCeilings, LinenCloset, PullDownAtticStairs, SeparateShower, WalkInClosets, WindowTreatments, BreakfastBar, KitchenIsland |
| Levels: | One |
| Lot Features: | CityLot, Level, Subdivision |
| Lot Size Dimensions: | 50x147x83x132 |
| Lot Size Units: | Acres |
| Middle Or Junior School: | Wetumpka Middle School, |
| MLS Area Major: | Wetumpka/Central Elmore Co |
| New Construction?: | Yes |
| Original List Price: | $231,500 |
| Parcel Number: | Lot 9 |
| Pool Features: | None |
| Possession: | CloseOfEscrow |
| Postal City: | Wetumpka |
| Property Condition: | NewConstruction |
| Rooms Total: | 9 |
| State Or Province: | AL |
| Stories: | 1 |
| Utilities: | CableAvailable, ElectricityAvailable, HighSpeedInternetAvailable |
| Water Source: | Public |
| Current Price: | $231,500.00 |
| Universal Parcel Id: | urn:reso:upi:2.0:US:01051:Lot 9 |
| List Price: | $231,500 |
|---|---|
| Property Sub Type: | SingleFamilyResidence |
| Bedrooms Total: | 3 |
| Association Fee: | $200 |
| Architectural Style: | OneStory |
| City: | Wetumpka |
| County Or Parish: | Elmore |
| Postal Code: | 36092 |
| Association Fee Frequency: | Annually |
| Basement: | No |
| Builder Name: | Goodwyn Building Co. Inc. |
| Construction Materials: | Brick, VinylSiding, FoamInsulation |
| Cooling: | HeatPump |
| Door Features: | InsulatedDoors |
| Elementary School: | Wetumpka Elementary School |
| Exterior Features: | Patio |
| Green Energy Efficient: | Doors, Insulation, Windows |
| Heating?: | Yes |
| Laundry Features: | WasherHookup, DryerHookup |
| Listing Agreement: | ExclusiveRightToSell |
| Listing Terms: | Cash, Conventional, FHA, UsdaLoan, VaLoan |
| Living Area Source: | Plans |
| Lot Size Area: | 0.17 |
| MLS Area Minor: | Montgomery Area Association Of Realtors |
| Number Of Pads: | 1 |
| Parking Features: | Driveway, ParkingPad |
| Patio And Porch Features: | Patio |
| Road Frontage Type: | PublicRoad |
| Roof: | RidgeVents |
| Security Features: | FireAlarm |
| Sewer: | PublicSewer |
| Topography: | Level |
| Window Features: | Blinds, DoublePaneWindows, WindowTreatments |
| Year Built Details: | Completed |
| Year Built Source: | Builder |
| Association Fee: | $200 |
| Road Surface Type: | Paved |
| Property Sub Type Additional: | SingleFamilyResidence |
| Country Subdivision: | 01051 |
| Record Signature: | -1,045,813,076 |
Listing Courtesy of: Goodwyn Building Co., Inc.
Listing Agent: Ray Culey
334-263-2221
Mortgage Calculator
The data on this website relating to real estate for sale comes in part from the IDX Program of the Montgomery Area Association of REALTORS®.
All information is believed accurate but not guaranteed. The properties displayed may not be all of the properties available through the IDX Program. Any use of this site other than by potential buyers or sellers is strictly prohibited.
© 2026 Montgomery Area Association of REALTORS®.
Montgomery Area Association of REALTORS® data last updated on October 08, 2026 05:03 PM - ET.
Property Last Updated: October 08, 2026 05:03 PM - ET
