49 TIMBERBROOK Drive
Millbrook, AL 36054
$272,000
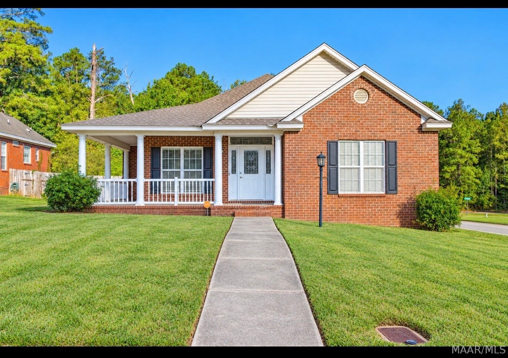
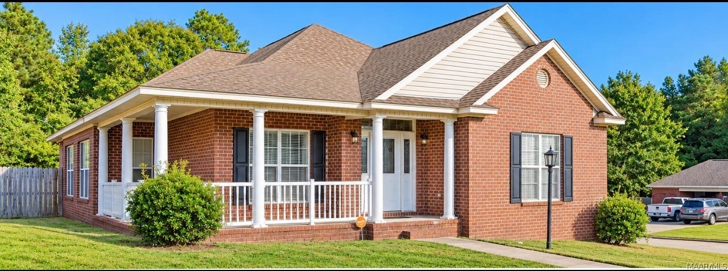
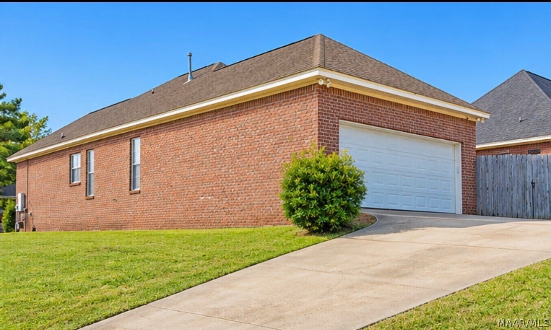
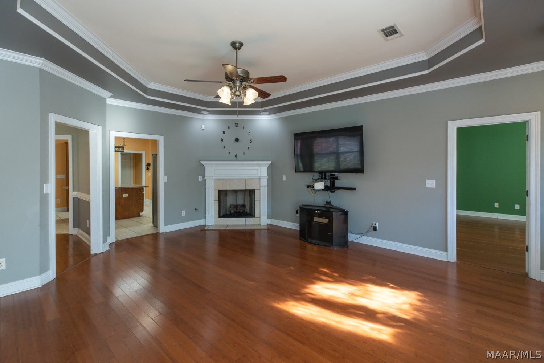
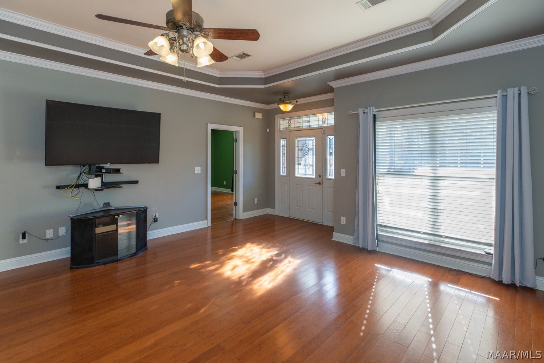
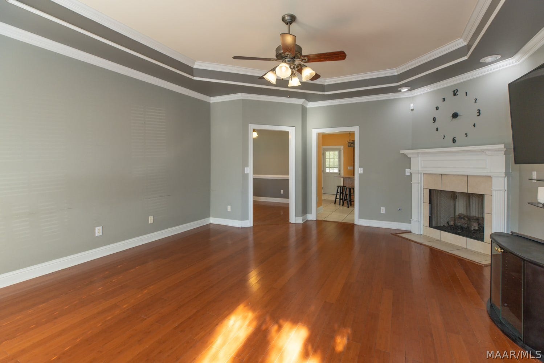
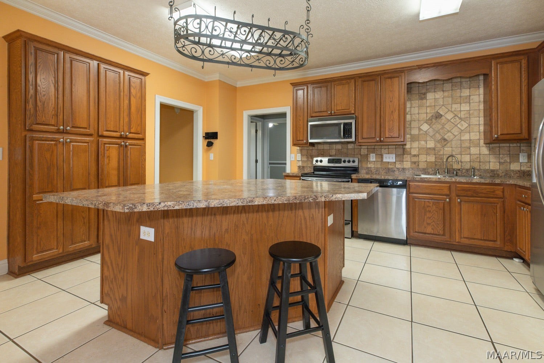
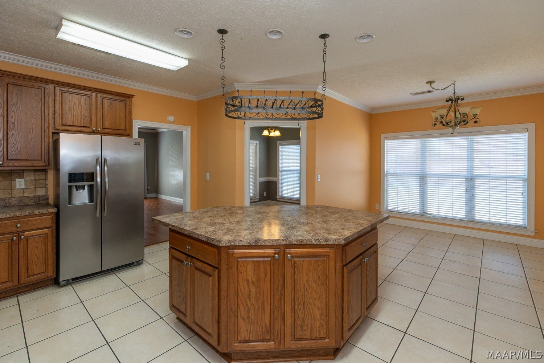
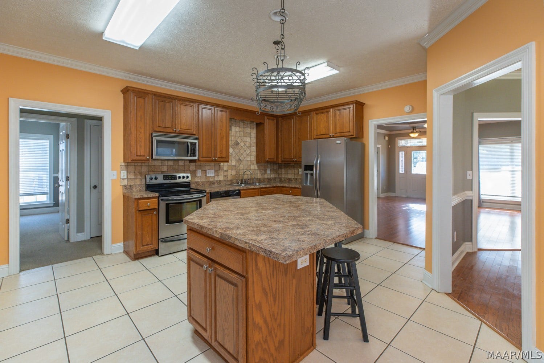
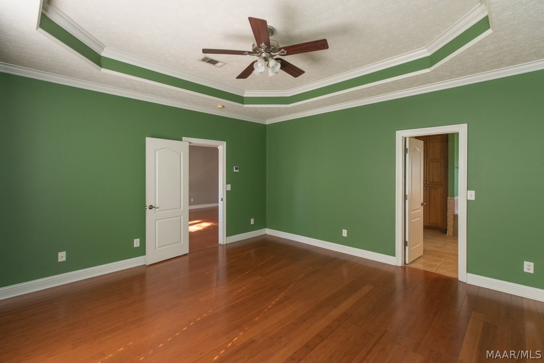
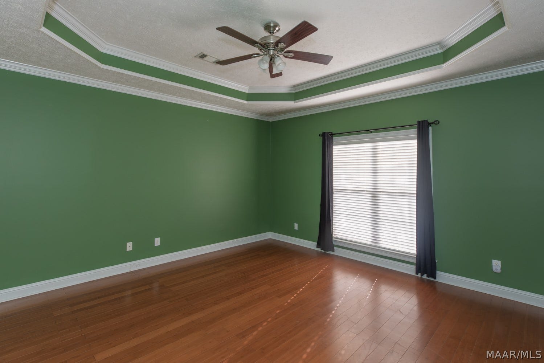
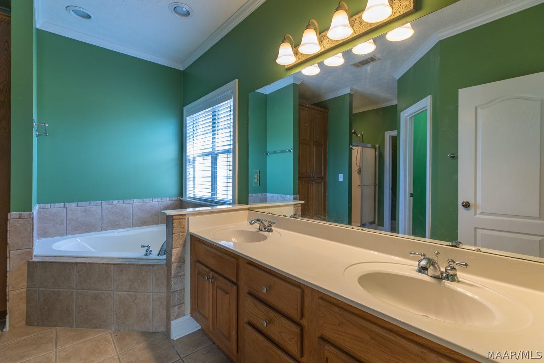
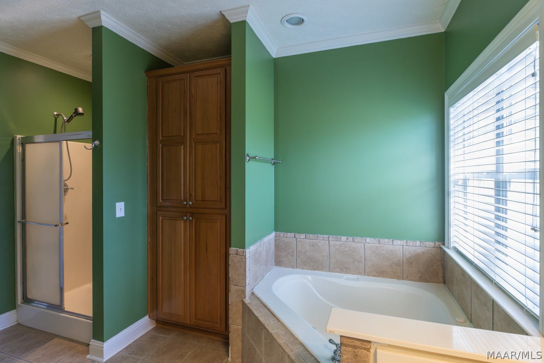
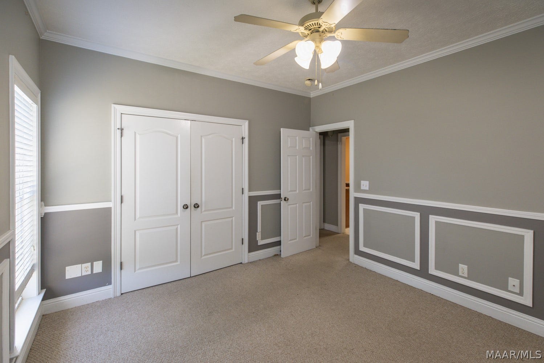
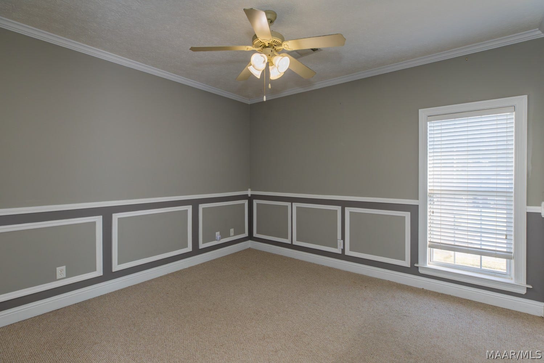
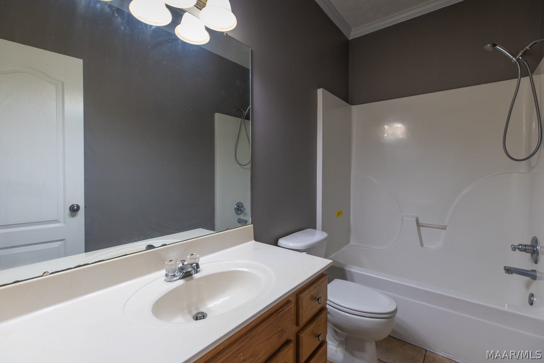
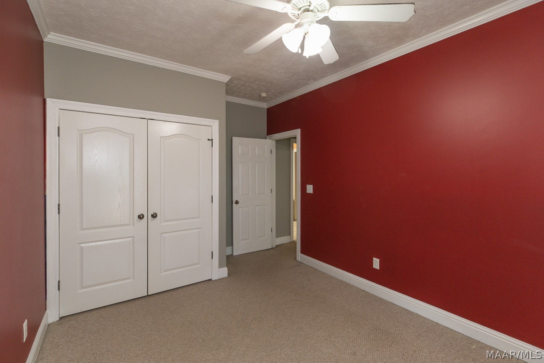
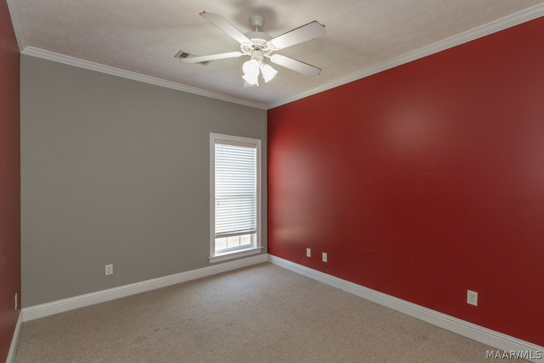
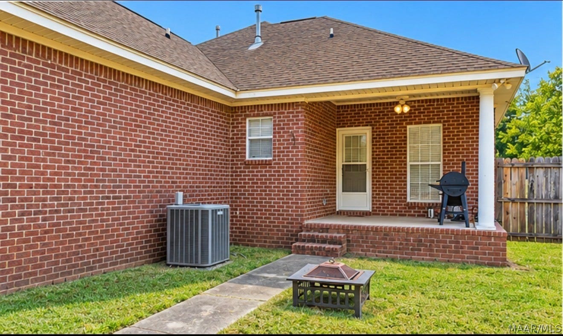
Welcome home to this beautiful, move-in-ready brick home situated on a spacious corner lot in the desirable Timberbrook Subdivision! This thoughtfully designed 3-bedroom, 2-bath home offers 1,834 square feet of comfortable living space. Enjoy family dinners and special gatherings in the separate formal dining room. The kitchen is a chef’s dream, featuring an abundance of custom cabinetry, stainless steel appliances, and a convenient work island. Start your mornings in the bright breakfast room overlooking the deck and fenced backyard. The spacious great room features soaring ceilings and a cozy gas-log fireplace, creating the perfect space to relax or entertain. Retreat to the oversized primary suite, complete with elegant tray ceilings and a private bathroom featuring double vanities, a garden tub, and a separate shower. Additional highlights include a laundry room with built-in cabinetry, an inviting covered front porch, and an attached side-entry two-car garage with plenty of parking. With its spacious layout, inviting outdoor areas, and convenient Millbrook location, this home has so much to offer! Call me or your favorite real estate agent to tour this home today!
Open Houses
| Listing Id: | 590893 |
|---|---|
| Property Type: | Residential |
| Status: | Active |
| Bathrooms Full: | 2 |
| Living Area: | 1,834 |
| Lot Size Acres: | 0.28 |
| Waterfront?: | No |
| Subdivision Name: | Timberbrook Estates |
| Year Built: | 2004 |
| Appliances: | Dishwasher, ElectricRange, Disposal, GasWaterHeater, Microwave, PlumbedForIceMaker, SmoothCooktop |
| Association?: | Yes |
| Bathrooms Total Integer: | 2 |
| Cooling?: | Yes |
| Directions: | I-65 TO EXIT 181. RIGHT ONTO HWY 14. LEFT AT 3RD TRAFFIC LIGHT BESIDE HARDEE'S. GO PAST GRANDVIEW PINES & TURN RIGHT INTO TIMBERBROOK. HOUSE WILL BE ON YOUR LEFT. |
| Fireplaces Total: | 1 |
| Flooring: | Carpet, Tile, Wood |
| Foundation Details: | Slab |
| Garage Spaces: | 2.0 |
| Heating: | Central, Gas |
| High School: | Stanhope Elmore High School |
| Interior Features: | TrayCeilings, DoubleVanity, GardenTubRomanTub, HighCeilings, SeparateShower, WalkInClosets, WindowTreatments |
| Levels: | One |
| Lot Features: | CityLot, CornerLot, MatureTrees |
| Lot Size Dimensions: | 80X154 |
| Lot Size Units: | Acres |
| Middle Or Junior School: | Millbrook Middle School, |
| MLS Area Major: | Millbrook/Deatsville/W Of 143 |
| Original List Price: | $272,000 |
| Parcel Number: | 1504200013053.000 |
| Parking Total: | 2 |
| Pool Features: | None |
| Possession: | CloseOfEscrow |
| Postal City: | Millbrook |
| Rooms Total: | 10 |
| State Or Province: | AL |
| Stories: | 1 |
| Utilities: | CableAvailable, ElectricityAvailable, NaturalGasAvailable |
| Water Source: | Public |
| Current Price: | $272,000.00 |
| Universal Parcel Id: | urn:reso:upi:2.0:US:01051:1504200013053.000 |
| List Price: | $272,000 |
|---|---|
| Property Sub Type: | SingleFamilyResidence |
| Bedrooms Total: | 3 |
| Association Fee: | $100 |
| Architectural Style: | OneStory |
| City: | Millbrook |
| County Or Parish: | Elmore |
| Postal Code: | 36054 |
| Association Fee Frequency: | Annually |
| Attached Garage?: | Yes |
| Basement: | No |
| Construction Materials: | Brick, VinylSiding |
| Cooling: | CentralAir, Electric |
| Door Features: | InsulatedDoors, StormDoors |
| Elementary School: | Coosada Elementary School |
| Exterior Features: | CoveredPatio, Deck, Fence, Porch |
| Fencing: | Partial |
| Fireplace Features: | One, GasLog, GasStarter |
| Fireplace?: | Yes |
| Garage?: | Yes |
| Green Energy Efficient: | Doors, Windows |
| Heating?: | Yes |
| Laundry Features: | WasherHookup, DryerHookup |
| Listing Agreement: | ExclusiveRightToSell |
| Listing Terms: | Cash, Conventional, FHA, UsdaLoan, VaLoan |
| Living Area Source: | Assessor |
| Lot Size Area: | 0.28 |
| MLS Area Minor: | Montgomery Area Association Of Realtors |
| Parking Features: | Attached, Garage |
| Patio And Porch Features: | Covered, Deck, Patio, Porch |
| Roof: | RidgeVents |
| Security Features: | FireAlarm |
| Sewer: | PublicSewer |
| Window Features: | Blinds, DoublePaneWindows |
| Year Built Source: | PublicRecords |
| Association Fee: | $100 |
| Property Sub Type Additional: | SingleFamilyResidence |
| Country Subdivision: | 01051 |
| Record Signature: | -104,828,206 |
Listing Courtesy of: Pivot Realty
Listing Agent: Nakia Johnson
334-306-6422
Mortgage Calculator
The data on this website relating to real estate for sale comes in part from the IDX Program of the Montgomery Area Association of REALTORS®.
All information is believed accurate but not guaranteed. The properties displayed may not be all of the properties available through the IDX Program. Any use of this site other than by potential buyers or sellers is strictly prohibited.
© 2026 Montgomery Area Association of REALTORS®.
Montgomery Area Association of REALTORS® data last updated on October 08, 2026 05:03 PM - ET.
Property Last Updated: October 08, 2026 05:03 PM - ET
