4605 Swift Street
Montgomery, AL 36116
$735,000
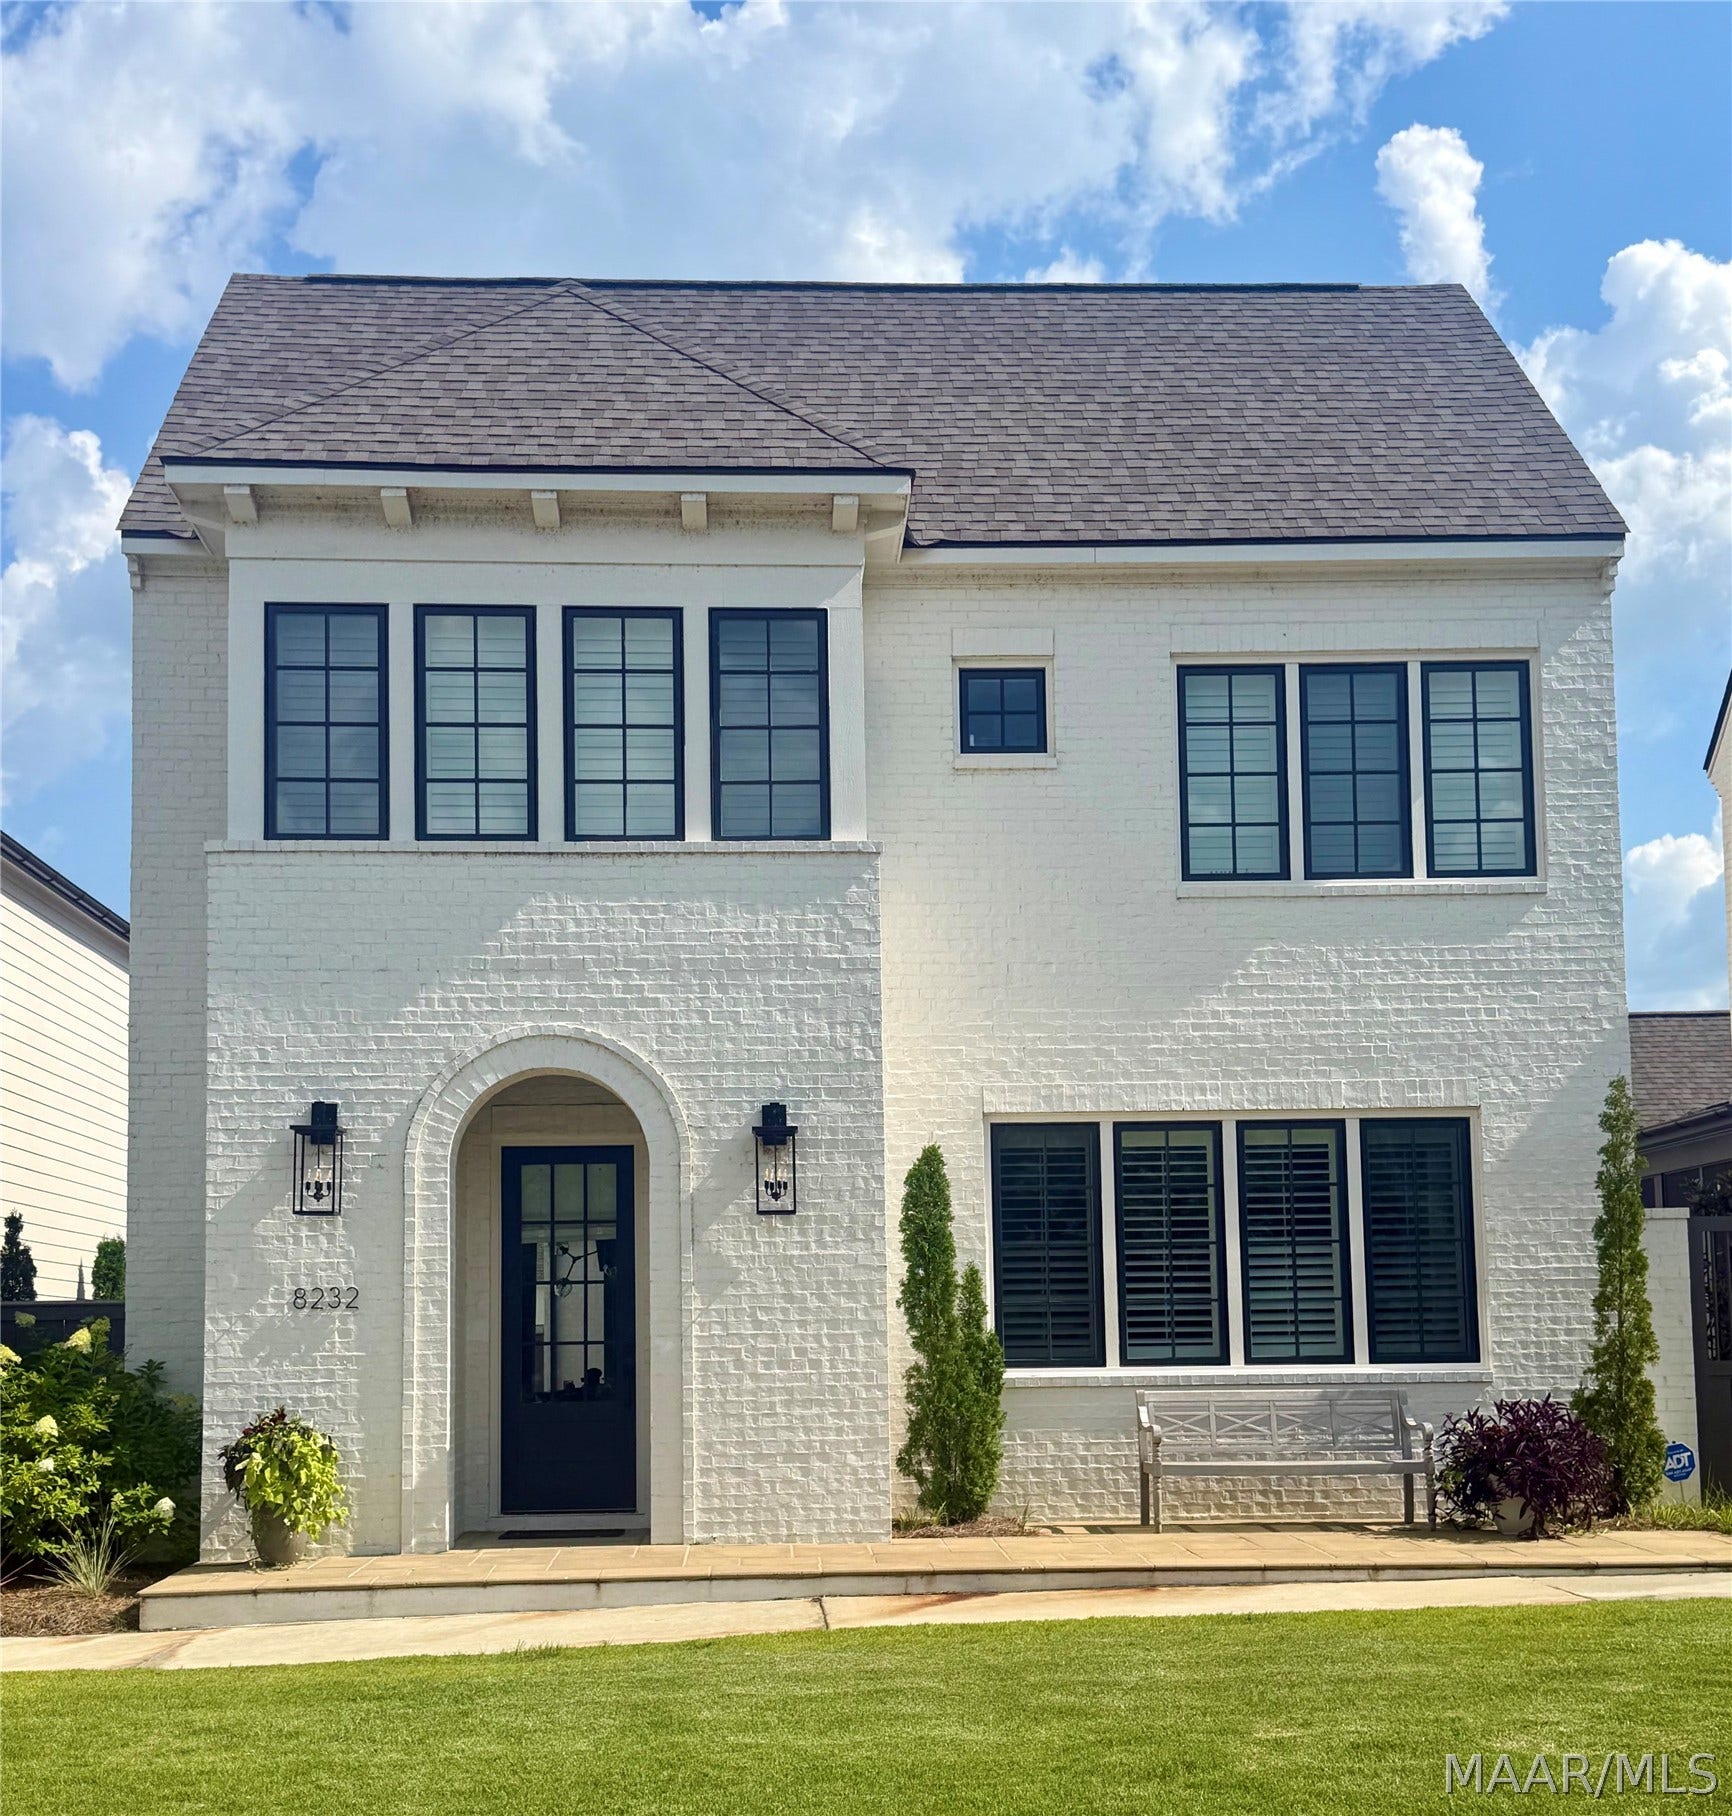
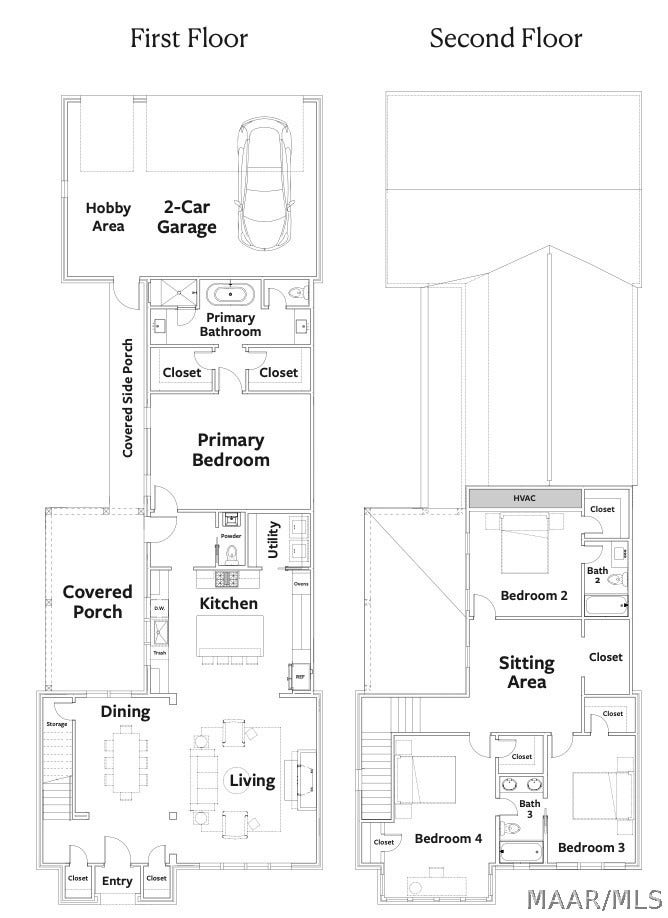
This beautiful Emma plan in Hampstead's newest phase faces natural preserves with tree-lined views and offers the perfect layout for entertaining. The kitchen features stainless steel appliances, custom cabinets with soft-close hinges and glides, quartz countertops, a large island, and a built-in wall oven and microwave. Multiple windows throughout the home provide abundant natural light, creating a bright and welcoming atmosphere. The ground-level primary suite includes two large closets, a freestanding tub, walk-in shower, and separate vanities. With 3 bedrooms, 2 baths, and an office/flex space landing, this plan offers the flexibility and space today's homeowners desire. The courtyard features a large covered porch and a covered walkway to the 2.5-car garage, providing extra room for a golf cart, storage, or hobby space. Hampstead is an internationally award-winning community featuring a 3-acre community farm, tennis courts with an on-site pro, Hampstead Athletic Club, playgrounds, dog parks, a public library branch, neighborhood restaurants, two beautiful pools, and a 23-acre fully stocked lake perfect for fishing. Don't miss this opportunity to enjoy one of Hampstead's most sought-after floor plans in an exceptional location.
| Listing Id: | 587641 |
|---|---|
| Property Type: | Residential |
| Status: | Active |
| Bathrooms Full: | 3 |
| Bathrooms Half: | 1 |
| Living Area: | 2,786 |
| Lot Size Acres: | 0.096 |
| Waterfront?: | No |
| Subdivision Name: | Hampstead |
| Year Built: | 2022 |
| Appliances: | Dishwasher, GasCooktop, Disposal, GasOven, GasRange, GasWaterHeater, Microwave, PlumbedForIceMaker, RangeHood, SmoothCooktop, SelfCleaningOven, TanklessWaterHeater |
| Association Fee Includes: | SeeAgent |
| Association?: | Yes |
| Bathrooms Total Integer: | 4 |
| Builder Model: | Emma |
| Community Features: | Pool |
| Cooling?: | Yes |
| Directions: | Taylor Rd towards Troy Hwy. Hampstead will be located on your left. Turn left at the town center onto Marylebone High Street. Pass Farm and Lake and take the last left after Privet Lane. House will be on right across from preserves. |
| Fireplaces Total: | 1 |
| Flooring: | Carpet, Tile, Wood |
| Foundation Details: | Slab |
| Garage Spaces: | 2.5 |
| Heating: | Central, Gas, MultipleHeatingUnits |
| High School: | Park Crossing High School |
| Home Warranty?: | Yes |
| Interior Features: | Attic, DoubleVanity, GardenTubRomanTub, HighCeilings, PullDownAtticStairs, Storage, SeparateShower, WalkInClosets, BreakfastBar, KitchenIsland, ProgrammableThermostat |
| Levels: | Two |
| Lot Features: | CityLot, Subdivision, SprinklersInGround |
| Lot Size Dimensions: | 42x100 |
| Lot Size Units: | Acres |
| Middle Or Junior School: | Carr Middle School, |
| MLS Area Major: | Mont-E Mont County |
| New Construction?: | Yes |
| Original List Price: | $735,000 |
| Parcel Number: | forthcoming |
| Parking Total: | 2 |
| Pool Features: | Community, Pool |
| Possession: | CloseOfEscrow |
| Postal City: | Montgomery |
| Property Condition: | NewConstruction |
| Rooms Total: | 12 |
| State Or Province: | AL |
| Stories: | 2 |
| Utilities: | CableAvailable, ElectricityAvailable, NaturalGasAvailable |
| Water Source: | Public |
| Current Price: | $735,000.00 |
| Universal Parcel Id: | urn:reso:upi:2.0:US:01101:forthcoming |
| List Price: | $735,000 |
|---|---|
| Property Sub Type: | SingleFamilyResidence |
| Bedrooms Total: | 4 |
| Association Fee: | $750 |
| Architectural Style: | TwoStory |
| City: | Montgomery |
| County Or Parish: | Montgomery |
| Postal Code: | 36116 |
| Association Fee Frequency: | SemiAnnually |
| Attached Garage?: | Yes |
| Basement: | No |
| Builder Name: | Hampstead Building Company |
| Construction Materials: | Brick, HardiplankType |
| Cooling: | CentralAir, Electric, MultiUnits |
| Door Features: | InsulatedDoors |
| Elementary School: | Wilson Elementary School |
| Exterior Features: | CoveredPatio, FullyFenced, Fence, SprinklerIrrigation, Porch |
| Fencing: | Full, Privacy |
| Fireplace Features: | Electric, One, Ventless |
| Fireplace?: | Yes |
| Garage?: | Yes |
| Green Energy Efficient: | Doors, Windows |
| Heating?: | Yes |
| Laundry Features: | WasherHookup, DryerHookup |
| Listing Agreement: | ExclusiveRightToSell |
| Listing Terms: | Cash, Conventional, FHA, VaLoan |
| Living Area Source: | Plans |
| Lot Size Area: | 0.096 |
| MLS Area Minor: | Montgomery Area Association Of Realtors |
| Parking Features: | Attached, Garage |
| Patio And Porch Features: | Covered, Patio, Porch |
| Road Frontage Type: | PublicRoad |
| Roof: | RidgeVents |
| Security Features: | SecuritySystem, FireAlarm |
| Sewer: | PublicSewer |
| Window Features: | DoublePaneWindows |
| Year Built Details: | Completed |
| Year Built Source: | Builder |
| Association Fee: | $750 |
| Property Sub Type Additional: | SingleFamilyResidence |
| Country Subdivision: | 01101 |
| Record Signature: | 1,596,285,922 |
Listing Courtesy of: Hampstead Community Realty LLC
Listing Agent: Brandi Smith
334-270-6730
Mortgage Calculator
The data on this website relating to real estate for sale comes in part from the IDX Program of the Montgomery Area Association of REALTORS®.
All information is believed accurate but not guaranteed. The properties displayed may not be all of the properties available through the IDX Program. Any use of this site other than by potential buyers or sellers is strictly prohibited.
© 2026 Montgomery Area Association of REALTORS®.
Montgomery Area Association of REALTORS® data last updated on October 08, 2026 05:03 PM - ET.
Property Last Updated: October 08, 2026 05:03 PM - ET
