

45 Ashley Drive
Shorter, AL 36075
$244,900
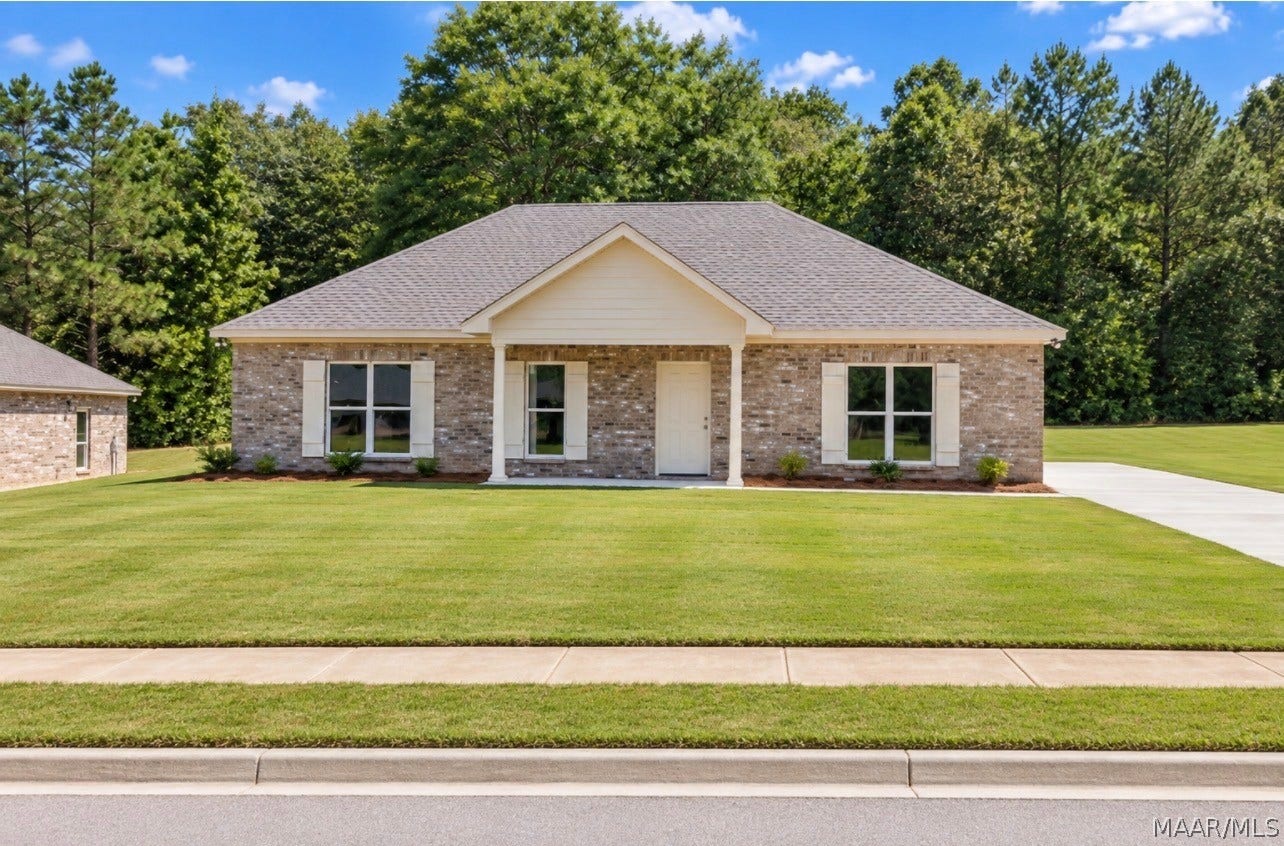
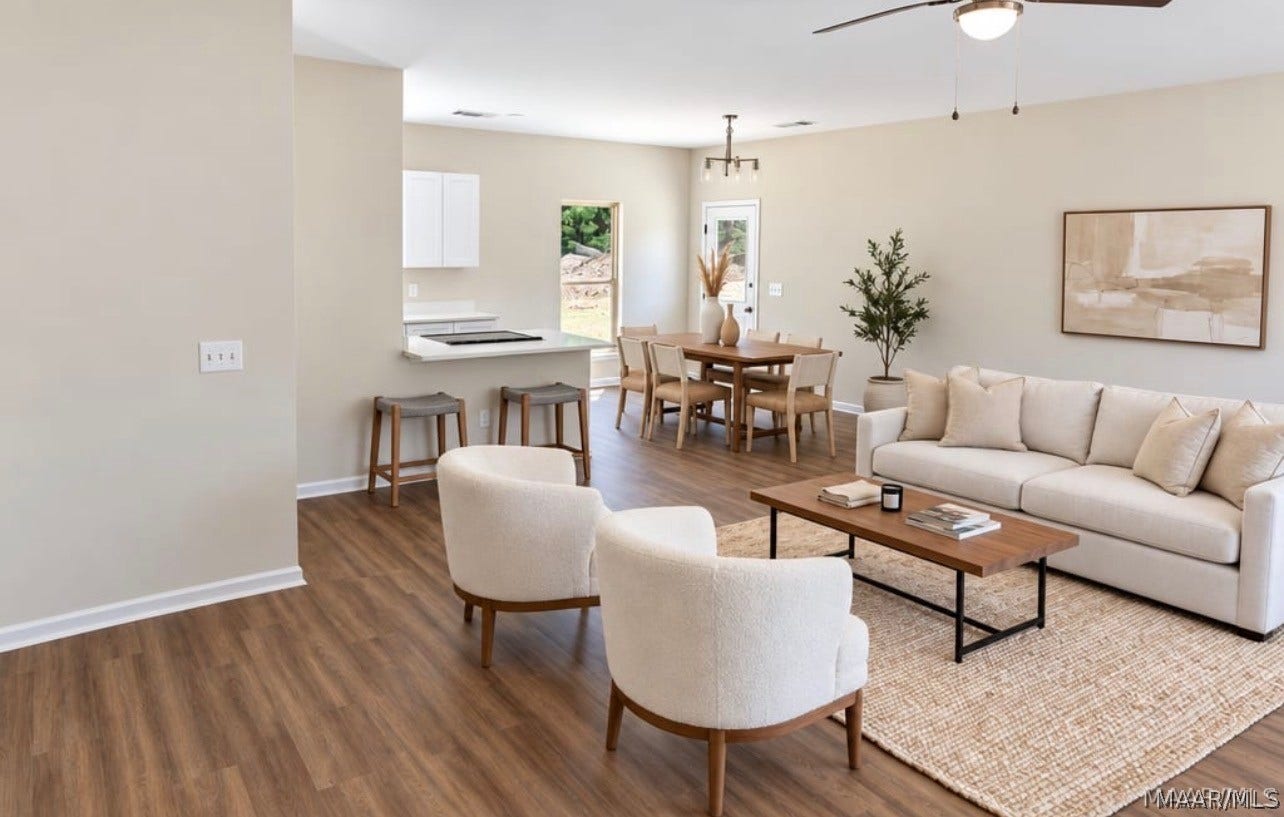
Experience elevated living at 45 Ashley Drive in the sought-after Steelewood community of Shorter, Alabama. A newly built home that perfectly combines contemporary features with classic Southern charm. Conveniently positioned near I-85, residents enjoy easy travel to Montgomery, Tuskegee, and Auburn while still embracing the quiet comfort of a welcoming neighborhood.
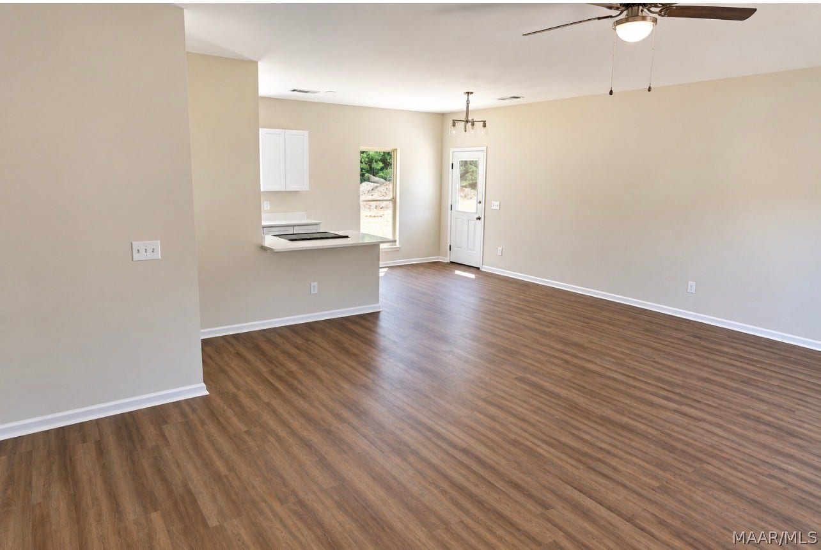
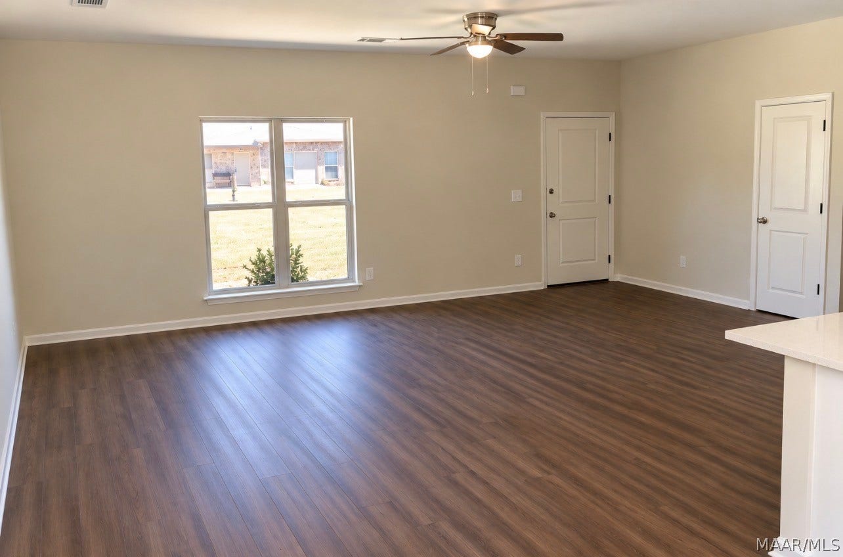
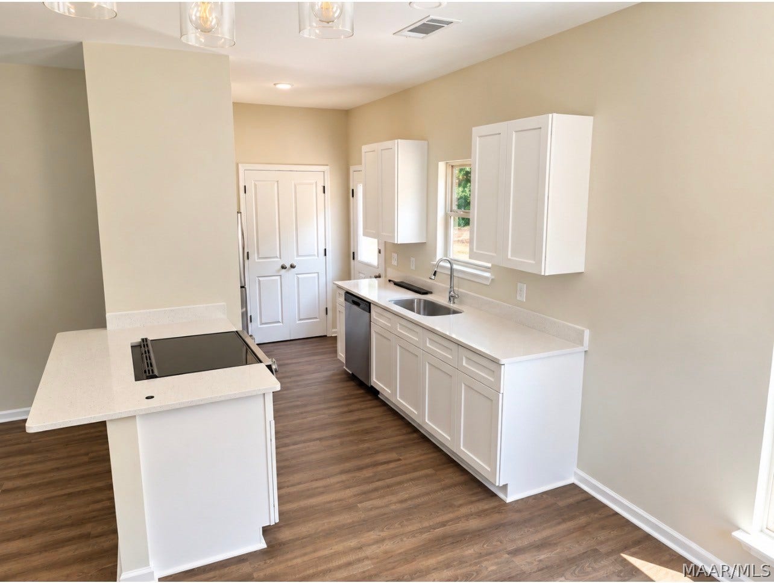
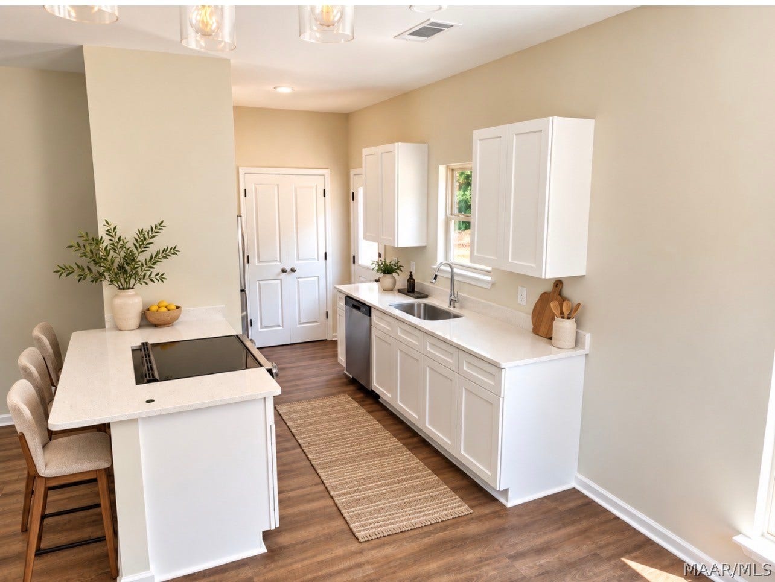
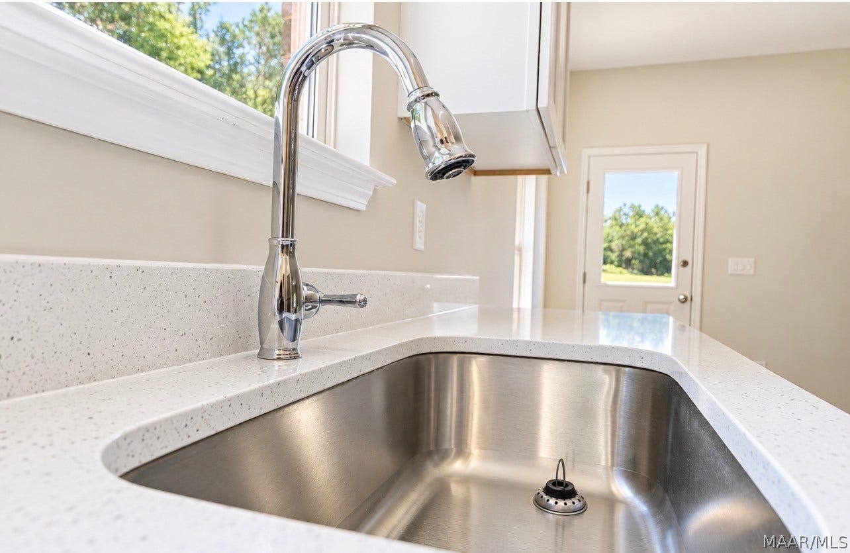
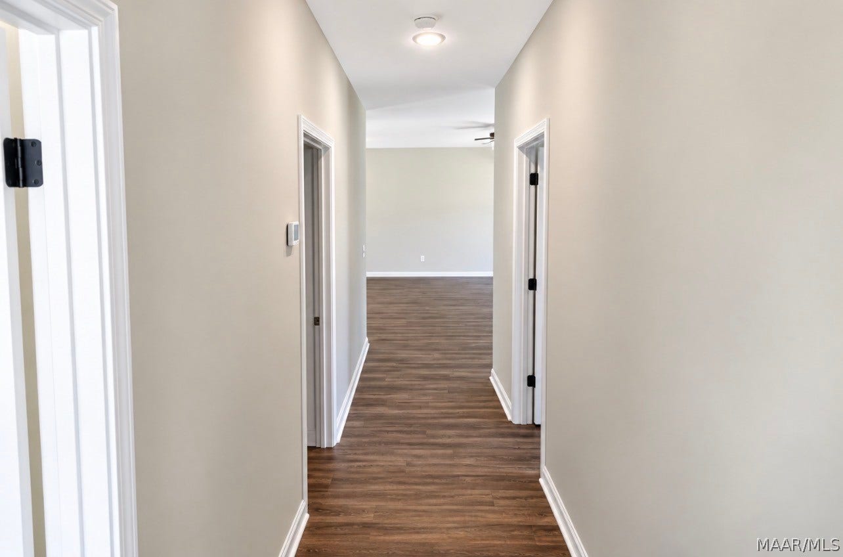
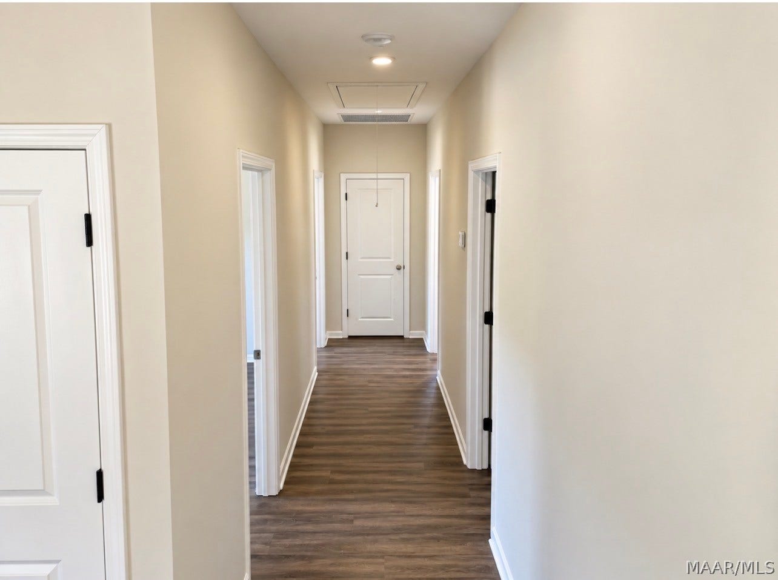
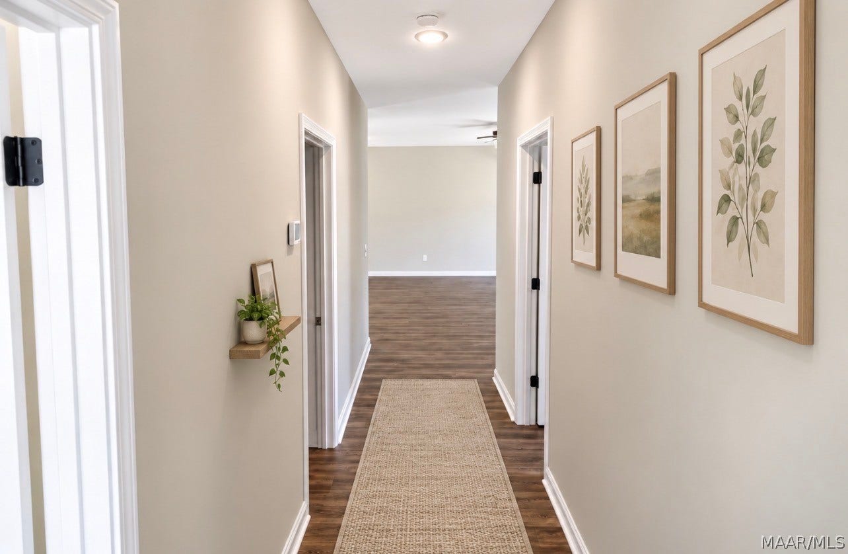
Upon entering, you’ll notice the expansive ceilings, modern recessed lighting, and an airy open floor plan that enhances both functionality and style. The kitchen is designed to impress, complete with granite countertops, an undermount sink, stainless steel appliances, and tasteful finishes that make both cooking and entertaining effortless.
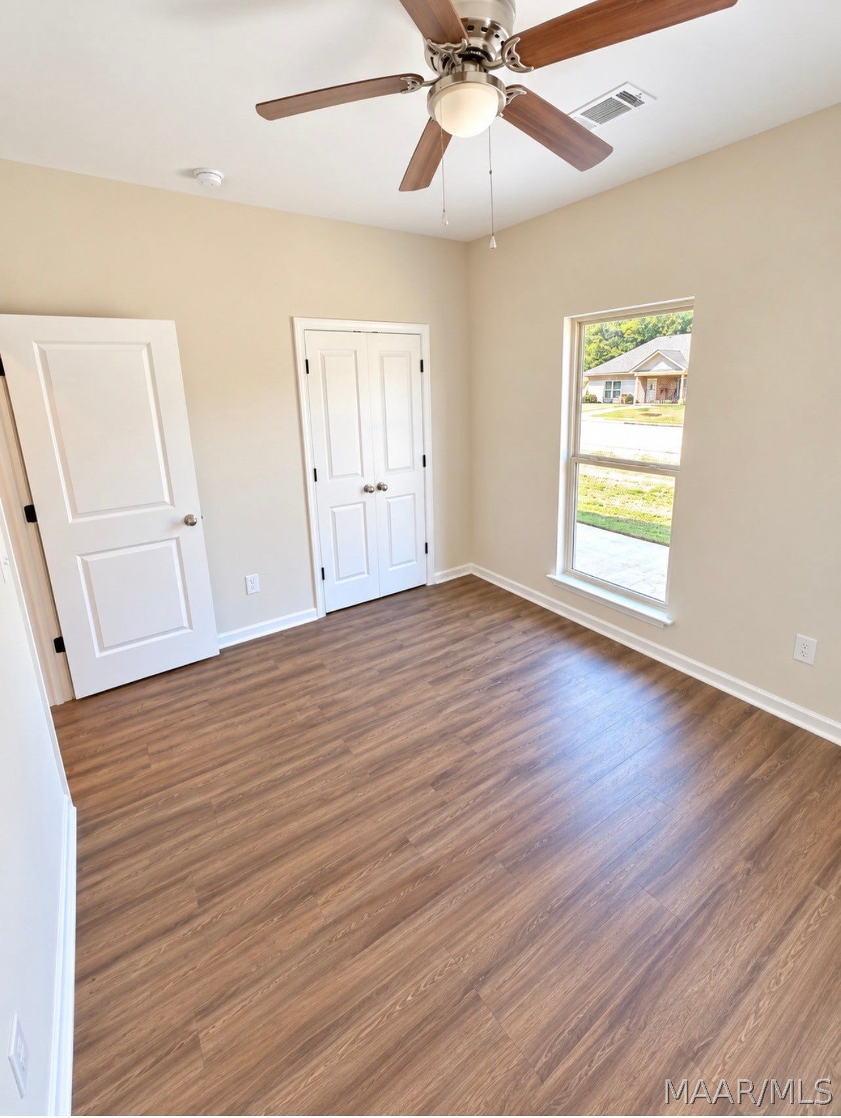
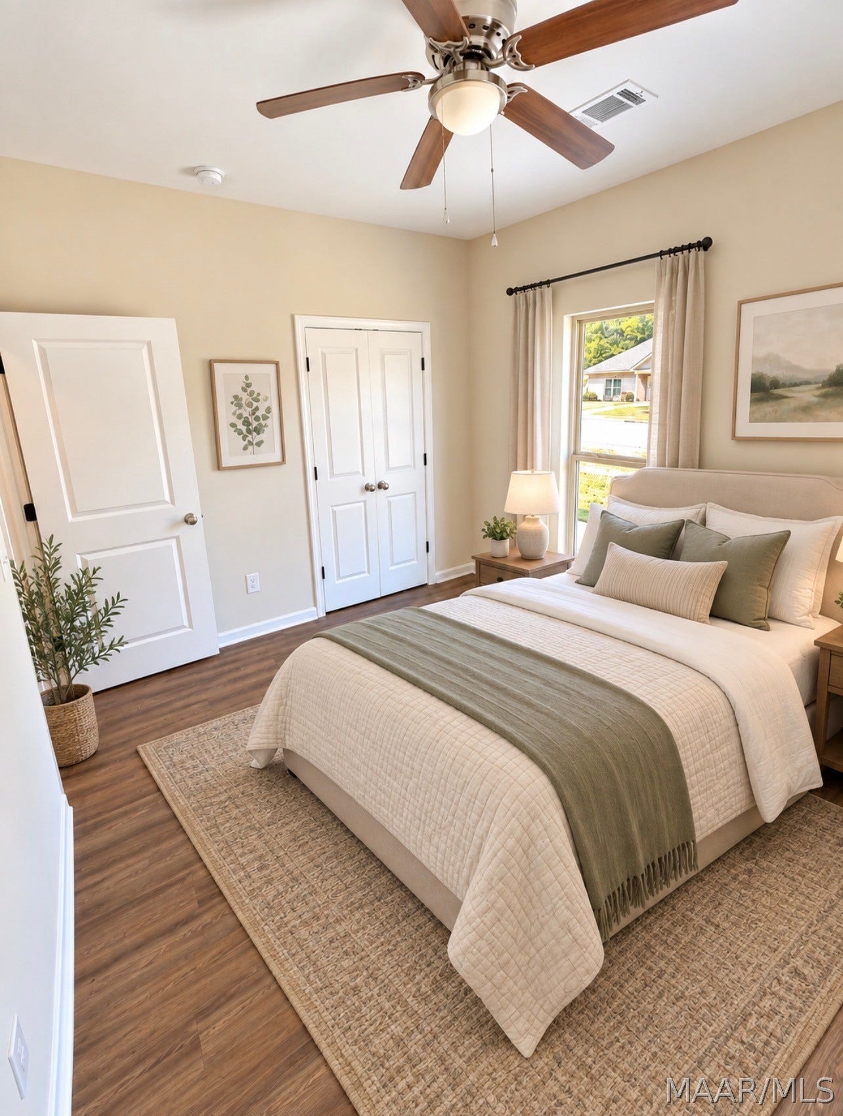
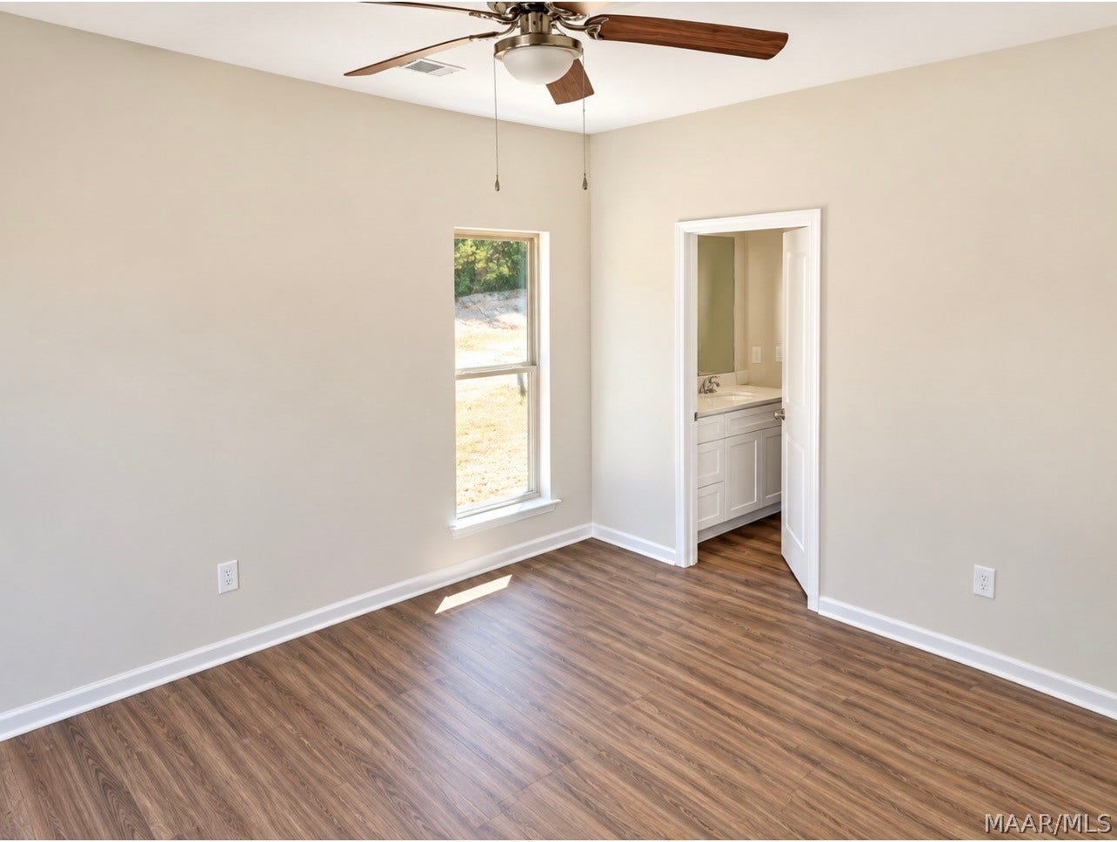
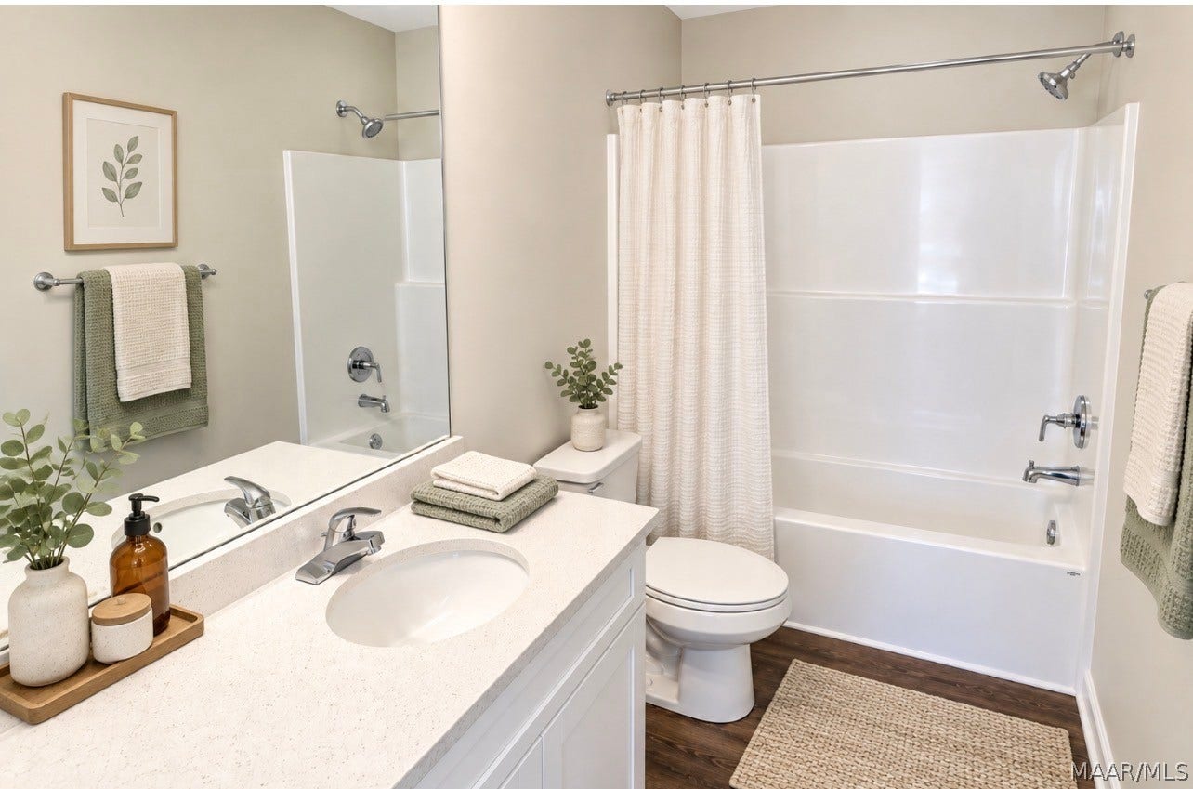
Offering three generously sized bedrooms and two stylish bathrooms, this home is designed with comfort in mind. Soft carpeting in the bedrooms creates a cozy atmosphere, while the bathrooms feature elegant details and porcelain vessel sinks that add a refined touch. The spacious primary suite provides a peaceful escape, ideal for rest and relaxation. With new construction quality, move-in-ready convenience, and an attractive price point, this home is an exceptional opportunity in the desirable Steelewood neighborhood. Discover the perfect blend of comfort, style, and accessibility at 45 Ashley Drive.
| Listing Id: | 590547 |
|---|---|
| Property Type: | Residential |
| Status: | Active |
| Bathrooms Full: | 2 |
| Living Area: | 1,401 |
| Lot Size Acres: | 0.34 |
| Waterfront?: | No |
| Subdivision Name: | Steelewood |
| Year Built: | 2026 |
| Appliances: | Dishwasher, ElectricRange, ElectricWaterHeater, Microwave, PlumbedForIceMaker, Refrigerator, SmoothCooktop, SelfCleaningOven |
| Bathrooms Total Integer: | 2 |
| Builder Model: | N/A |
| Carport Spaces: | 4.0 |
| Cooling?: | Yes |
| Directions: | Take Exit 22 At Shorter, Turn right and travel East Of Highway 80 For 2 Miles, turn right on Ashley Drive (Enter Into The STEELEWOOD Subdivision); house is on the left. |
| Flooring: | Carpet, Laminate |
| Foundation Details: | Slab |
| Heating: | Central, Electric |
| High School: | Booker T Washington High |
| Home Warranty?: | Yes |
| Interior Features: | CarbonMonoxideDetector, HighCeilings, WalkInClosets, BreakfastBar, KitchenIsland, ProgrammableThermostat |
| Levels: | One |
| Lot Features: | CityLot, Level |
| Lot Size Dimensions: | 82 X 182 X 82 X 182 |
| Lot Size Units: | Acres |
| Middle Or Junior School: | Tuskegee Institute Middle School, |
| MLS Area Major: | Macon County |
| New Construction?: | Yes |
| Original List Price: | $244,900 |
| Parcel Number: | 13-01-02-0-001-024-0230 |
| Pool Features: | None |
| Possession: | CloseOfEscrow |
| Postal City: | Shorter |
| Property Condition: | NewConstruction |
| Rooms Total: | 9 |
| State Or Province: | AL |
| Stories: | 1 |
| Utilities: | ElectricityAvailable |
| Water Source: | Public |
| Current Price: | $244,900.00 |
| Universal Parcel Id: | urn:reso:upi:2.0:US:01087:13-01-02-0-001-024-0230 |
| List Price: | $244,900 |
|---|---|
| Property Sub Type: | SingleFamilyResidence |
| Bedrooms Total: | 3 |
| Architectural Style: | OneStory |
| City: | Shorter |
| County Or Parish: | Macon |
| Postal Code: | 36075 |
| Basement: | No |
| Builder Name: | Milton Strickland |
| Carport?: | Yes |
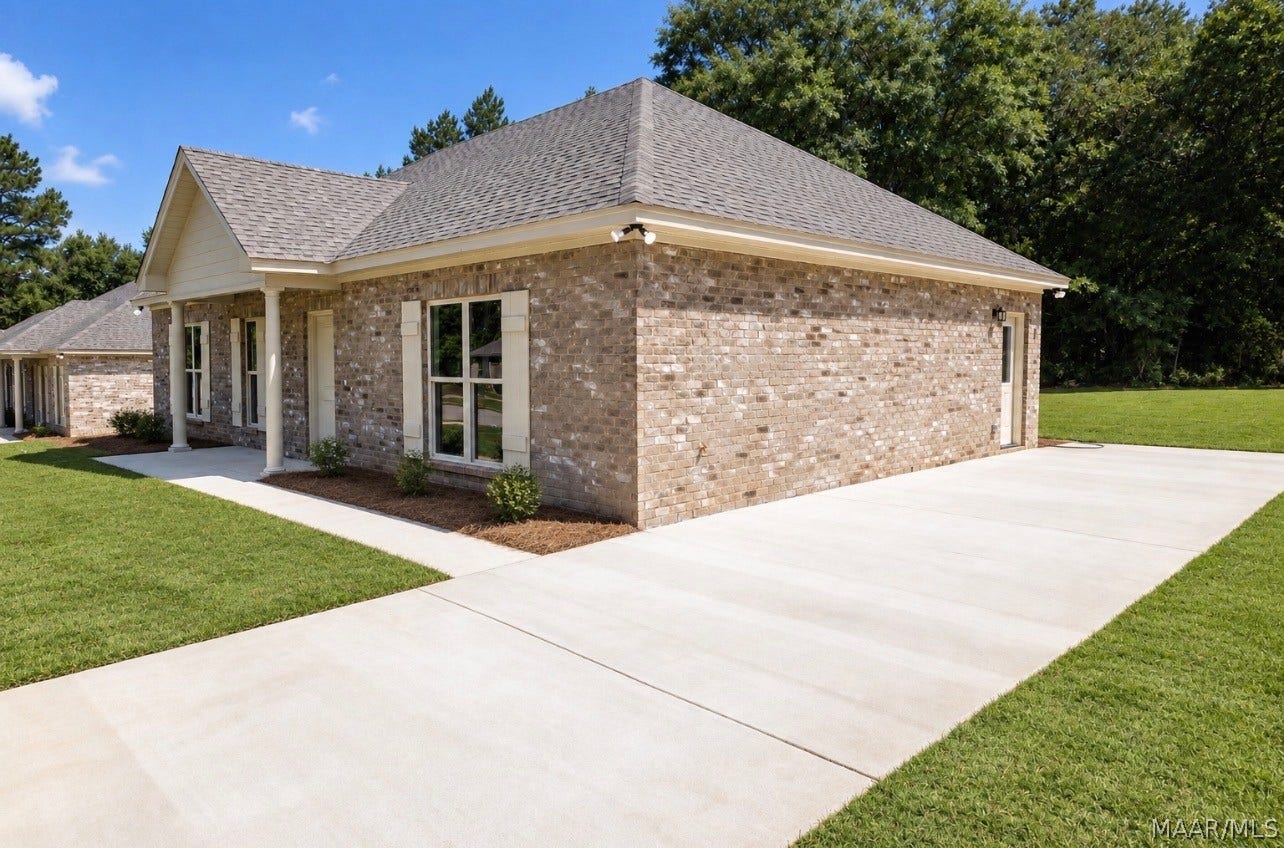
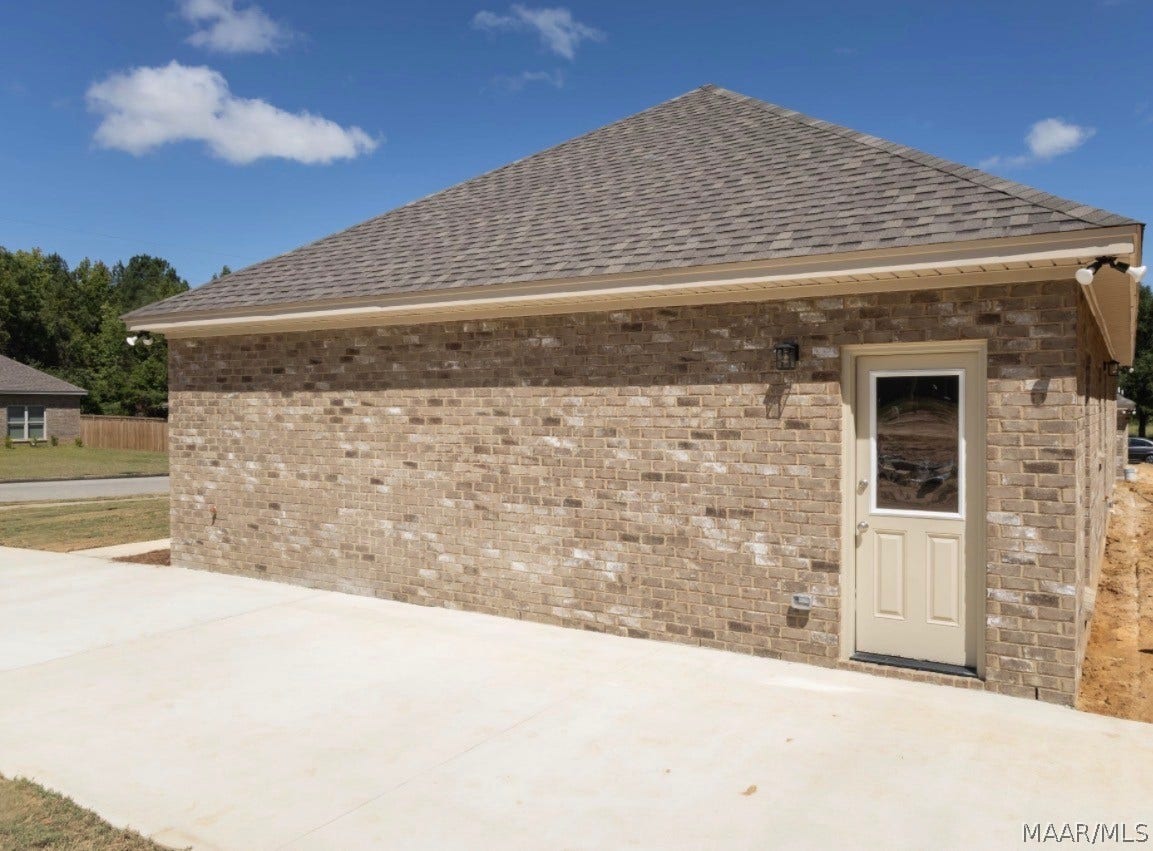
| Construction Materials: | Brick, FoamInsulation |
| Cooling: | CentralAir, Electric |
| Door Features: | InsulatedDoors |
| Elementary School: | DC Wolfe School |
| Exterior Features: | Patio |
| Fireplace Features: | None |
| Green Energy Efficient: | Doors, Insulation, Windows |
| Heating?: | Yes |
| Laundry Features: | WasherHookup, DryerHookup |
| Listing Agreement: | ExclusiveRightToSell |
| Listing Terms: | Cash, Conventional, FHA, UsdaLoan, VaLoan |
| Living Area Source: | Plans |
| Lot Size Area: | 0.34 |
| MLS Area Minor: | Montgomery Area Association Of Realtors |
| Parking Features: | Driveway |
| Patio And Porch Features: | Patio |
| Security Features: | FireAlarm |
| Sewer: | SepticTank |
| Topography: | Level |
| Window Features: | DoublePaneWindows |
| Year Built Details: | Completed |
| Year Built Source: | Builder |
| Road Surface Type: | Paved |
| Property Sub Type Additional: | SingleFamilyResidence |
| Country Subdivision: | 01087 |
| Record Signature: | -59,447,184 |
Listing Courtesy of: EXIT Garth Realty
Listing Agent: Tiffany Martin
334-593-0489
Mortgage Calculator
The data on this website relating to real estate for sale comes in part from the IDX Program of the Montgomery Area Association of REALTORS®.
All information is believed accurate but not guaranteed. The properties displayed may not be all of the properties available through the IDX Program. Any use of this site other than by potential buyers or sellers is strictly prohibited.
© 2026 Montgomery Area Association of REALTORS®.
Montgomery Area Association of REALTORS® data last updated on October 08, 2026 05:03 PM - ET.
Property Last Updated: October 08, 2026 05:03 PM - ET
