

421 Sunnybrook Drive
Deatsville, AL 36022
$374,900
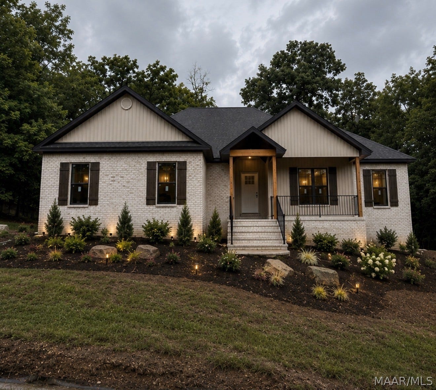
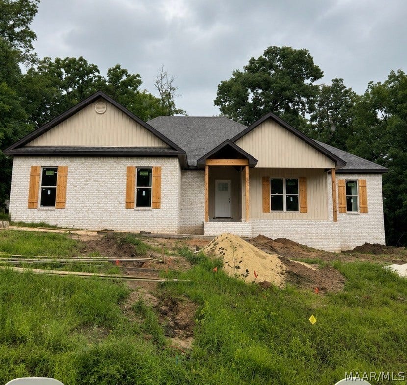
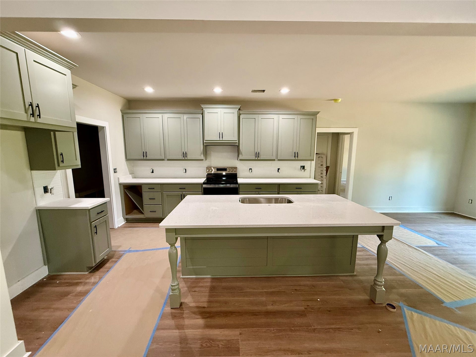
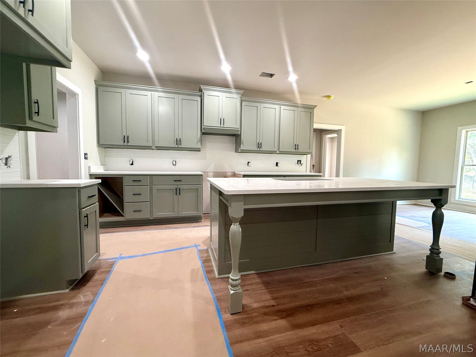
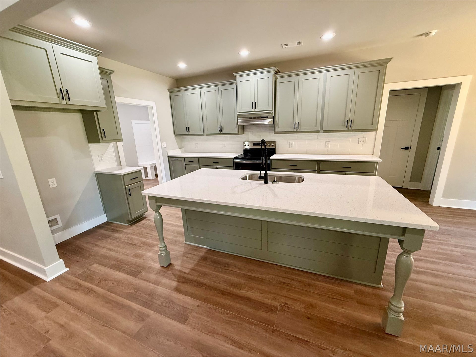
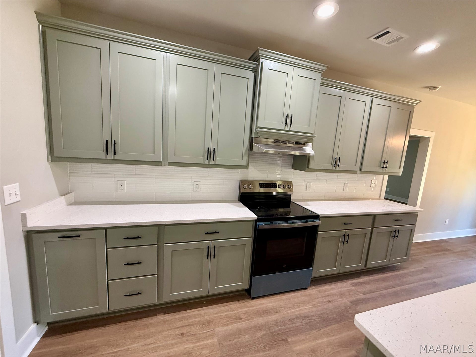
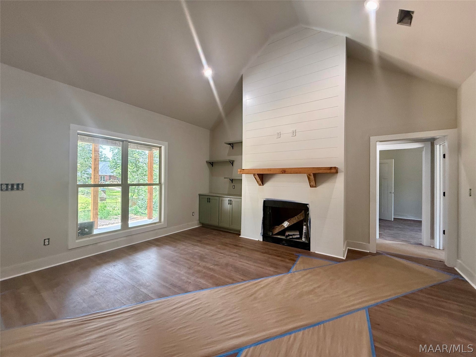
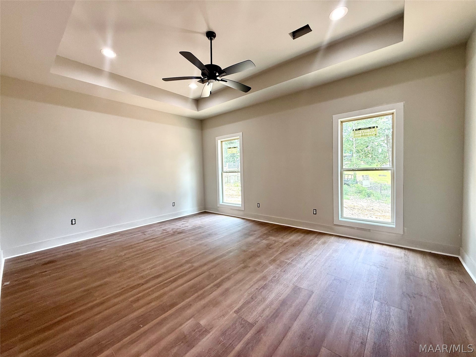
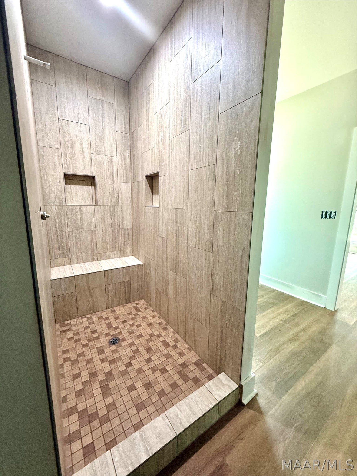
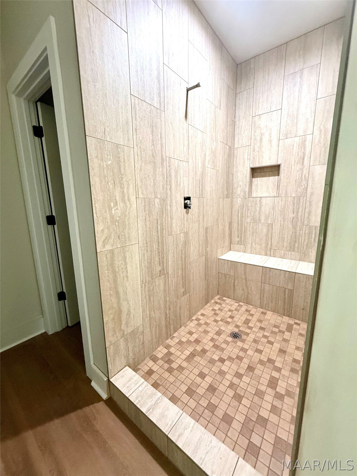
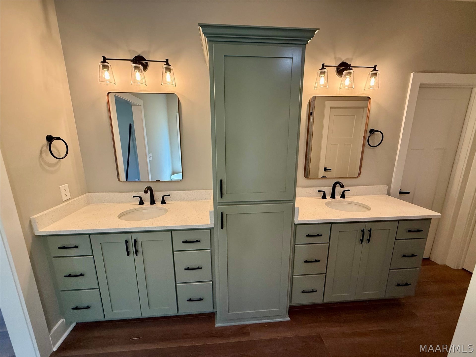
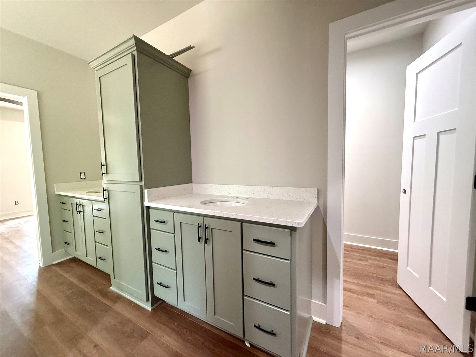
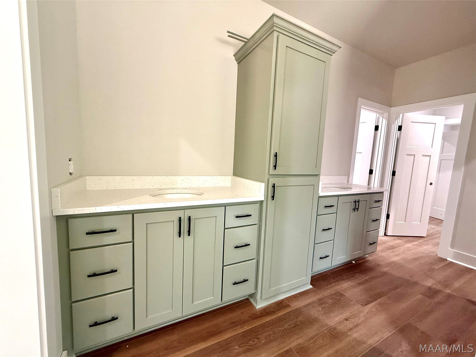
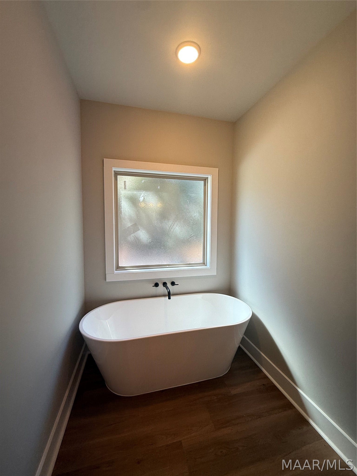
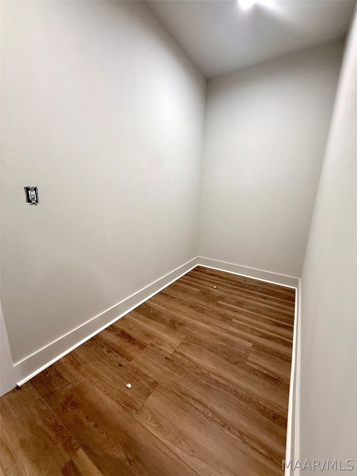
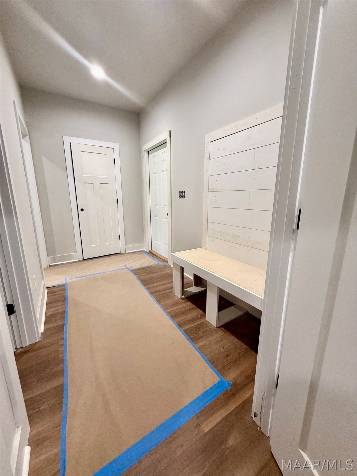
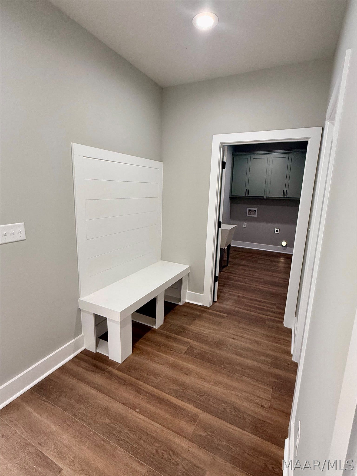
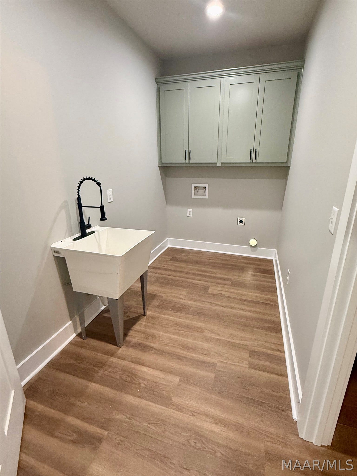
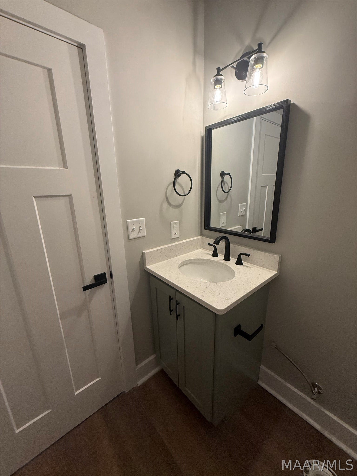
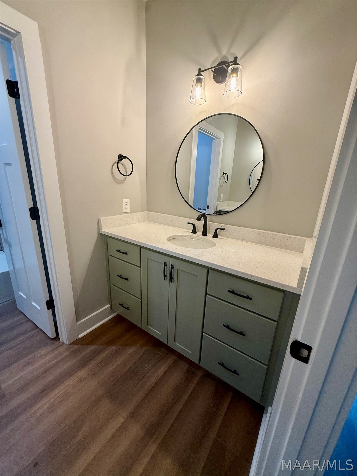
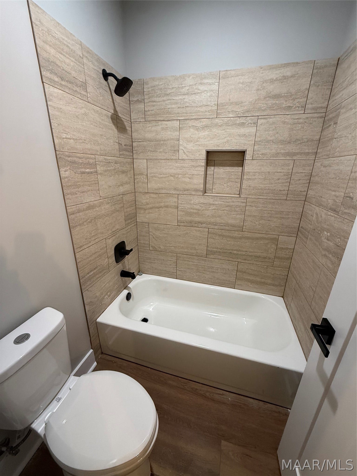
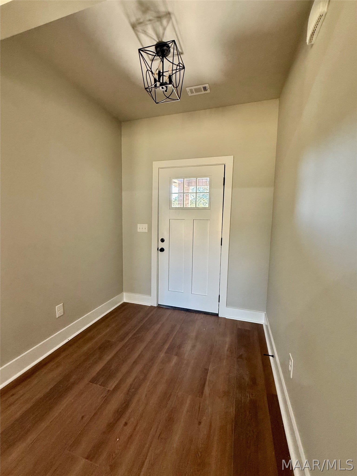
*** $10,000 in BUILDER CONCESSIONS PLUS BLINDS AND A REFRIGERATOR! There is nothing like BRAND NEW! This popular floor has everything you are looking for in a new home! 4 bedrooms/ 2.5 baths full of great amenities! The open floor plan features a large kitchen island, a vaulted great room, LVP flooring throughout, and the coolest feature, ever- the main walk-in closet connects to the laundry room. The open floor plan allows plenty of room for entertaining, 2 HUGE walk-in closets in the Main bedroom, a cool entry bench by the garage door and so many other extras. You can't beat the neighborhood and being at the end of a quiet cul-de-sac!
| Listing Id: | 588217 |
|---|---|
| Property Type: | Residential |
| Status: | Active |
| Bathrooms Full: | 2 |
| Bathrooms Half: | 1 |
| Living Area: | 2,180 |
| Lot Size Acres: | 0.44 |
| Waterfront?: | No |
| Subdivision Name: | Summerfield |
| Year Built: | 2026 |
| Appliances: | Dishwasher, ElectricRange, GasWaterHeater, Microwave, PlumbedForIceMaker, SmoothCooktop |
| Association?: | Yes |
| Bathrooms Total Integer: | 3 |
| Builder Model: | The Teel |
| Cooling?: | Yes |
| Directions: | Take Deatsville Hwy/Right on Summer Ct./ Left on Summer Loop/Left onto Sunnybrook |
| Disclosures: | PrincipalIsRealEstateLicensed |
| Flooring: | Plank, Vinyl |
| Foundation Details: | Slab |
| Garage Spaces: | 2.0 |
| Heating: | Central, Electric, HeatPump |
| High School: | Stanhope Elmore High School |
| Home Warranty?: | Yes |
| Interior Features: | HighCeilings, PullDownAtticStairs, VaultedCeilings, WalkInClosets, BreakfastBar |
| Levels: | One |
| Lot Features: | OutsideCityLimits, CulDeSac |
| Lot Size Dimensions: | see map |
| Lot Size Units: | Acres |
| Middle Or Junior School: | Millbrook Middle School, |
| MLS Area Major: | Millbrook/Deatsville/W Of 143 |
| New Construction?: | Yes |
| Original List Price: | $399,900 |
| Parcel Number: | 15 03 06 0 003 192.000 |
| Parking Total: | 2 |
| Pool Features: | None |
| Possession: | CloseOfEscrow |
| Postal City: | Deatsville |
| Property Condition: | NewConstruction |
| Rooms Total: | 10 |
| State Or Province: | AL |
| Stories: | 1 |
| Utilities: | CableAvailable, ElectricityAvailable, HighSpeedInternetAvailable |
| Water Source: | Public |
| Current Price: | $374,900.00 |
| Universal Parcel Id: | urn:reso:upi:2.0:US:01051:15 03 06 0 003 192.000 |
| List Price: | $374,900 |
|---|---|
| Property Sub Type: | SingleFamilyResidence |
| Bedrooms Total: | 4 |
| Association Fee: | $250 |
| Architectural Style: | OneStory |
| City: | Deatsville |
| County Or Parish: | Elmore |
| Postal Code: | 36022 |
| Association Fee Frequency: | Annually |
| Attached Garage?: | Yes |
| Basement: | No |
| Builder Name: | Thornton Builders, LLC |
| Construction Materials: | Brick, VinylSiding |
| Cooling: | CentralAir, Electric |
| Elementary School: | Coosada Elementary School |
| Exterior Features: | Porch |
| Fireplace Features: | GasLog, Multiple |
| Fireplace?: | Yes |
| Garage?: | Yes |
| Heating?: | Yes |
| Laundry Features: | WasherHookup, DryerHookup |
| Listing Agreement: | ExclusiveRightToSell |
| Listing Terms: | Cash, Conventional, FHA, UsdaLoan, VaLoan |
| Living Area Source: | Plans |
| Lot Size Area: | 0.44 |
| MLS Area Minor: | Montgomery Area Association Of Realtors |
| Parking Features: | Attached, Garage |
| Patio And Porch Features: | Covered, Porch |
| Security Features: | FireAlarm |
| Sewer: | SepticTank |
| Year Built Details: | Completed |
| Year Built Source: | Builder |
| Association Fee: | $250 |
| Property Sub Type Additional: | SingleFamilyResidence |
| Country Subdivision: | 01051 |
| Record Signature: | -1,741,572,703 |
Listing Courtesy of: RE/MAX Cornerstone Plus
Listing Agent: Cathy Thornton
334-478-3826
Mortgage Calculator
The data on this website relating to real estate for sale comes in part from the IDX Program of the Montgomery Area Association of REALTORS®.
All information is believed accurate but not guaranteed. The properties displayed may not be all of the properties available through the IDX Program. Any use of this site other than by potential buyers or sellers is strictly prohibited.
© 2026 Montgomery Area Association of REALTORS®.
Montgomery Area Association of REALTORS® data last updated on October 08, 2026 05:03 PM - ET.
Property Last Updated: October 08, 2026 05:03 PM - ET
