
3972 Albion Drive
Montgomery, AL 36116
$271,500
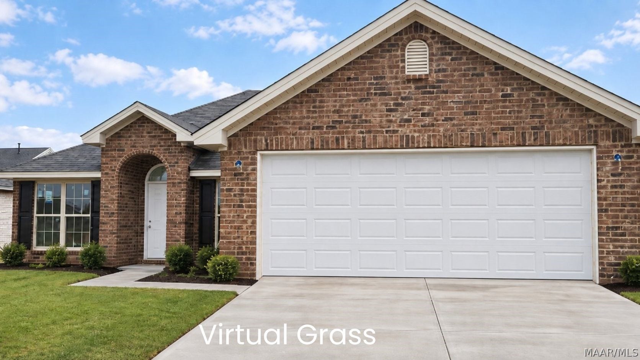
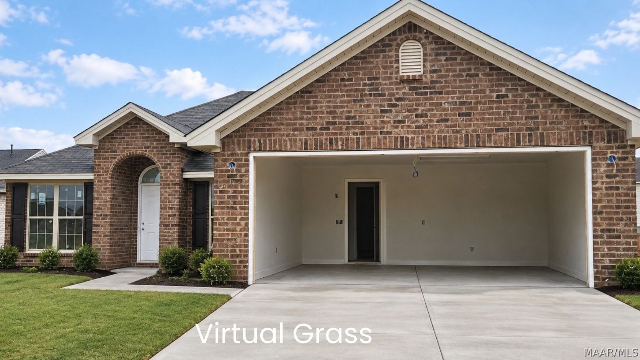
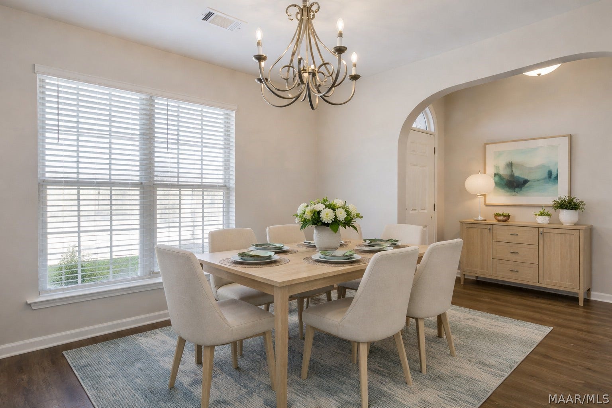
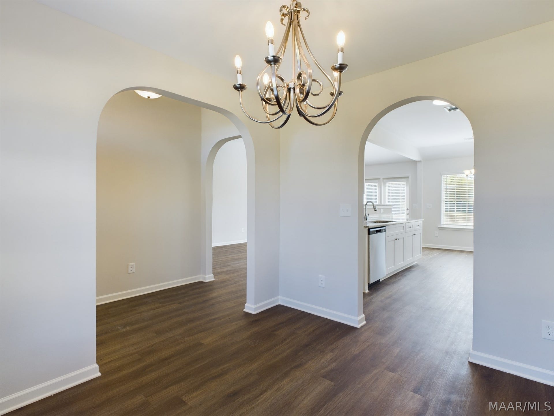
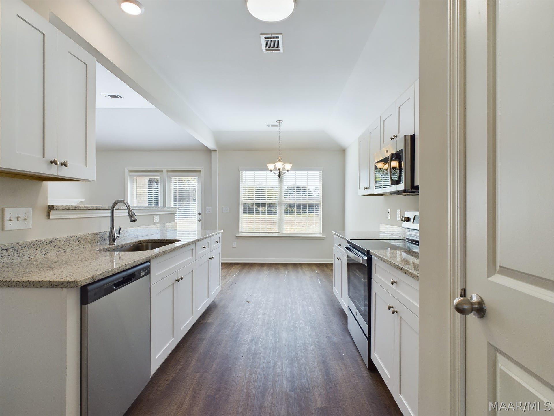
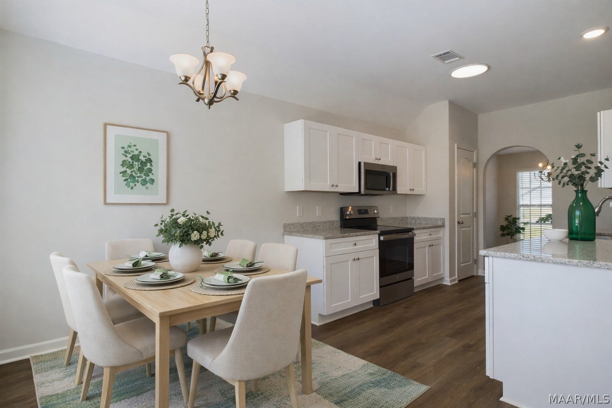
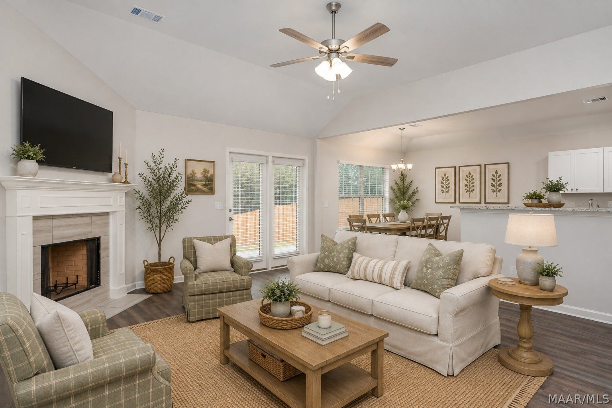
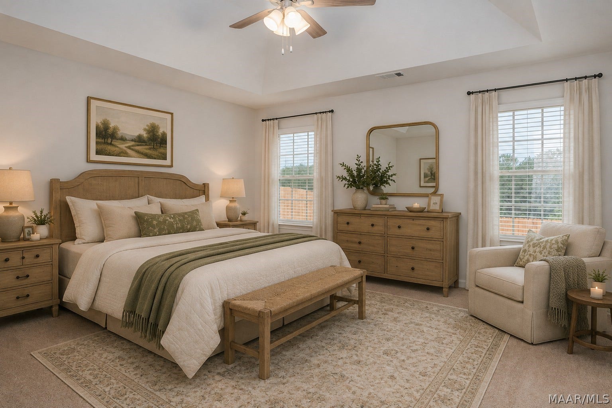
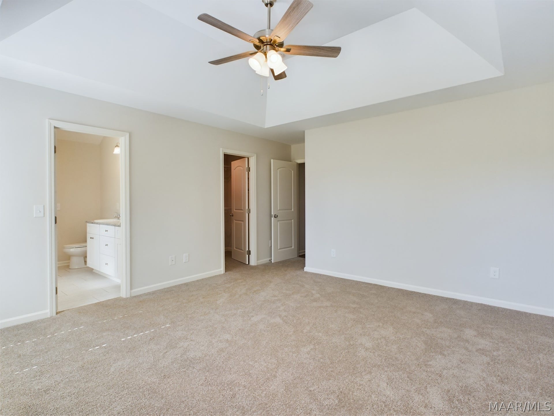
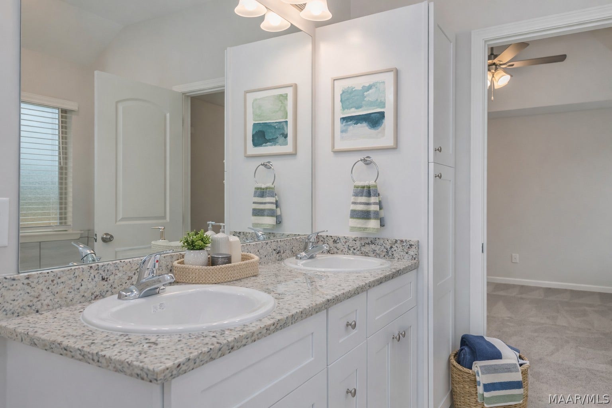
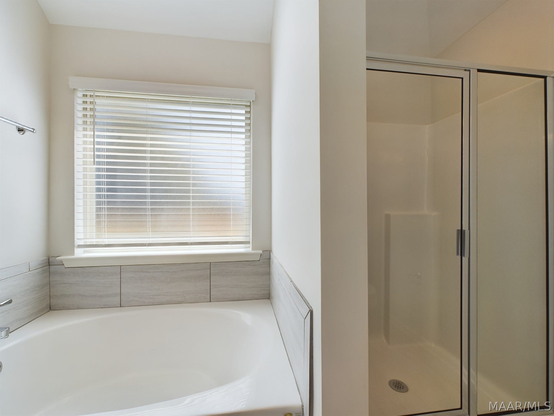
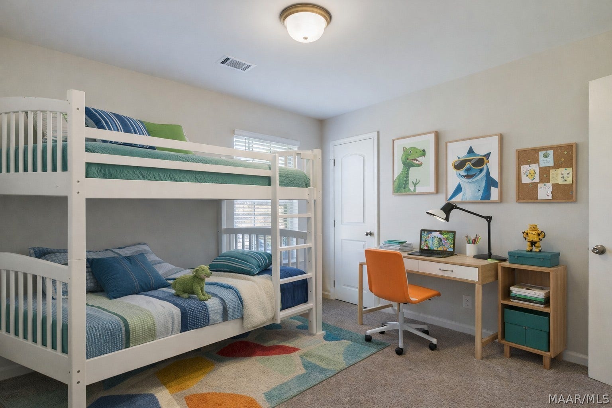
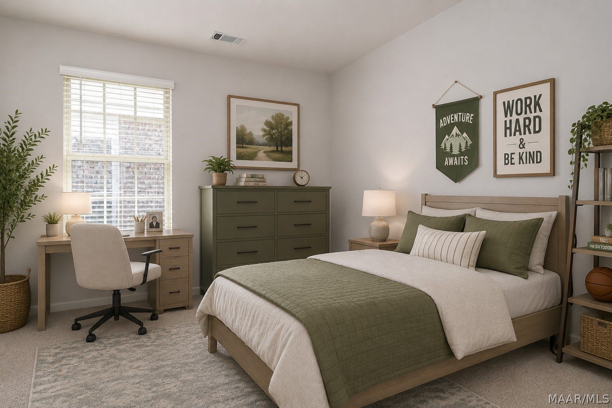
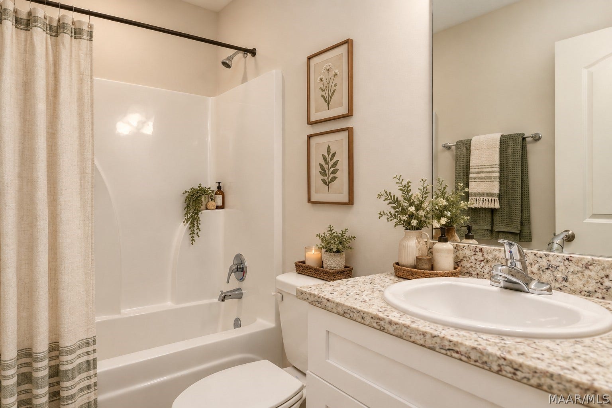
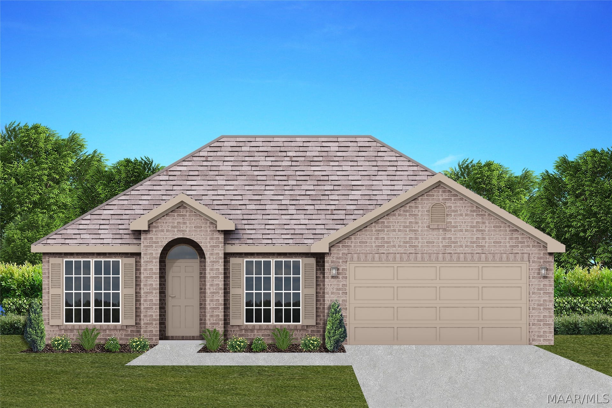
This area of Montgomery Could Qualify for Down Payment Assistance. The Willow floor plan was built to make everyday living feel like a vacation. Four bedrooms, two bathrooms, an eat in kitchen with a separate dining room, and a living room with a wood burning fireplace make this home pure bliss. Each room in this modern home will be kept to the perfect temperature without an increase in budget thanks to the Spray Foam insulation and dual pane Low-E glass windows that keep the outside from coming in and the inside dry and comfortable. Not all kitchens are equal, this one is a notch above the rest, not just because the appliances are Energy Star, but because of the expansive updated countertops and breakfast bar that make a great place for a quick meal on the go or for serving guests. The classic owner’s suite invites you in to relax and take your time preparing for the day, perhaps with a soak in the separate garden tub or in front of the dual sink vanity, pick out your outfit in the roomy walk-in closet. Never worry about storage in the Willow, each room has amply spaced closets, the two-car garage has storage space, there is a pantry in the kitchen, a linen closet in the hallway, and access to the attic. This floor plan has energy efficient features so you can keep your energy consumption and bill low. The Willow ...
+ Read MoreOpen Houses
| Listing Id: | 590993 |
|---|---|
| Property Type: | Residential |
| Status: | Active |
| Bathrooms Full: | 2 |
| Living Area: | 1,665 |
| Lot Size Acres: | 0.19 |
| Waterfront?: | No |
| Subdivision Name: | Somerhill |
| Year Built: | 2026 |
| Appliances: | Dishwasher, ElectricCooktop, ElectricOven, ElectricRange, ElectricWaterHeater, Disposal, Microwave, SmoothCooktop, SelfCleaningOven |
| Association Fee Includes: | SeeAgent |
| Association?: | Yes |
| Bathrooms Total Integer: | 2 |
| Builder Model: | Willow |
| Cooling?: | Yes |
| Directions: | From Vaughn Rd. turn on Young Meadows Drive. Turn Left onto Berrydale Drive and follow around to Albion Drive. Turn Left and Turn Left again, House is on your Left. |
| Fireplaces Total: | 1 |
| Flooring: | Carpet, Plank, Tile, Vinyl |
| Foundation Details: | Slab |
| Garage Spaces: | 2.0 |
| Heating: | Central, Electric |
| High School: | Jefferson Davis High School |
| Home Warranty?: | Yes |
| Interior Features: | TrayCeilings, DoubleVanity, GardenTubRomanTub, HighCeilings, LinenCloset, PullDownAtticStairs, SeparateShower, WalkInClosets, WindowTreatments, BreakfastBar |
| Levels: | One |
| Lot Features: | CityLot, Level, Subdivision |
| Lot Size Dimensions: | 51x121x79x120 |
| Lot Size Units: | Acres |
| Middle Or Junior School: | Brewbaker Middle School, |
| MLS Area Major: | Mont-Se Mont/W Of Taylor & McLemore |
| New Construction?: | Yes |
| Original List Price: | $271,500 |
| Parcel Number: | Lot 66 To Be Assigned |
| Parking Total: | 2 |
| Pool Features: | None |
| Possession: | CloseOfEscrow |
| Postal City: | Montgomery |
| Property Condition: | UnderConstruction |
| Rooms Total: | 11 |
| State Or Province: | AL |
| Stories: | 1 |
| Utilities: | CableAvailable, ElectricityAvailable, HighSpeedInternetAvailable |
| Water Source: | Public |
| Current Price: | $271,500.00 |
| Universal Parcel Id: | urn:reso:upi:2.0:US:01101:Lot 66 To Be Assigned |
| List Price: | $271,500 |
|---|---|
| Property Sub Type: | SingleFamilyResidence |
| Bedrooms Total: | 4 |
| Association Fee: | $330 |
| Architectural Style: | OneStory |
| City: | Montgomery |
| County Or Parish: | Montgomery |
| Postal Code: | 36116 |
| Association Fee Frequency: | Annually |
| Attached Garage?: | Yes |
| Basement: | No |
| Builder Name: | Goodwyn Building Co. Inc. |
| Construction Materials: | Brick, VinylSiding, FoamInsulation |
| Cooling: | CeilingFans, HeatPump |
| Door Features: | InsulatedDoors |
| Elementary School: | Brewbaker Primary School |
| Exterior Features: | Patio |
| Fireplace Features: | One |
| Fireplace?: | Yes |
| Garage?: | Yes |
| Green Energy Efficient: | Doors, Insulation, Windows |
| Heating?: | Yes |
| Laundry Features: | WasherHookup, DryerHookup |
| Listing Agreement: | ExclusiveRightToSell |
| Listing Terms: | Cash, Conventional, FHA, VaLoan |
| Living Area Source: | Plans |
| Lot Size Area: | 0.19 |
| MLS Area Minor: | Montgomery Area Association Of Realtors |
| Number Of Pads: | 2 |
| Parking Features: | Attached, Garage, GarageDoorOpener |
| Patio And Porch Features: | Patio |
| Road Frontage Type: | PublicRoad |
| Roof: | RidgeVents |
| Security Features: | FireAlarm |
| Sewer: | PublicSewer |
| Topography: | Level |
| Window Features: | Blinds, DoublePaneWindows, WindowTreatments |
| Year Built Details: | Under Construction |
| Year Built Source: | Builder |
| Association Fee: | $330 |
| Road Surface Type: | Paved |
| Property Sub Type Additional: | SingleFamilyResidence |
| Country Subdivision: | 01101 |
| Record Signature: | 784,560,406 |
Listing Courtesy of: Goodwyn Building Co., Inc.
Listing Agent: Ray Culey
334-263-2221
Mortgage Calculator
The data on this website relating to real estate for sale comes in part from the IDX Program of the Montgomery Area Association of REALTORS®.
All information is believed accurate but not guaranteed. The properties displayed may not be all of the properties available through the IDX Program. Any use of this site other than by potential buyers or sellers is strictly prohibited.
© 2026 Montgomery Area Association of REALTORS®.
Montgomery Area Association of REALTORS® data last updated on October 08, 2026 05:03 PM - ET.
Property Last Updated: October 08, 2026 05:03 PM - ET
