349 Loch Ridge
Wetumpka, AL 36092
$550,000
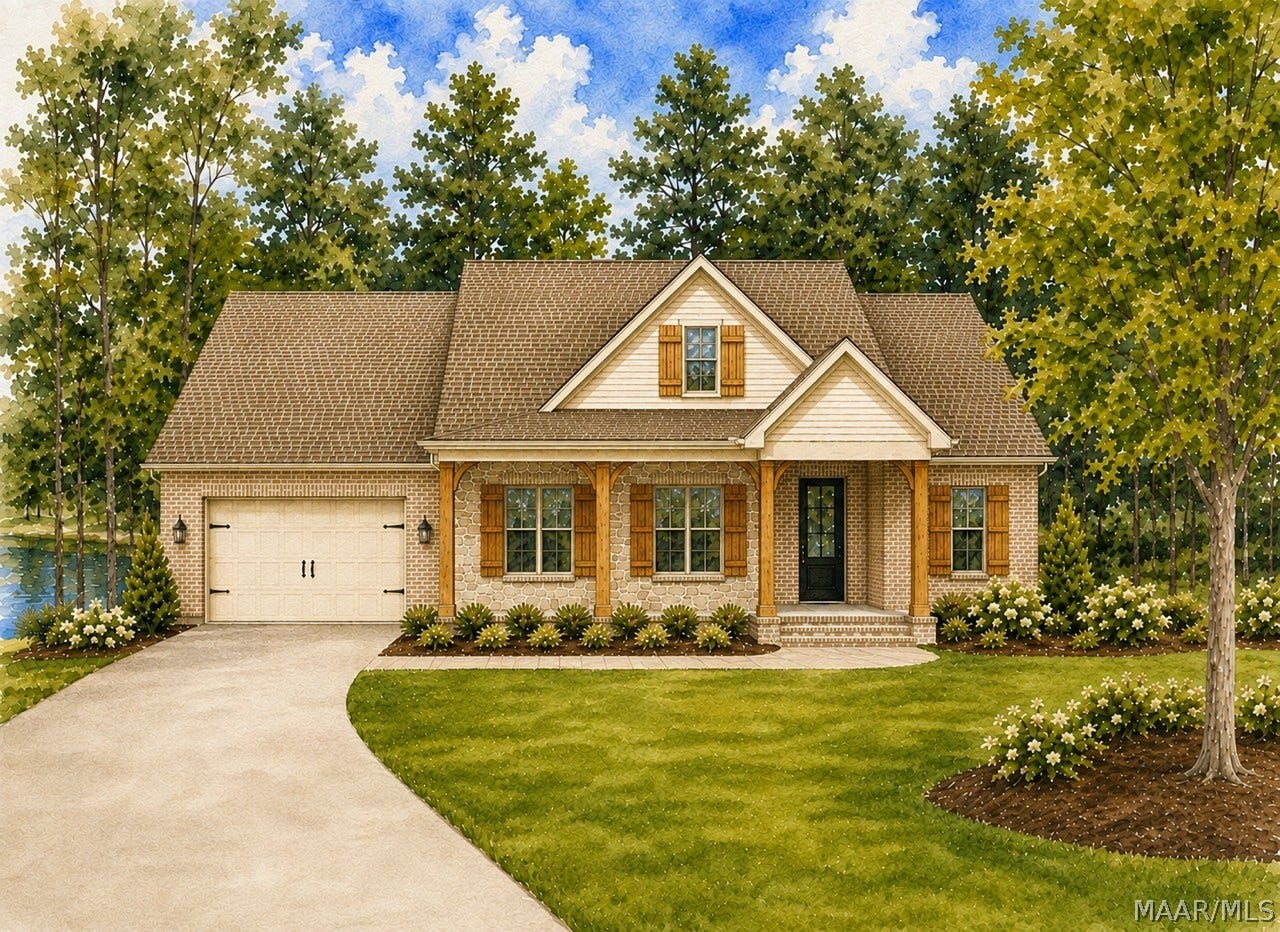
Welcome to this exceptional custom home perfectly positioned on one of the most breathtaking lake lots, offering expansive water views that can be enjoyed from both inside and out. Designed with luxury and comfort in mind, this thoughtfully upgraded home features 10-foot ceilings, 8' interior doors, and premium finishes throughout with an open-concept floor plan ideal for everyday living and entertaining.
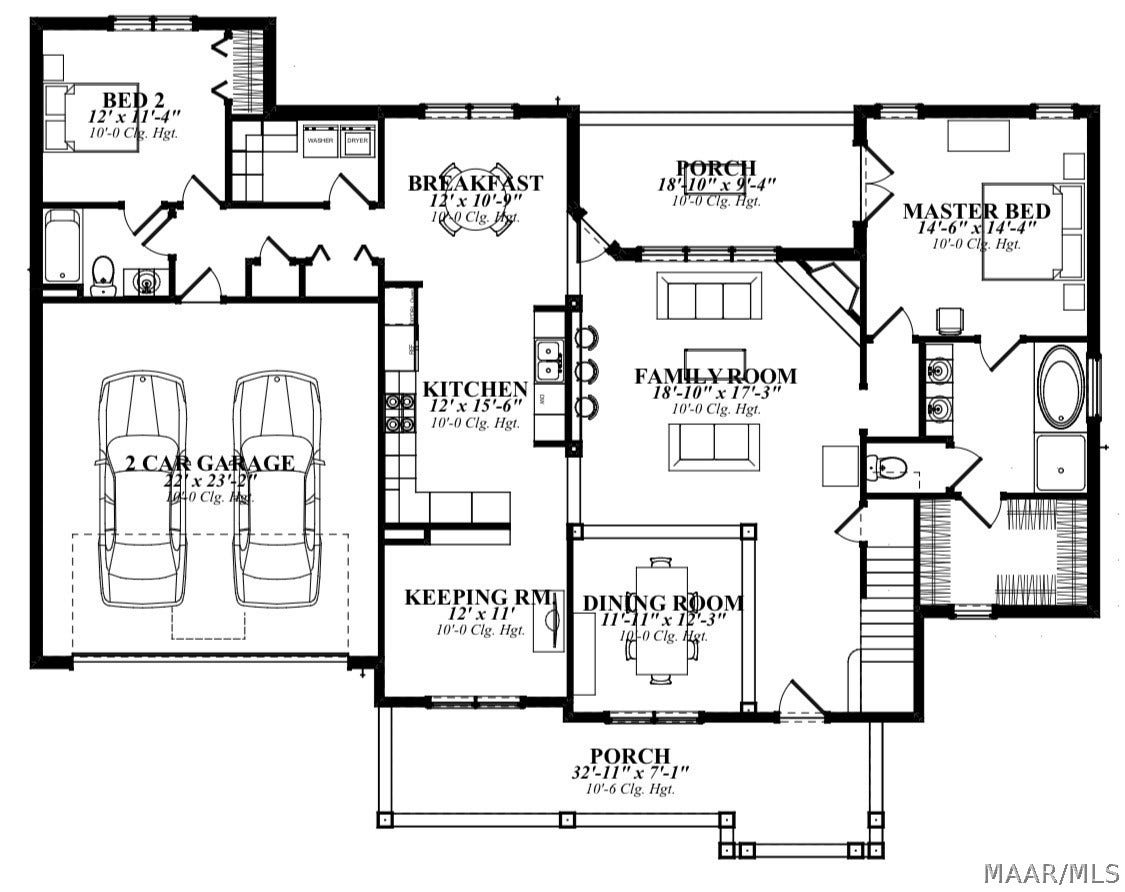
The spacious great room flows seamlessly into the gourmet kitchen and dining areas, while walls of windows capture the stunning lake views. The keeping room off the kitchen on the first floor is perfect for a den, home office, play room, or flex room. The kitchen has a tub sink in the large island, quartz countertops, tiled backsplash, profile GE gas range, wall oven, and beautiful custom cabinets. The owner’s suite provides a private retreat with double doors leading to the back covered porch, views of the lake, a freestanding soaking tub, and a large beautiful tiled walk in shower. The well-designed layout offers generous secondary bedrooms and beautifully appointed baths. The floor plan includes approximately 2,678.2 square feet of living space with 4 bedrooms and 3 baths. Under Roof is 3,929.1 square feet and Covered porches boast 711.8 square feet. The over sized garage is 544.1 square feet.
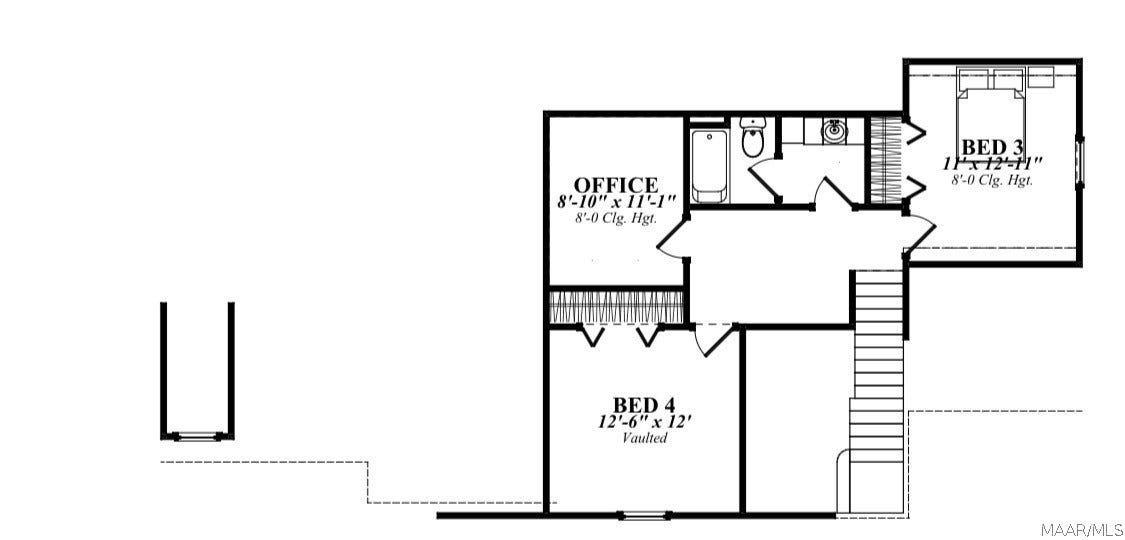
This home has been enhanced beyond the original plan with a large upstairs extra room, creating the perfect flexible space for working from home, fitness, hobbies, playroom or storage. ...
+ Read More| Listing Id: | 589340 |
|---|---|
| Property Type: | Residential |
| Status: | Active |
| Bathrooms Full: | 3 |
| Living Area: | 2,678 |
| Tax Annual Amount: | $171 |
| Lot Size Acres: | 0.46 |
| Waterfront?: | Yes |
| Subdivision Name: | Highlands |
| Year Built: | 2026 |
| Appliances: | Dishwasher, GasRange, GasWaterHeater, Microwave, PlumbedForIceMaker, TanklessWaterHeater |
| Association?: | Yes |
| Bathrooms Total Integer: | 3 |
| Builder Model: | Ridgeside |
| Cooling?: | Yes |
| Directions: | From Highway 14 East turn LEFT onto SR-14. Turn LEFT onto Georgia Rd 170 Hwy. Turn RIGHT onto Inverness Rd. (Highlands neighborhood) Turn LEFT onto Loch Ridge. House will be down on your left. |
| Fireplaces Total: | 1 |
| Flooring: | Carpet, Plank, Tile, Vinyl |
| Foundation Details: | Slab |
| Frontage Type: | Waterfront |
| Garage Spaces: | 2.0 |
| Heating: | Central, Electric |
| High School: | Elmore County High School |
| Home Warranty?: | Yes |
| Interior Features: | DoubleVanity, GardenTubRomanTub, HighCeilings, SeparateShower, WalkInClosets, KitchenIsland |
| Levels: | One |
| Lot Features: | OutsideCityLimits, MatureTrees |
| Lot Size Dimensions: | 60x199x159x197 |
| Lot Size Units: | Acres |
| Middle Or Junior School: | Eclectic Middle School, |
| MLS Area Major: | Wetumpka/Central Elmore Co |
| New Construction?: | Yes |
| Original List Price: | $550,000 |
| Parcel Number: | 11 04 19 0 000 009.073 |
| Parking Total: | 2 |
| Pool Features: | None |
| Possession: | CloseOfEscrow |
| Postal City: | Wetumpka |
| Property Condition: | UnderConstruction |
| Rooms Total: | 15 |
| State Or Province: | AL |
| Stories: | 1 |
| Utilities: | ElectricityAvailable, HighSpeedInternetAvailable, Propane |
| View: | Water |
| Waterfront Features: | LakeFront, Pond |
| Water Source: | Public |
| Current Price: | $550,000.00 |
| Frontage Length Remarks: | 111 |
| Universal Parcel Id: | urn:reso:upi:2.0:US:01051:11 04 19 0 000 009.073 |
| List Price: | $550,000 |
|---|---|
| Property Sub Type: | SingleFamilyResidence |
| Bedrooms Total: | 4 |
| Association Fee: | $250 |
| Architectural Style: | OneStory |
| City: | Wetumpka |
| County Or Parish: | Elmore |
| Postal Code: | 36092 |
| Association Fee Frequency: | Annually |
| Attached Garage?: | Yes |
| Basement: | No |
| Builder Name: | Lake Martin Builders LLC |
| Construction Materials: | Brick, Stone, FoamInsulation |
| Cooling: | CentralAir, Electric |
| Door Features: | InsulatedDoors |
| Elementary School: | Eclectic Elementary School |
| Exterior Features: | Porch |
| Fireplace Features: | One |
| Fireplace?: | Yes |
| Frontage Length: | 111 |
| Garage?: | Yes |
| Green Energy Efficient: | Doors, Insulation, Windows |
| Heating?: | Yes |
| Laundry Features: | WasherHookup, DryerHookup |
| Listing Agreement: | ExclusiveRightToSell |
| Listing Terms: | Cash, Conventional, FHA, VaLoan |
| Living Area Source: | Plans |
| Lot Size Area: | 0.46 |
| MLS Area Minor: | Montgomery Area Association Of Realtors |
| Parking Features: | Attached, Garage |
| Patio And Porch Features: | Covered, Porch |
| Roof: | Vented |
| Security Features: | FireAlarm |
| Sewer: | SepticTank |
| View?: | Yes |
| Window Features: | DoublePaneWindows |
| Year Built Details: | Under Construction |
| Year Built Source: | Builder |
| Association Fee: | $250 |
| Property Sub Type Additional: | SingleFamilyResidence |
| Country Subdivision: | 01051 |
| Record Signature: | 1,228,191,941 |
Listing Courtesy of: IronGate Real Estate
Listing Agent: Kelly House DeLaitsch
(334) 399-9500
Mortgage Calculator
The data on this website relating to real estate for sale comes in part from the IDX Program of the Montgomery Area Association of REALTORS®.
All information is believed accurate but not guaranteed. The properties displayed may not be all of the properties available through the IDX Program. Any use of this site other than by potential buyers or sellers is strictly prohibited.
© 2026 Montgomery Area Association of REALTORS®.
Montgomery Area Association of REALTORS® data last updated on October 08, 2026 05:03 PM - ET.
Property Last Updated: October 08, 2026 05:03 PM - ET
