283 Seminole Ridge
Orrville, AL 36767
$379,900
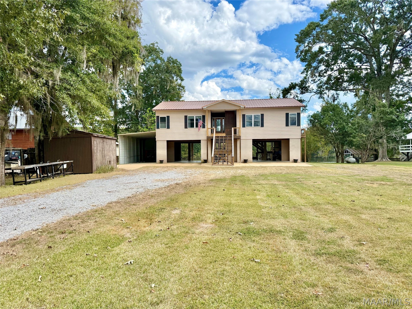
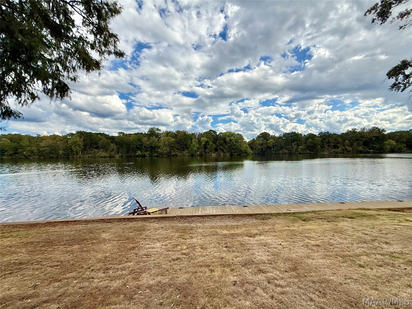
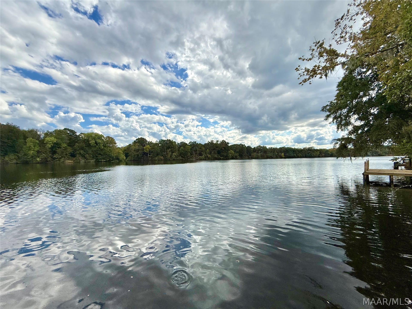
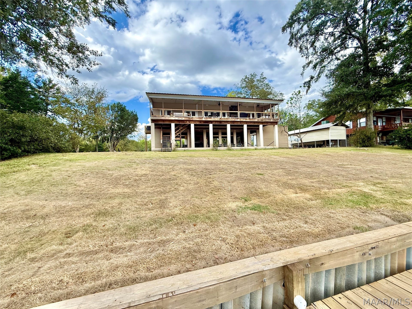
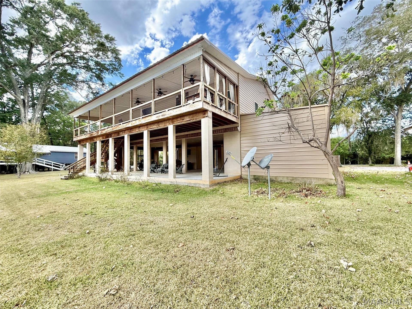
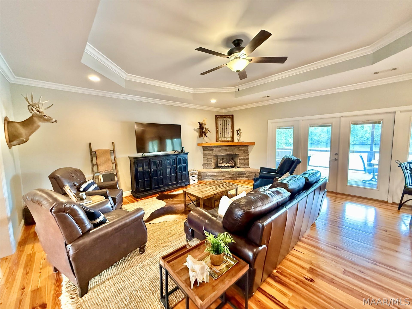
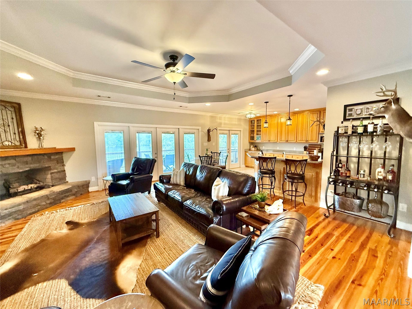
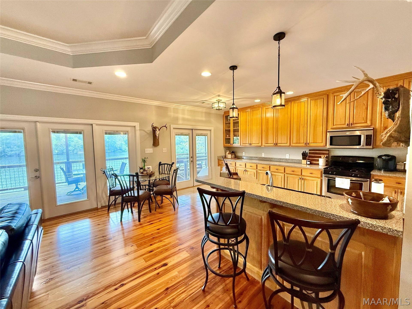
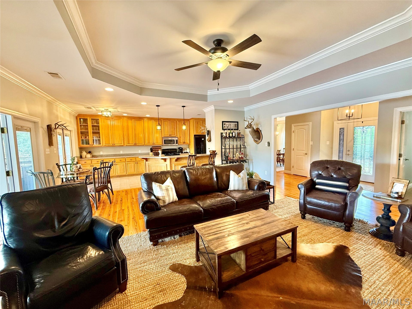
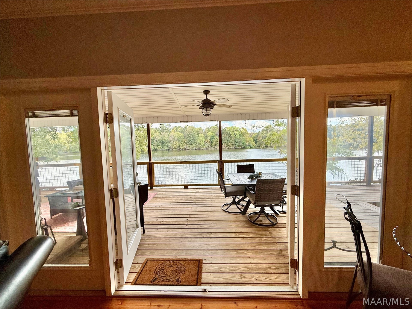
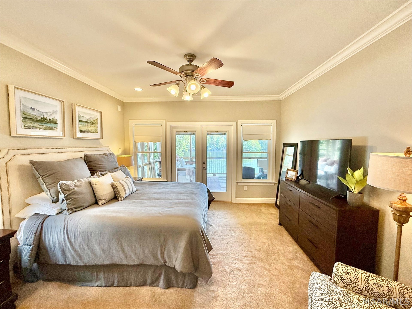
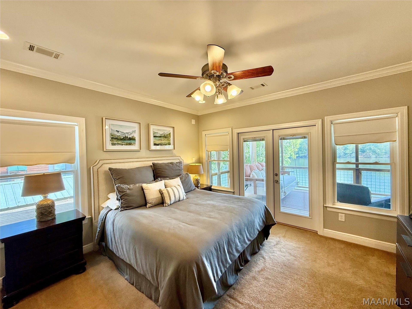
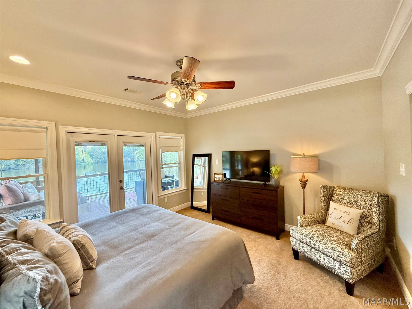
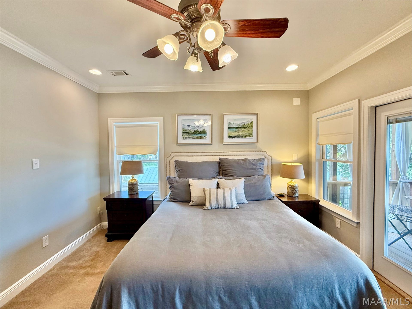
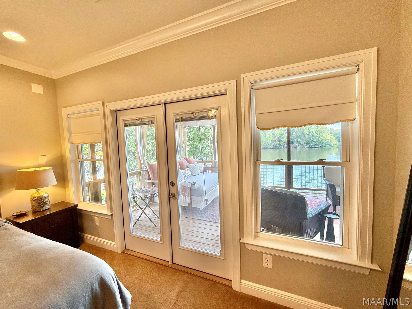
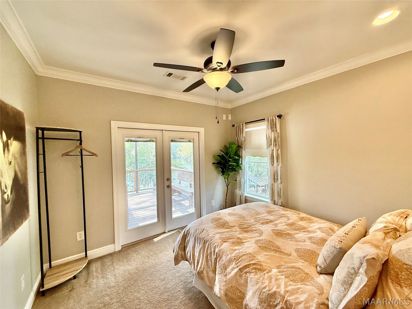
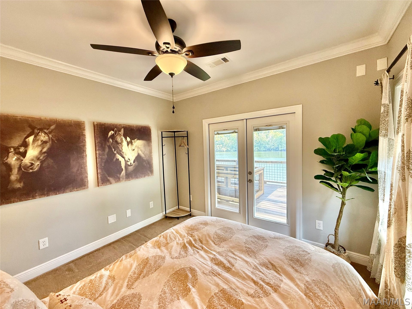
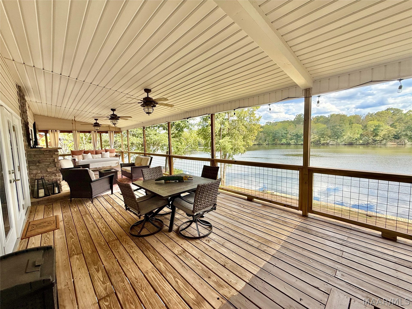
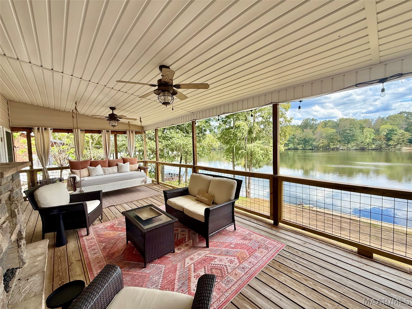
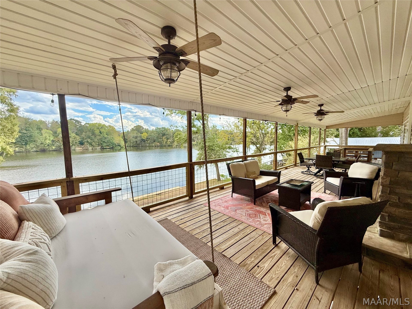
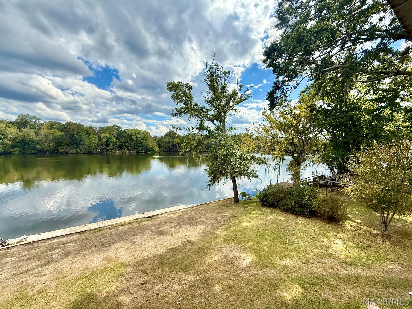
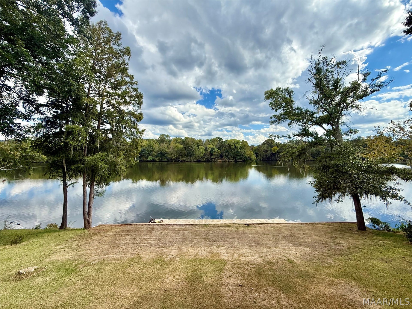
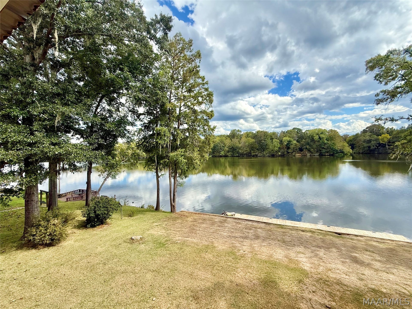
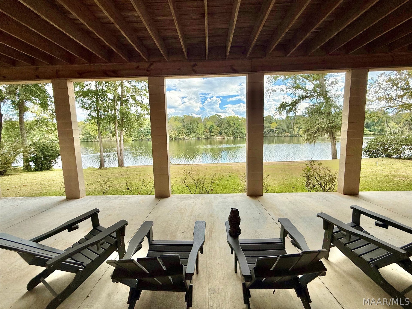
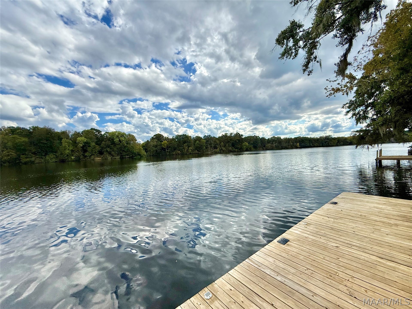
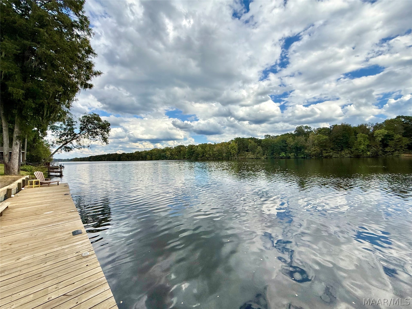
Enjoy beautiful Alabama River views from every room of this waterfront estate! Featuring three bedrooms, two bathrooms, and a versatile bonus room that can serve as an office, study, or additional bedroom, this home offers spacious living and exceptional outdoor entertaining areas.
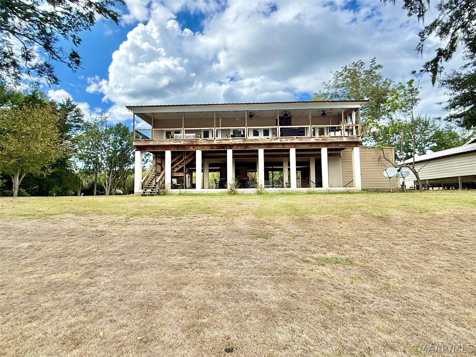
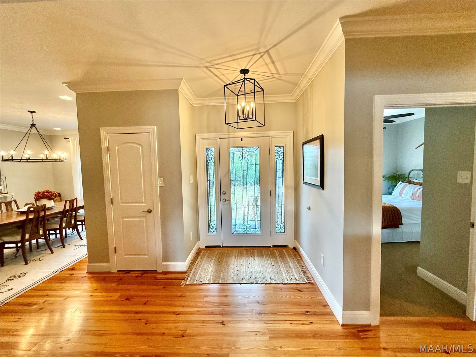
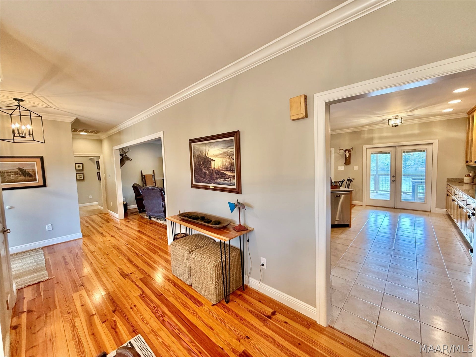
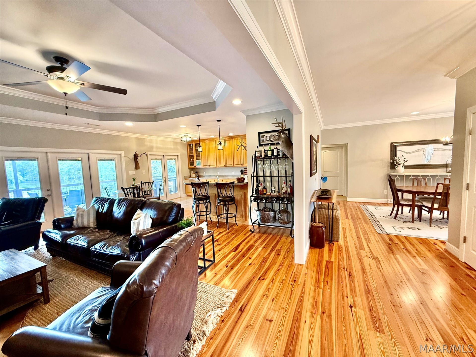
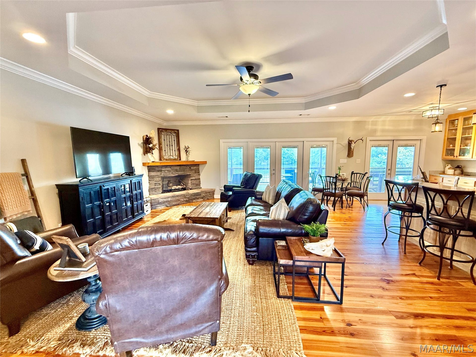
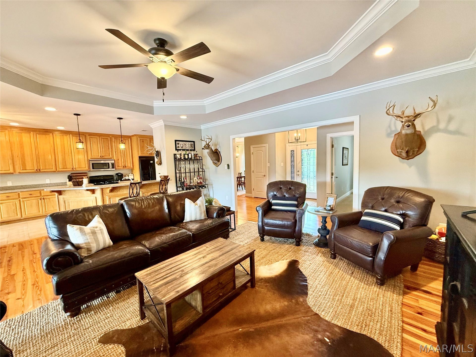
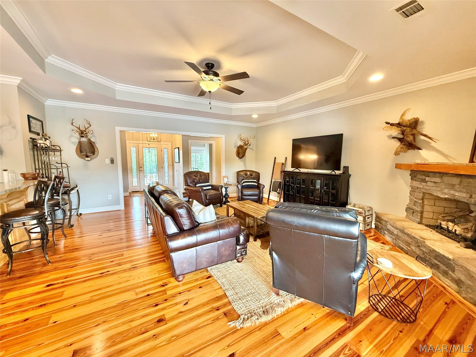
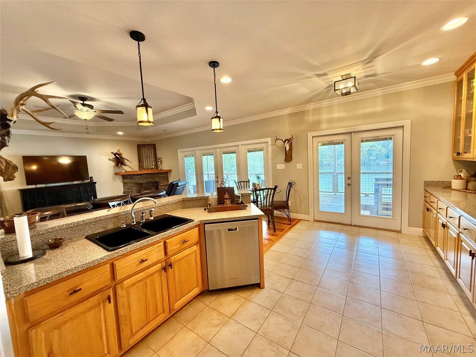
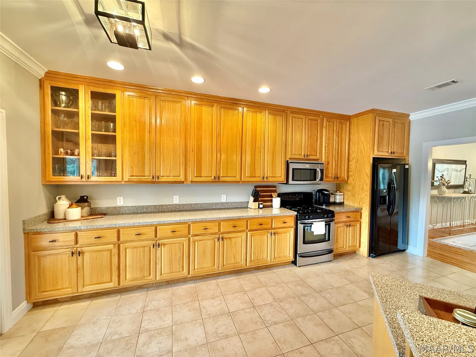
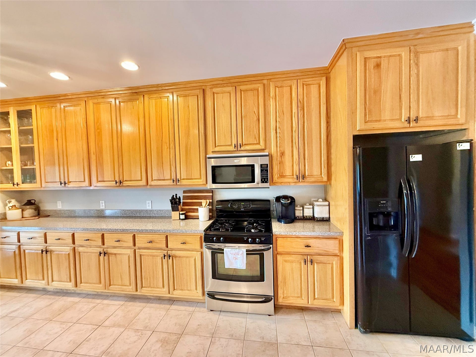
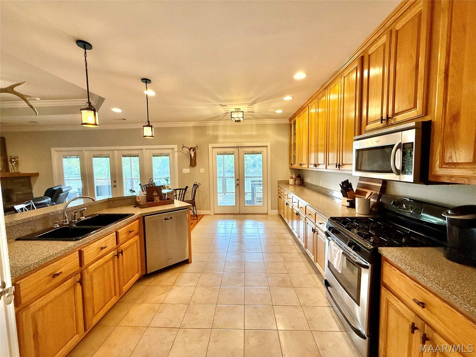
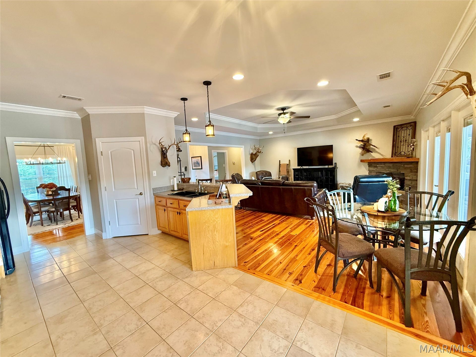
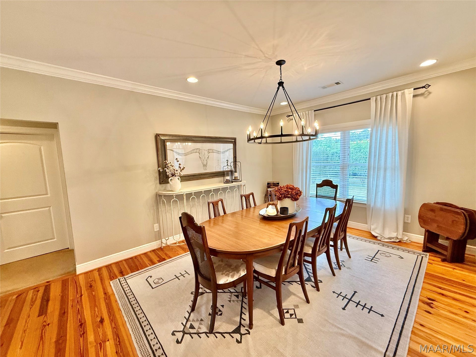
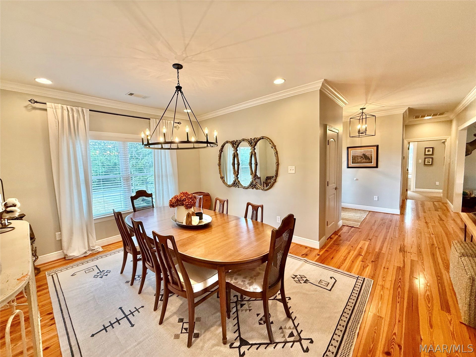
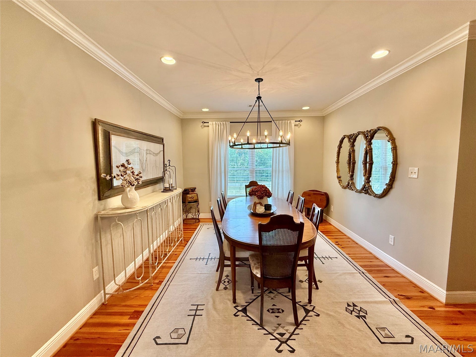
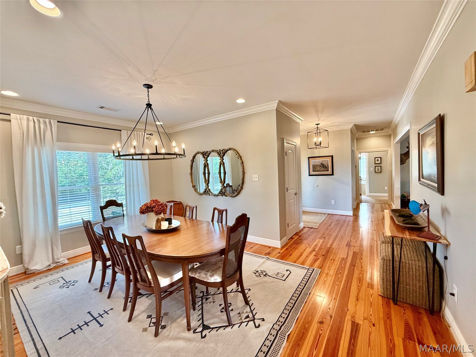
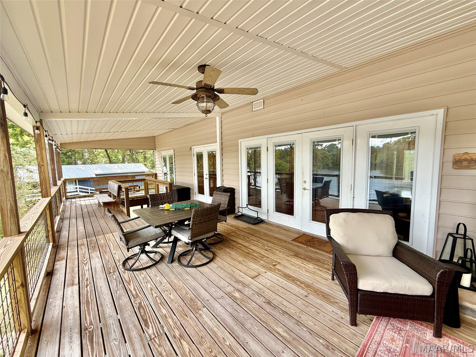
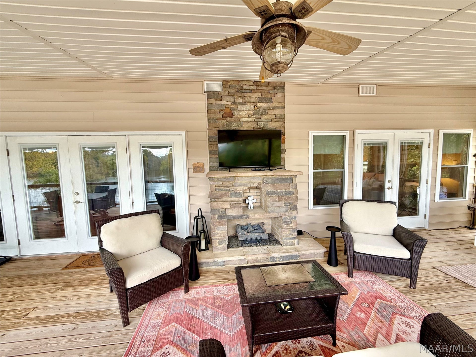
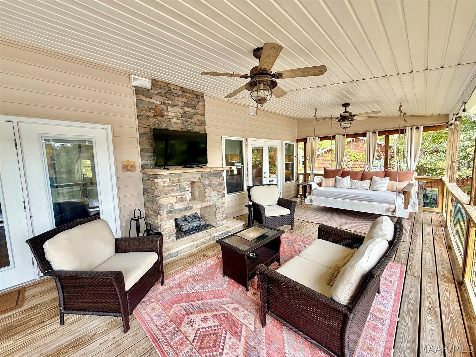
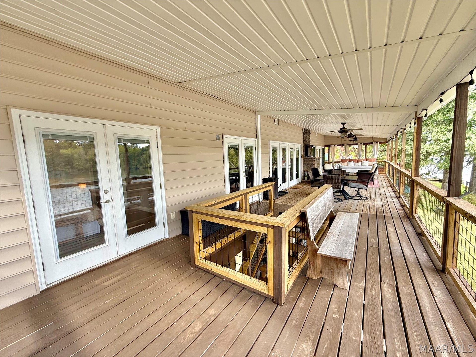
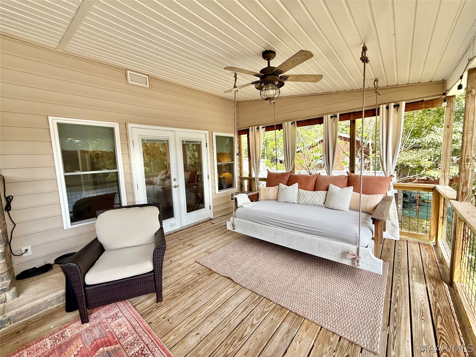
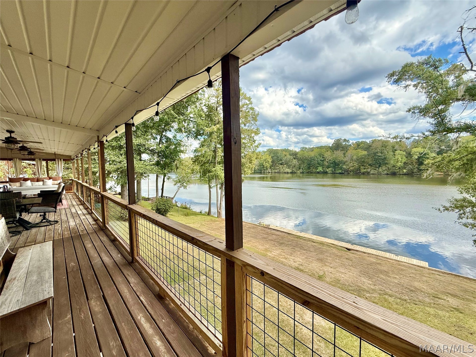
Beautiful hardwood floors flow through the main living areas, where an open family room connects to a large kitchen with plenty of space for gathering and entertaining. Double doors lead to an oversized covered porch featuring an outdoor gas fireplace and breathtaking water views.
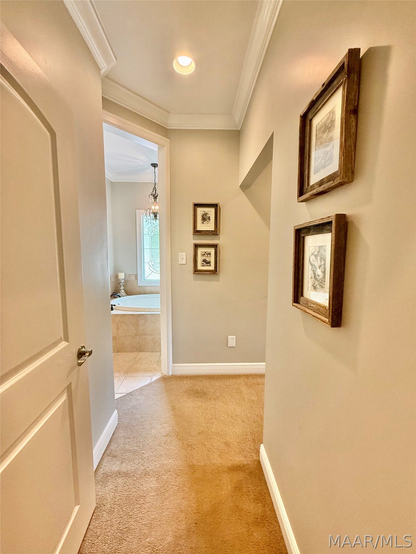
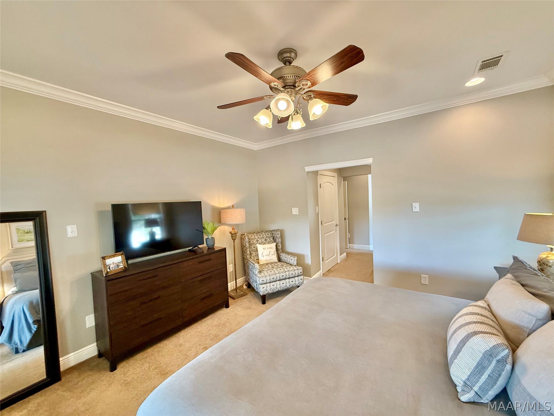
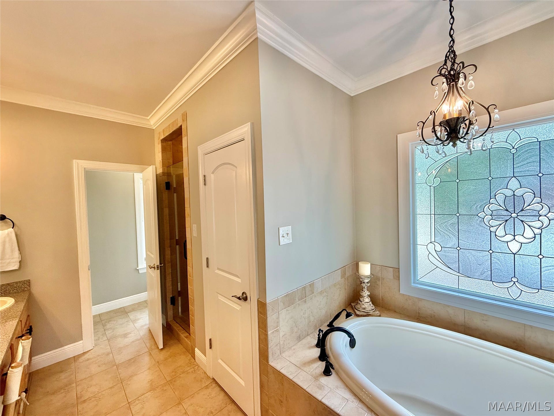
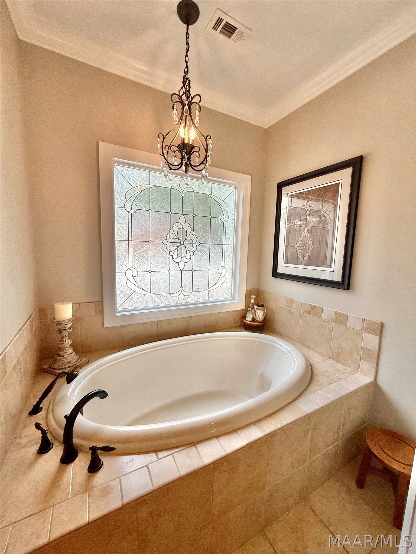
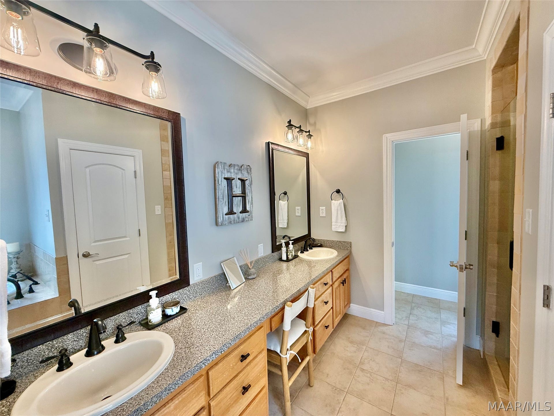
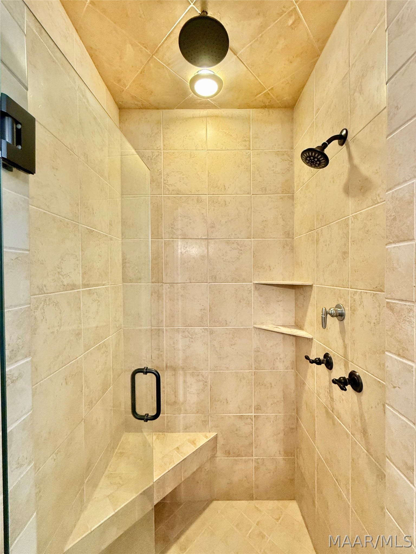
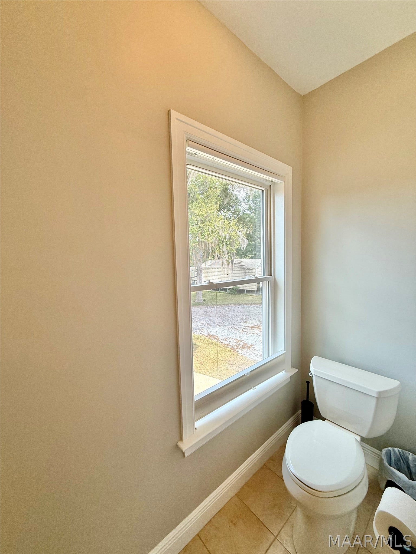
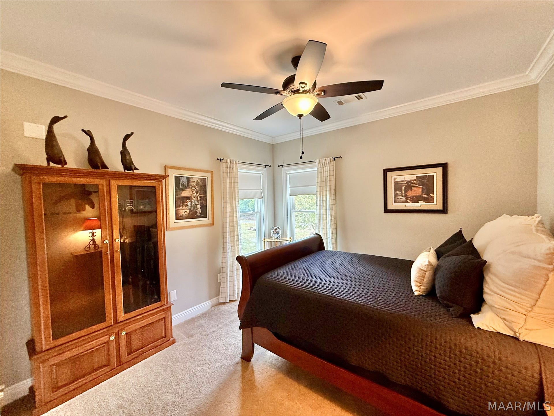
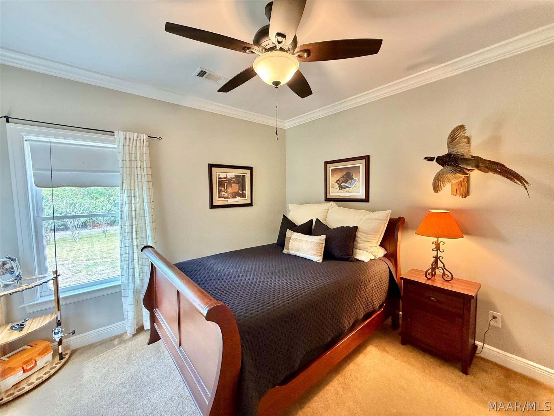
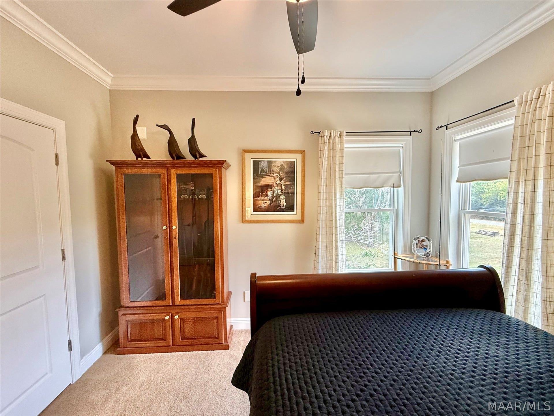
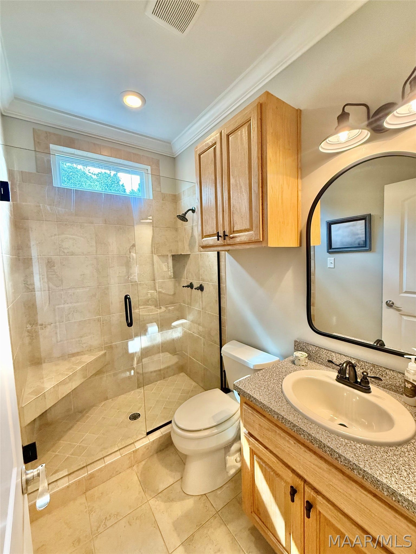
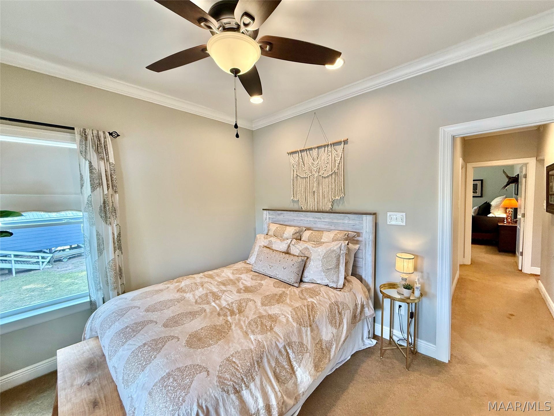
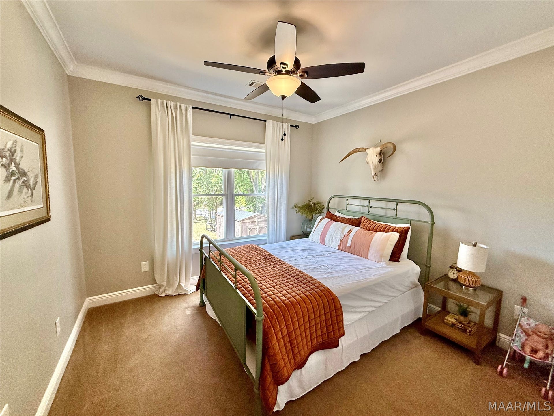
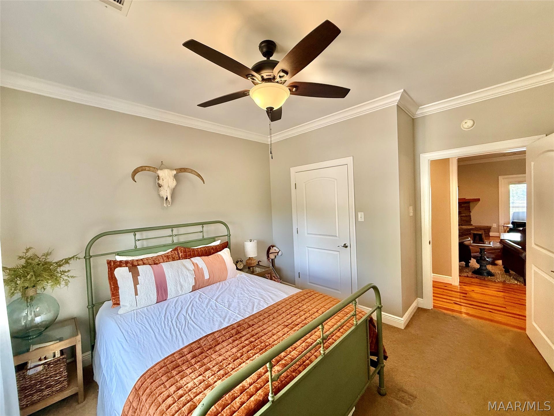
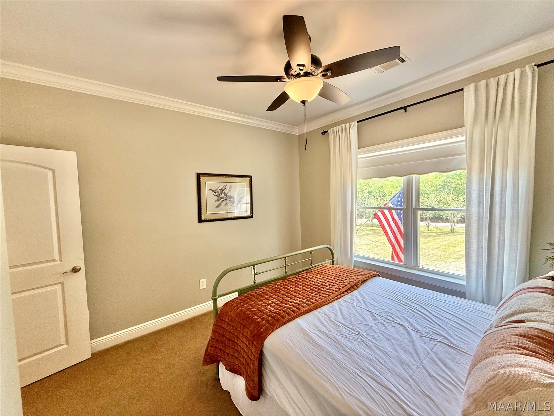
The split-bedroom layout provides privacy for the spacious primary retreat, complete with two closets and a generous bathroom featuring a garden tub, large tiled shower with a rain showerhead, double vanities, and a separate toilet room. Two additional bedrooms and the flexible bonus room offer space for guests or working from home. The updated guest bathroom features a large tiled shower with frameless glass.
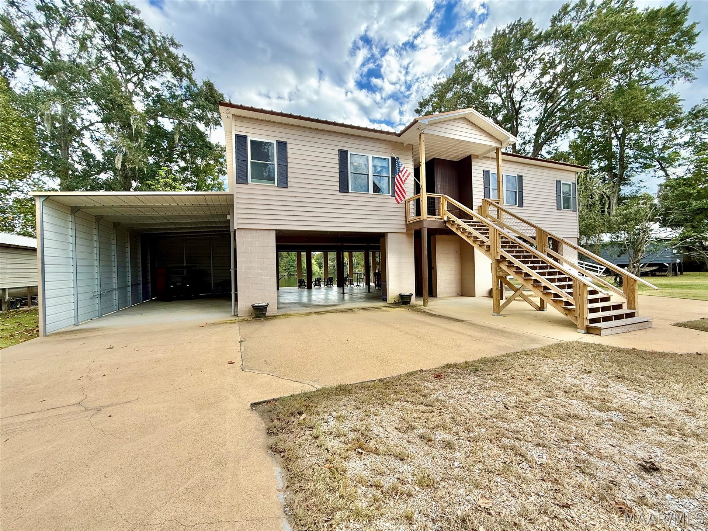
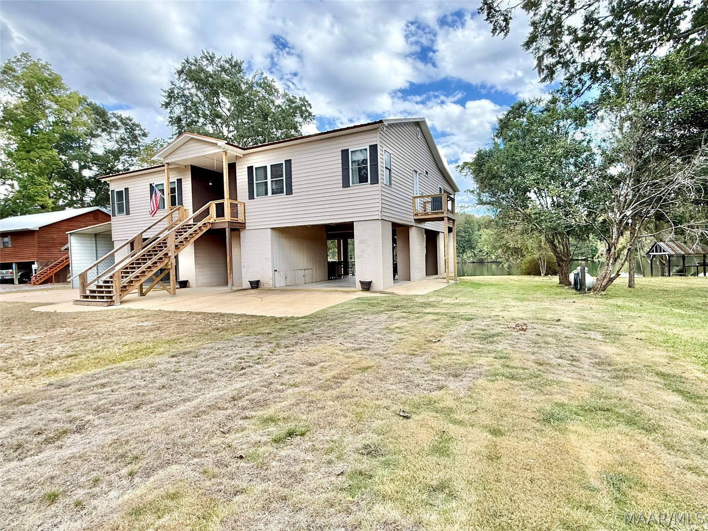
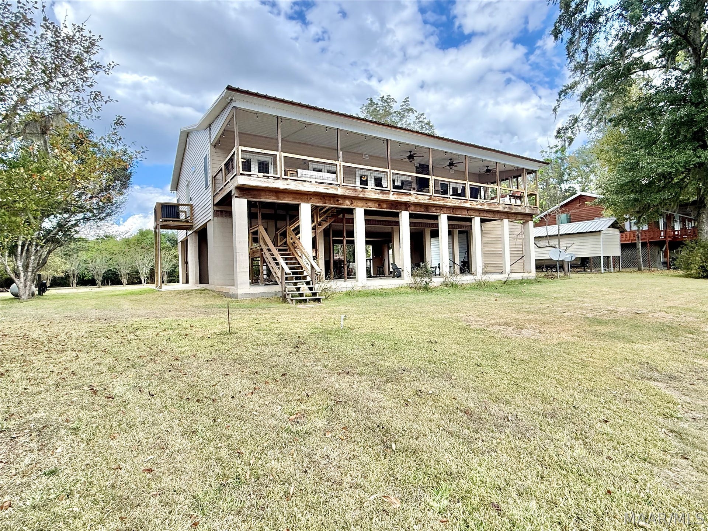
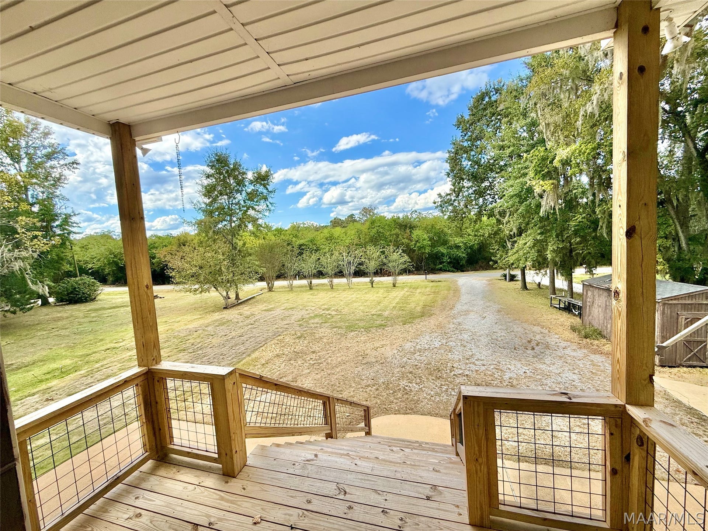
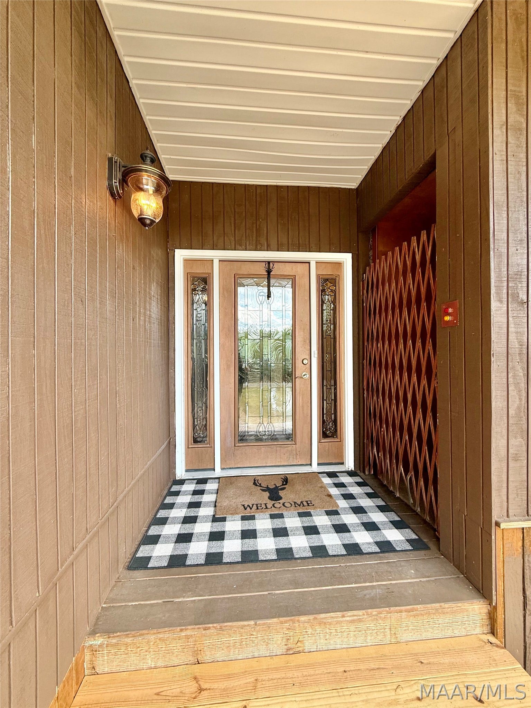
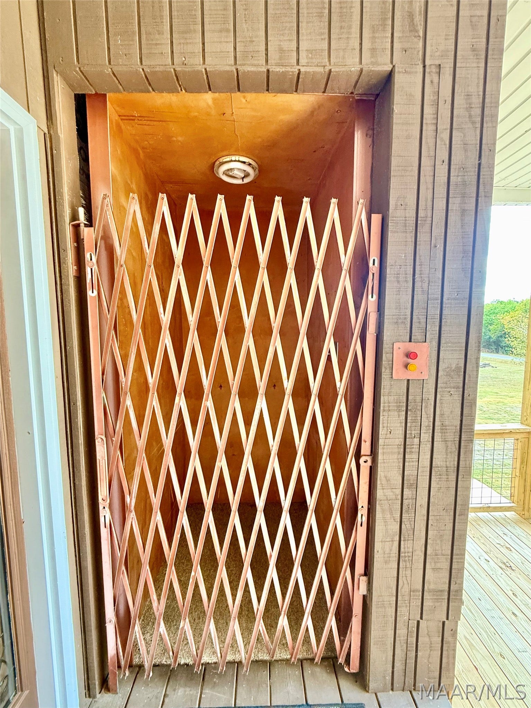
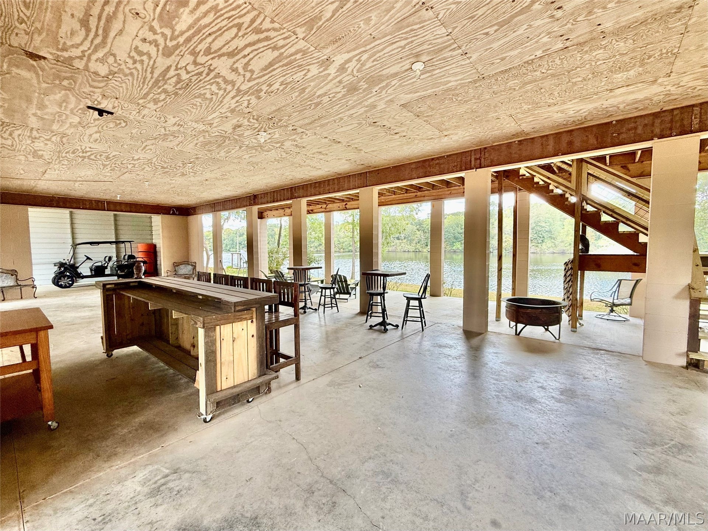
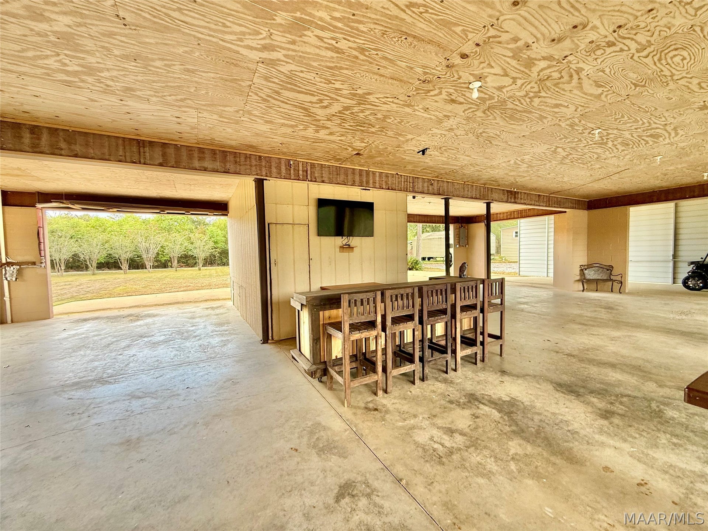
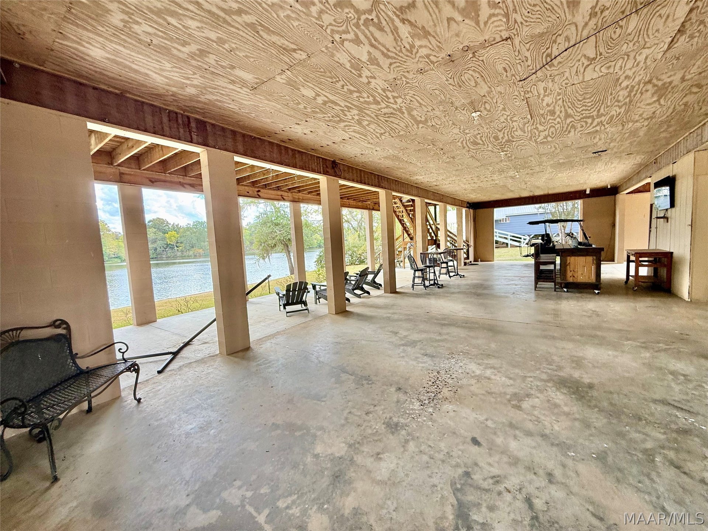
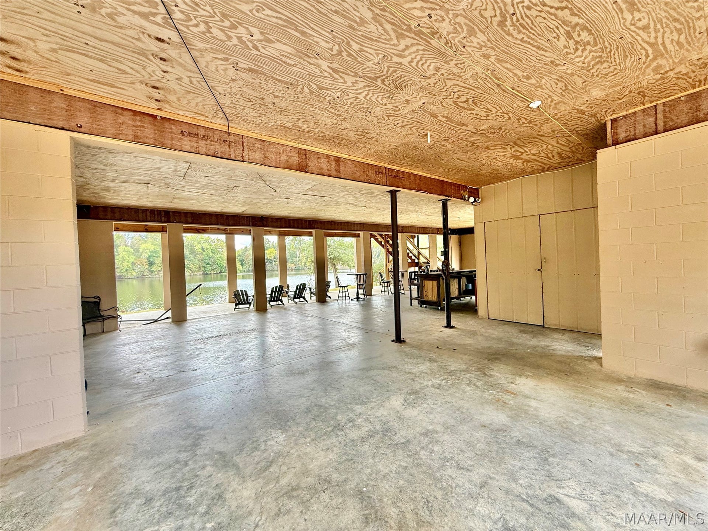
Additional amenities include an elevator, a covered front porch, parking for multiple vehicles beneath the home, and additional covered parking along the left side. An outdoor bar area and extra storage enhance the space beneath the home, offering endless possibilities for entertaining and enjoying riverfront living.
Situated on a beautiful, flat lot with gorgeous river views, the property also features new decks and railings, a new pier, and a new retaining wall along the water. This exceptional estate offers room to relax, gather, and enjoy life on the Alabama River.
| Listing Id: | 591023 |
|---|---|
| Property Type: | Residential |
| Status: | Active |
| Bathrooms Full: | 2 |
| Living Area: | 2,108 |
| Lot Size Acres: | 0.484 |
| Waterfront?: | Yes |
| Subdivision Name: | Outside The City |
| Year Built: | 2008 |
| Appliances: | Dishwasher, ElectricRange, ElectricWaterHeater, MicrowaveHoodFan, Microwave, PlumbedForIceMaker, Refrigerator |
| Bathrooms Total Integer: | 2 |
| Carport Spaces: | 2.0 |
| Cooling?: | Yes |
| Current Financing: | Conventional |
| Directions: | Travel towards Orrville down Hwy 22. When coming into Orrville turn Left onto hwy 33, Go down a good ways until you see county road 31, take a slight right onto 73 then 73 turns into 326, turn left onto 924, take first right onto Seminole |
| Flooring: | Carpet, Tile, Wood |
| Frontage Type: | Waterfront |
| Heating: | HeatPump |
| High School: | Keith Middle-High School |
| Interior Features: | DoubleVanity, GardenTubRomanTub, HighCeilings, PullDownAtticStairs, SeparateShower, WalkInClosets, WindowTreatments, BreakfastBar |
| Levels: | One |
| Lot Features: | OutsideCityLimits, Level, Subdivision |
| Lot Size Dimensions: | 102x231x114x222 |
| Lot Size Units: | Acres |
| Middle Or Junior School: | Keith Middle-High School, |
| MLS Area Major: | Outside The City |
| Original List Price: | $379,900 |
| Other Structures: | Storage, Workshop |
| Parcel Number: | 29-09-30-0-000-006.0000 |
| Pool Features: | None |
| Possession: | CloseOfEscrow |
| Postal City: | Orrville |
| Rooms Total: | 10 |
| State Or Province: | AL |
| Stories: | 1 |
| Utilities: | ElectricityAvailable, Propane |
| Waterfront Features: | RiverFront, WaterAccess |
| Water Source: | Public |
| Current Price: | $379,900.00 |
| Frontage Length Remarks: | 114 |
| Universal Parcel Id: | urn:reso:upi:2.0:US:01047:29-09-30-0-000-006.0000 |
| List Price: | $379,900 |
|---|---|
| Property Sub Type: | SingleFamilyResidence |
| Bedrooms Total: | 3 |
| Architectural Style: | OneStory |
| City: | Orrville |
| County Or Parish: | Dallas |
| Postal Code: | 36767 |
| Basement: | No |
| Carport?: | Yes |
| Construction Materials: | VinylSiding |
| Cooling: | CentralAir, CeilingFans, Electric |
| Elementary School: | Salem Elementary School |
| Exterior Features: | Balcony, CoveredPatio, Deck, Porch, Storage |
| Fireplace Features: | GasLog, Multiple, Outside |
| Fireplace?: | Yes |
| Frontage Length: | 114 |
| Green Energy Efficient: | Windows |
| Heating?: | Yes |
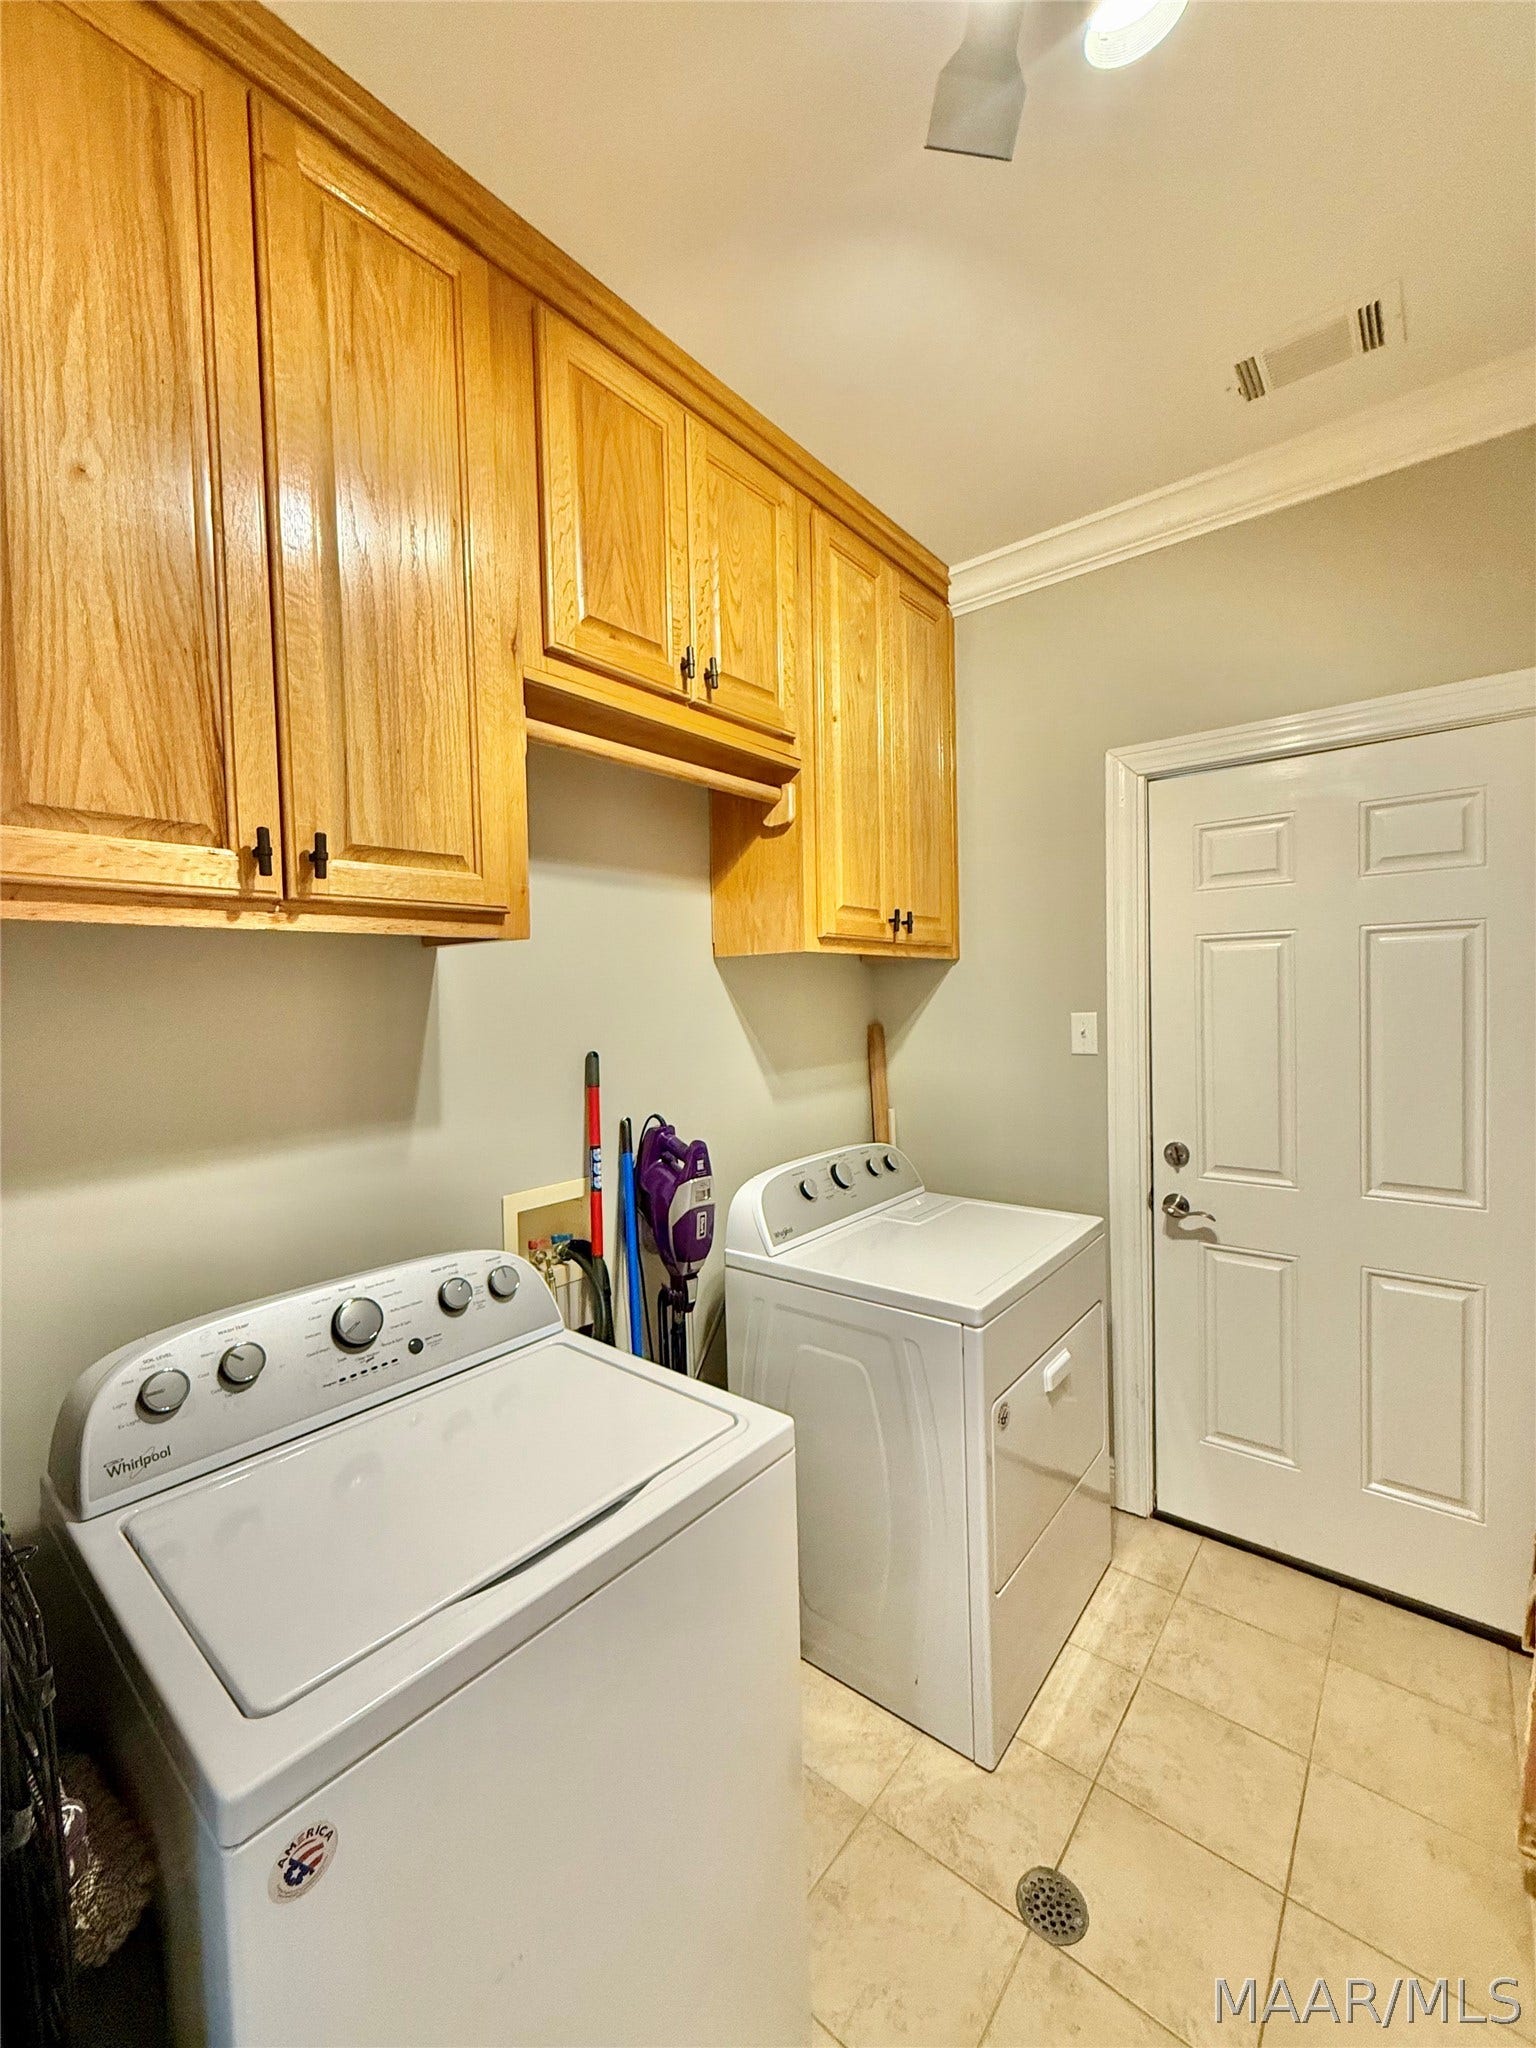
| Laundry Features: | WasherHookup, DryerHookup |
| Listing Agreement: | ExclusiveRightToSell |
| Listing Terms: | Cash, Conventional, FHA, UsdaLoan, VaLoan |
| Living Area Source: | Assessor |
| Lot Size Area: | 0.484 |
| MLS Area Minor: | Montgomery Area Association Of Realtors |
| Operating Expense Includes: | None |
| Other Equipment: | SatelliteDish |
| Parking Features: | AttachedCarport |
| Patio And Porch Features: | Balcony, Covered, Deck, Patio, Porch |
| Road Frontage Type: | PublicRoad |
| Security Features: | FireAlarm |
| Sewer: | SepticTank |
| Topography: | Level |
| Window Features: | Blinds, DoublePaneWindows |
| Year Built Source: | PublicRecords |
| Road Surface Type: | Paved |
| Property Sub Type Additional: | SingleFamilyResidence |
| Country Subdivision: | 01047 |
| Record Signature: | -1,265,076,088 |
Listing Courtesy of: Realty Central
Listing Agent: Christopher Ingram
334-285-4646
Mortgage Calculator
The data on this website relating to real estate for sale comes in part from the IDX Program of the Montgomery Area Association of REALTORS®.
All information is believed accurate but not guaranteed. The properties displayed may not be all of the properties available through the IDX Program. Any use of this site other than by potential buyers or sellers is strictly prohibited.
© 2026 Montgomery Area Association of REALTORS®.
Montgomery Area Association of REALTORS® data last updated on October 08, 2026 05:03 PM - ET.
Property Last Updated: October 08, 2026 05:03 PM - ET
