187 Hickory Trail
Millbrook, AL 36054
$209,900
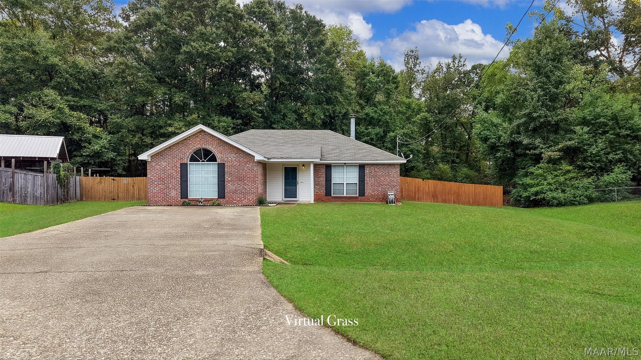
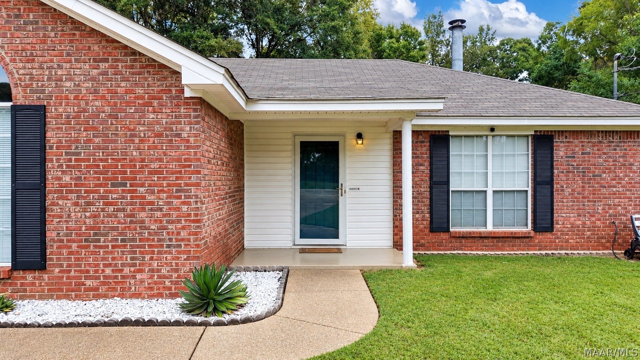
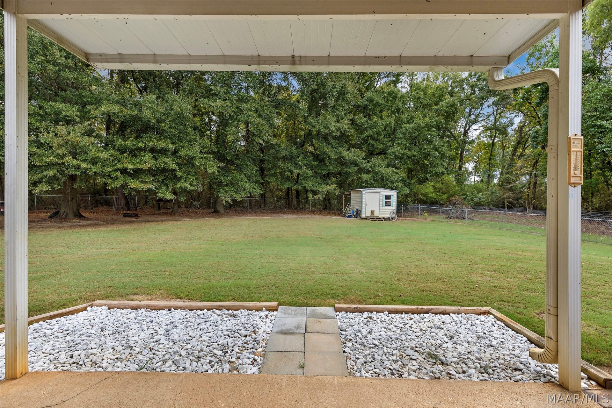
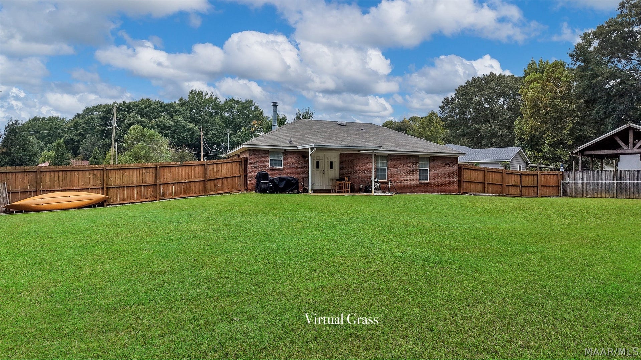
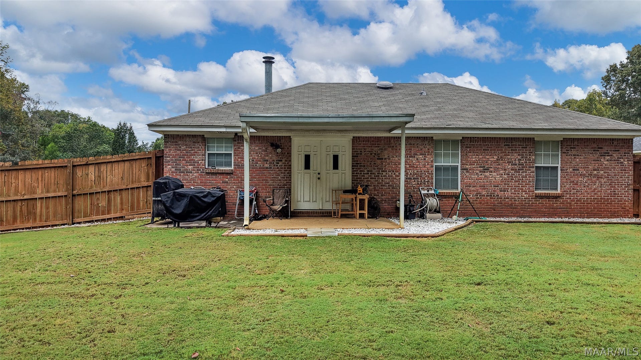
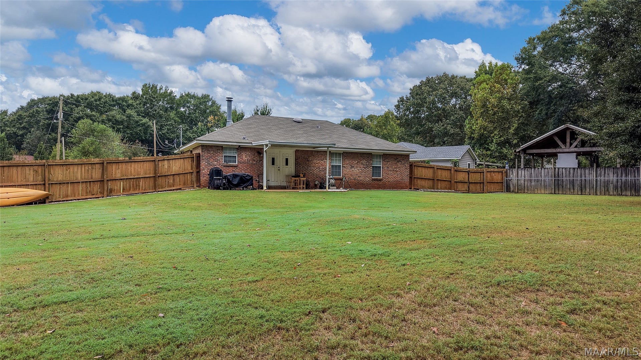
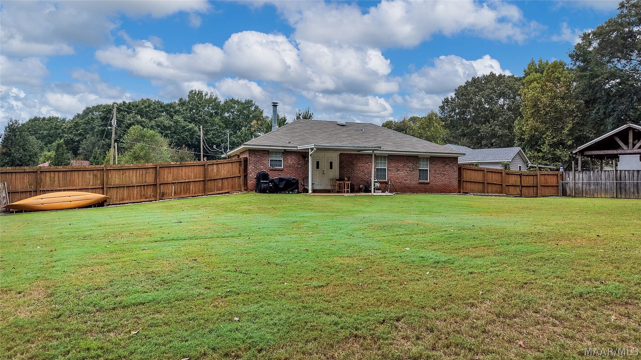
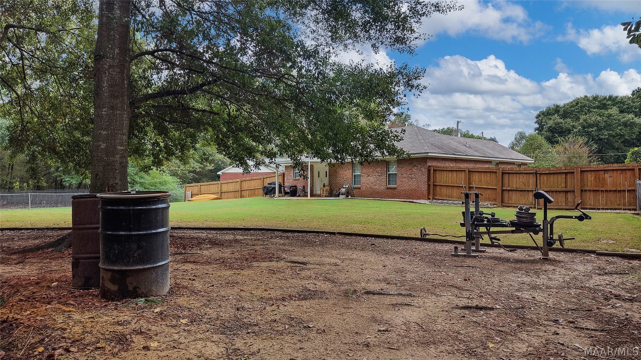
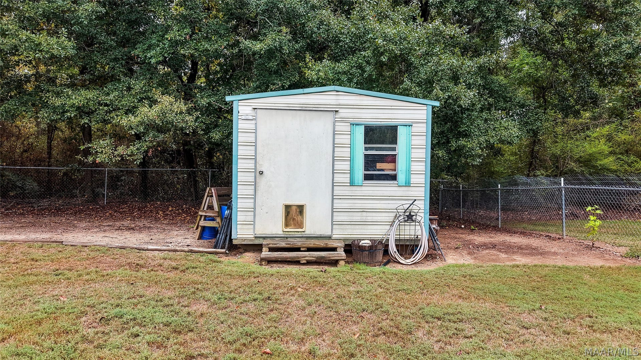
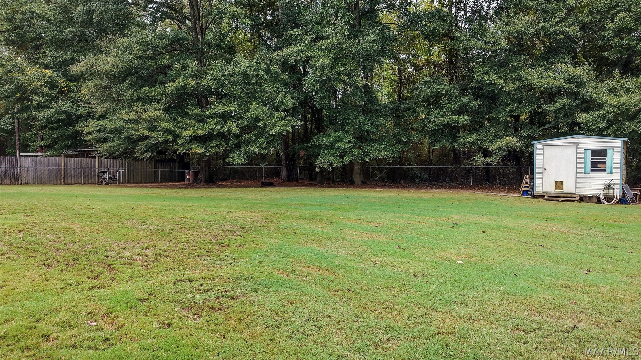
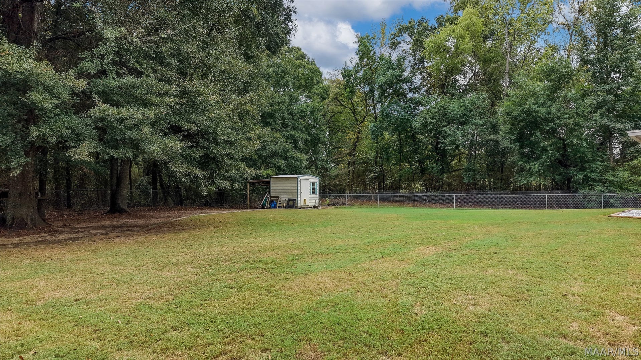
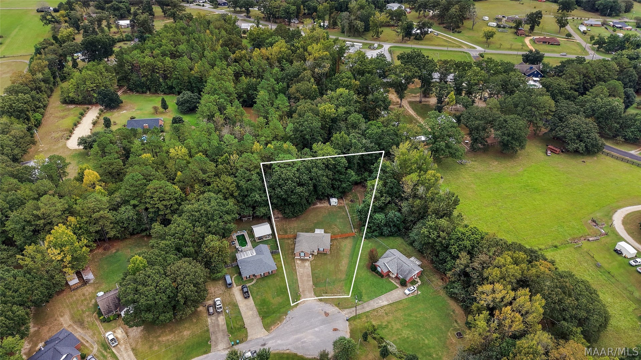
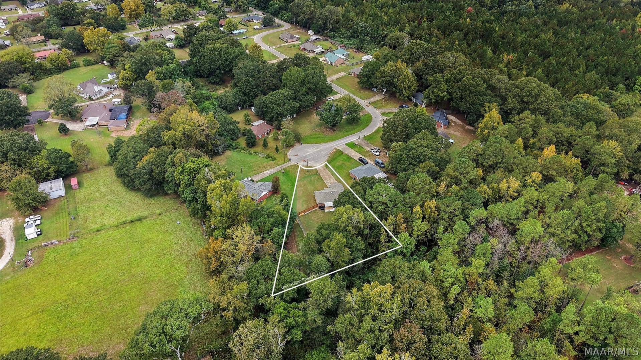
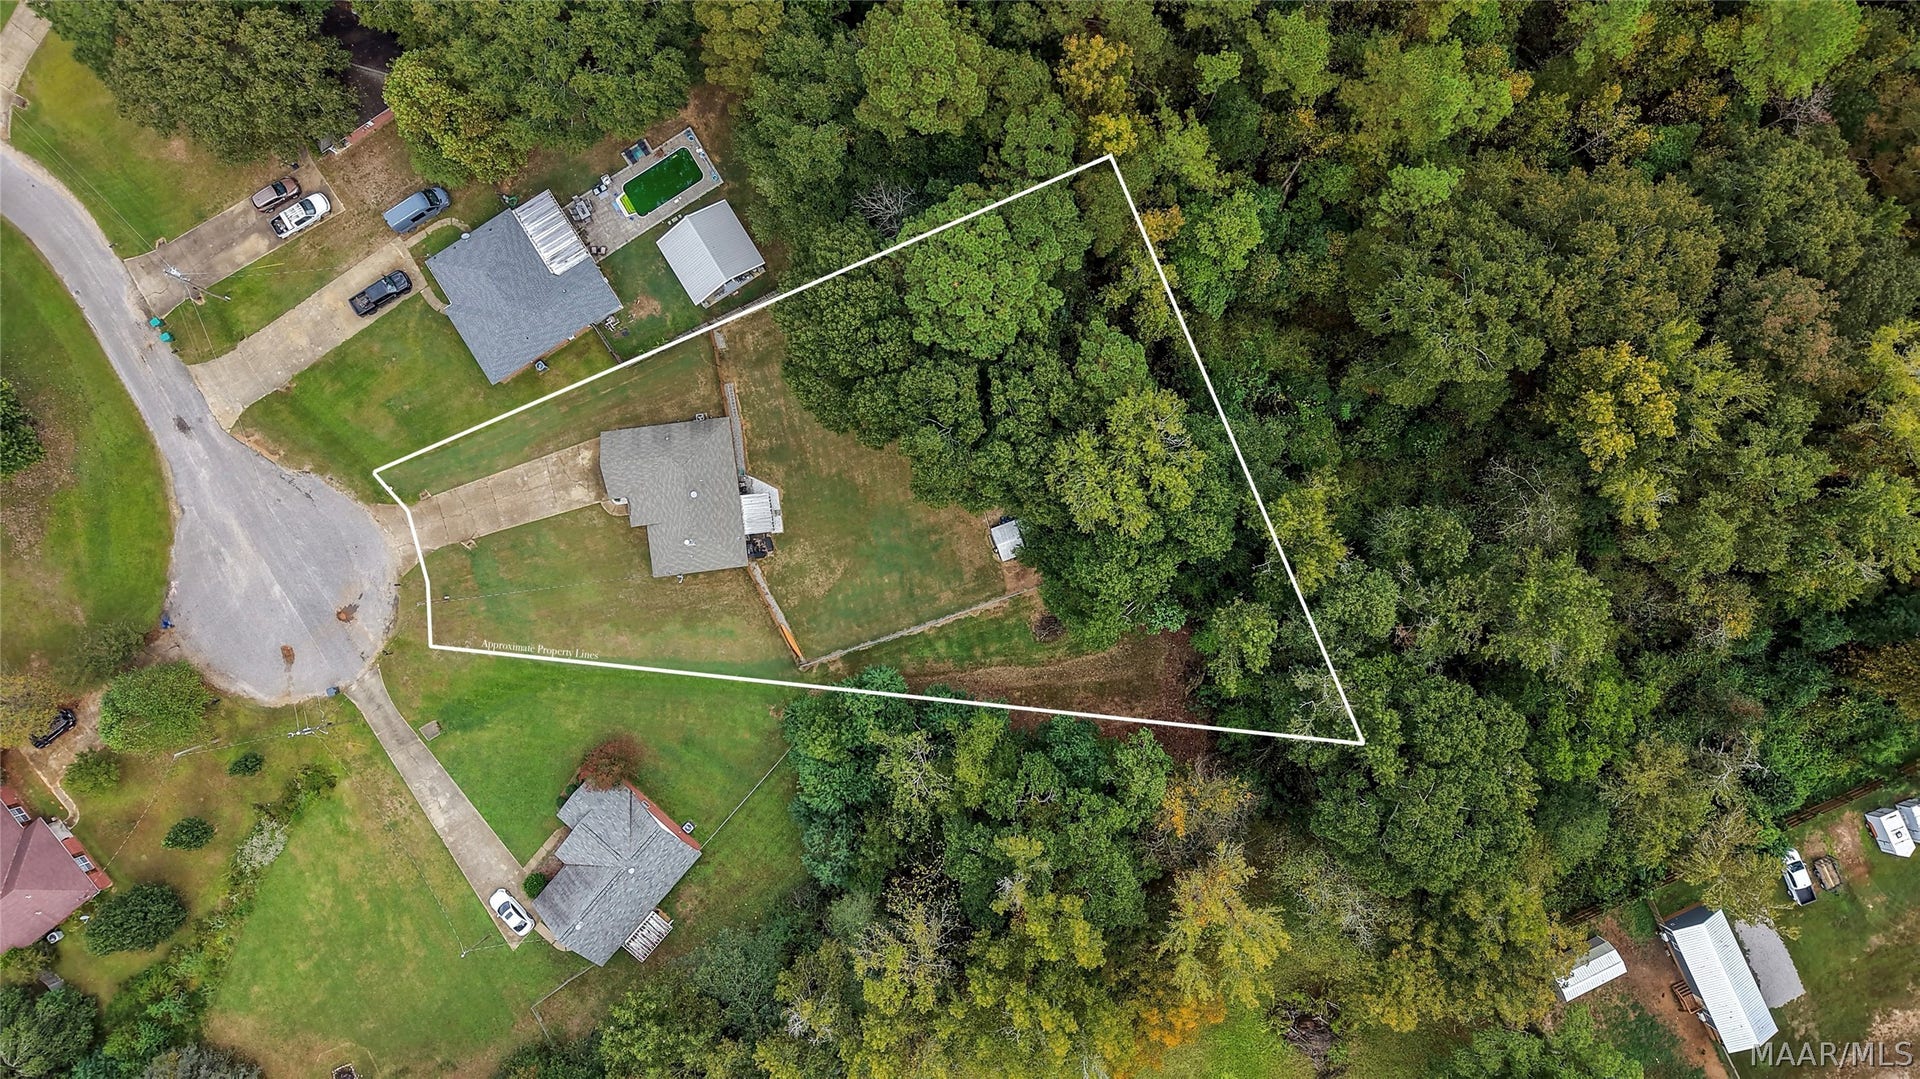
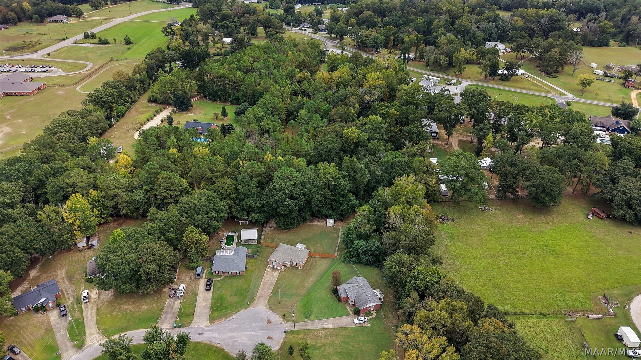
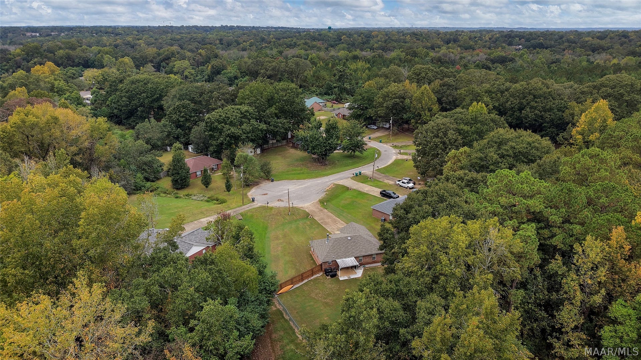
Charming 3 bedroom, 2 bath home tucked away at the end of a quiet, low-traffic cul-de-sac! Conveniently located just minutes from the interstate, shopping, dining, surrounding cities & only 13+/- miles from Maxwell Air Force Base! Pride of ownership is evident from the moment you arrive! Situated on a spacious lot, this beautifully maintained property offers a manicured lawn, attractive landscaping, tasteful updates throughout & a large fenced backyard with additional space extending beyond the fence!
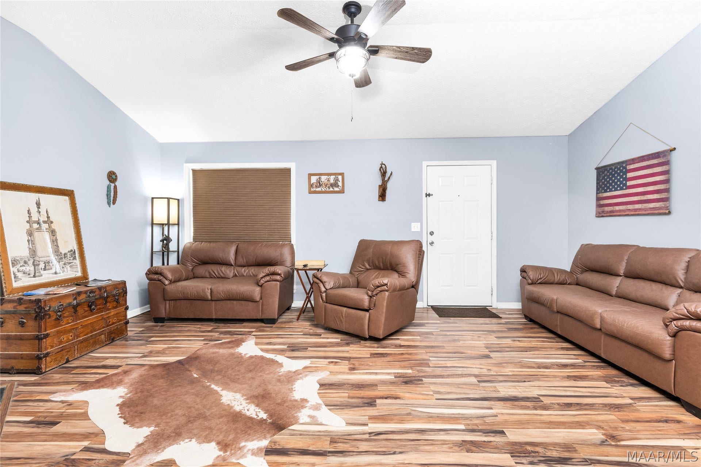
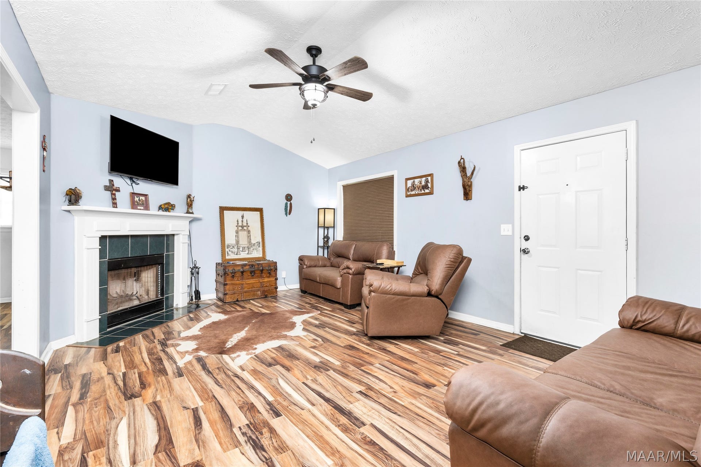
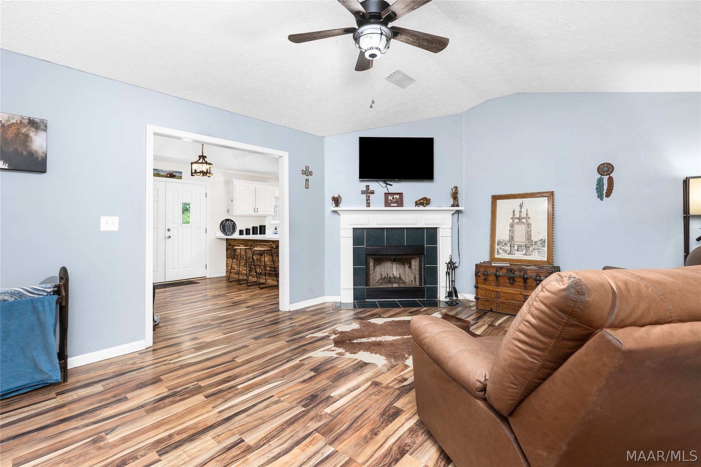
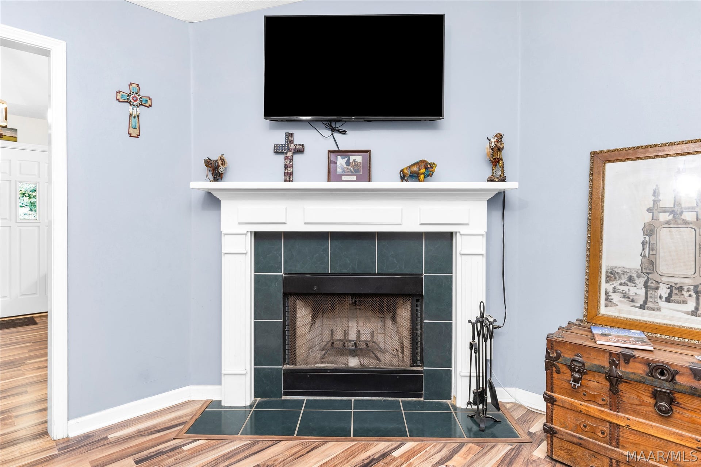
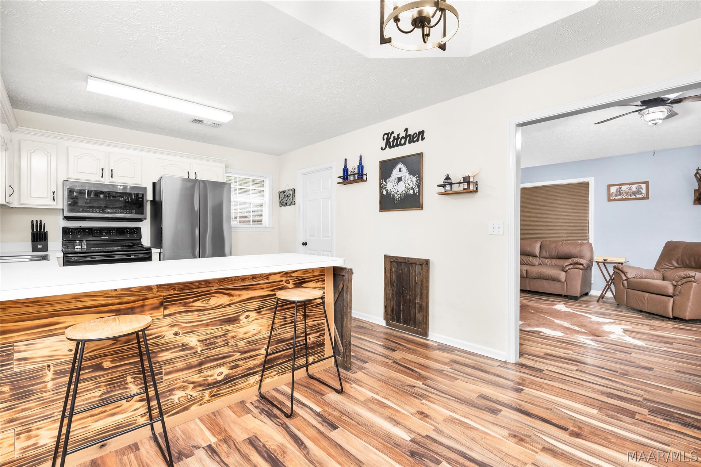
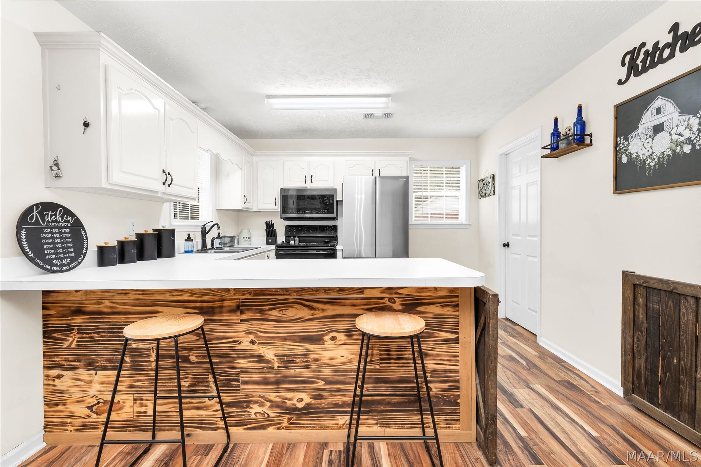
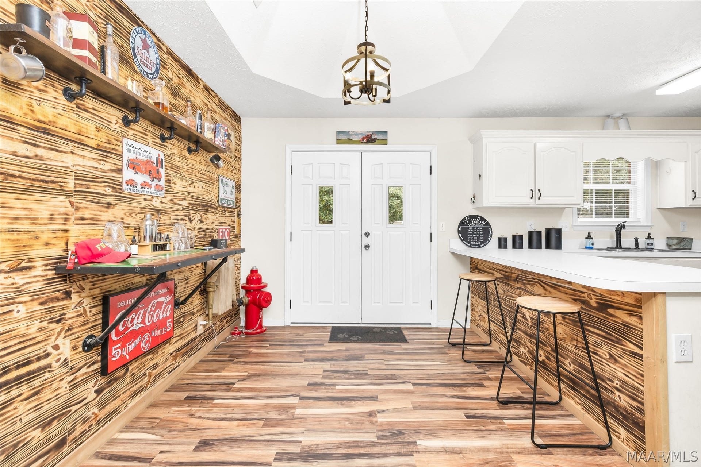
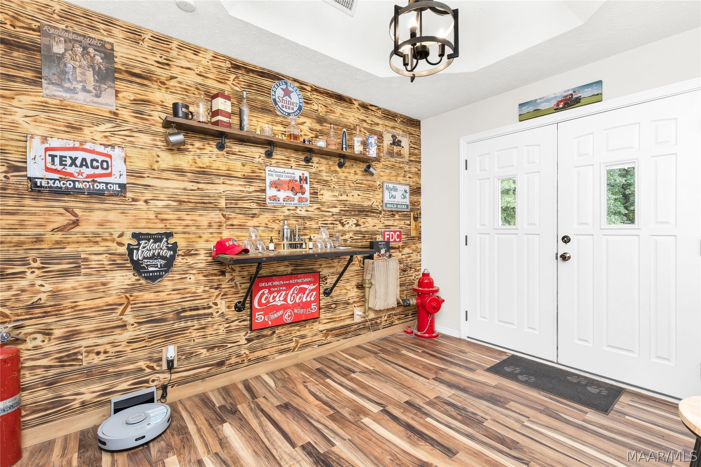
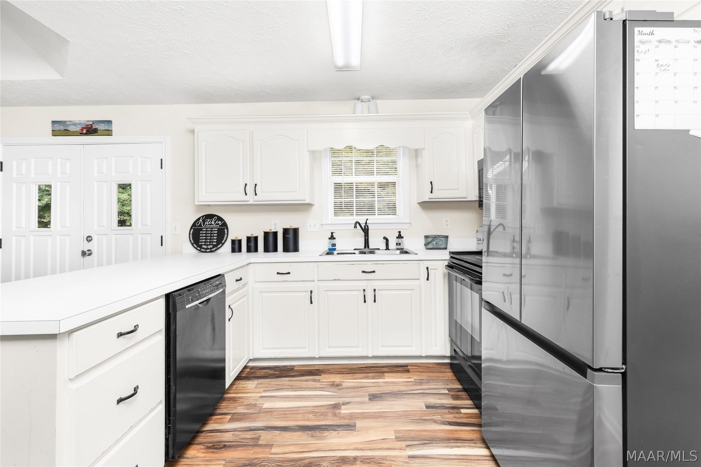
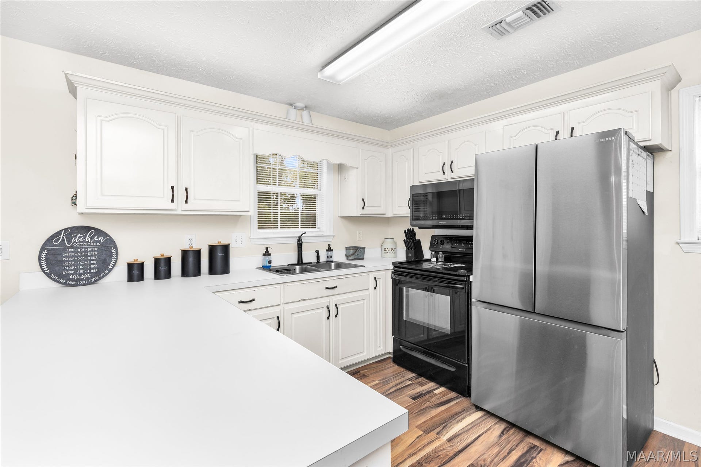
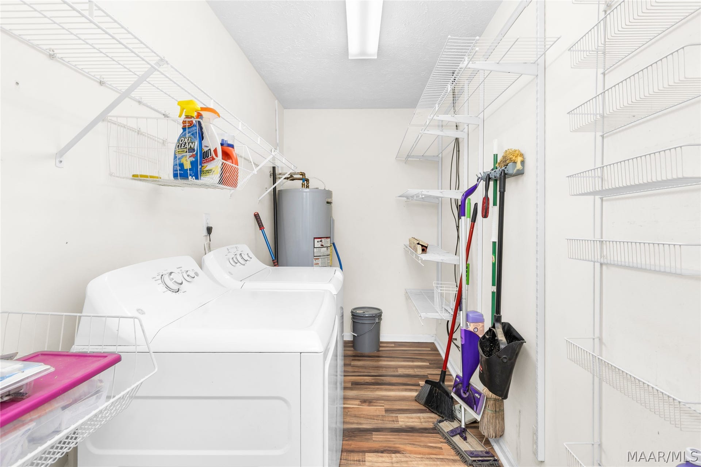
Step inside to find an inviting, open living area featuring a cozy fireplace as the focal point, creating the perfect space to relax or entertain. Just off the living area, the kitchen offers an abundance of cabinet & countertop space, a convenient breakfast bar & a spacious pantry/laundry room. The adjoining breakfast nook is full of character with a beautiful wood accent wall & French doors that open to the covered back patio, making indoor & outdoor entertaining a breeze! Whether you're enjoying your morning coffee, grilling out or unwinding after a long day, this outdoor space is sure to become a favorite!
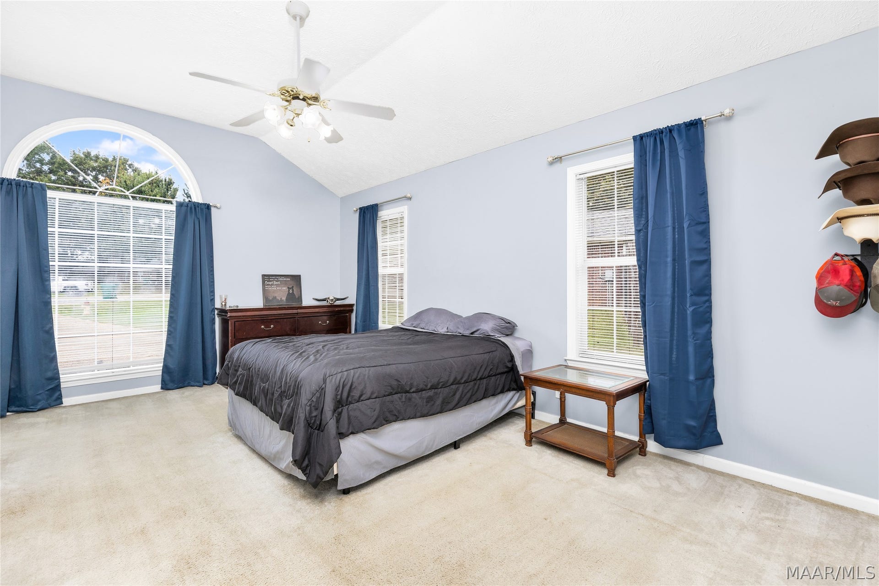
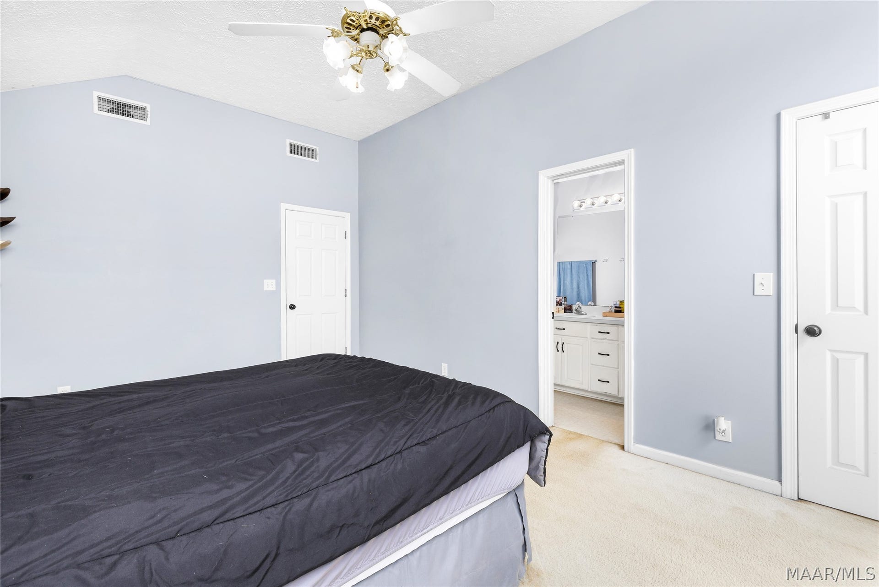
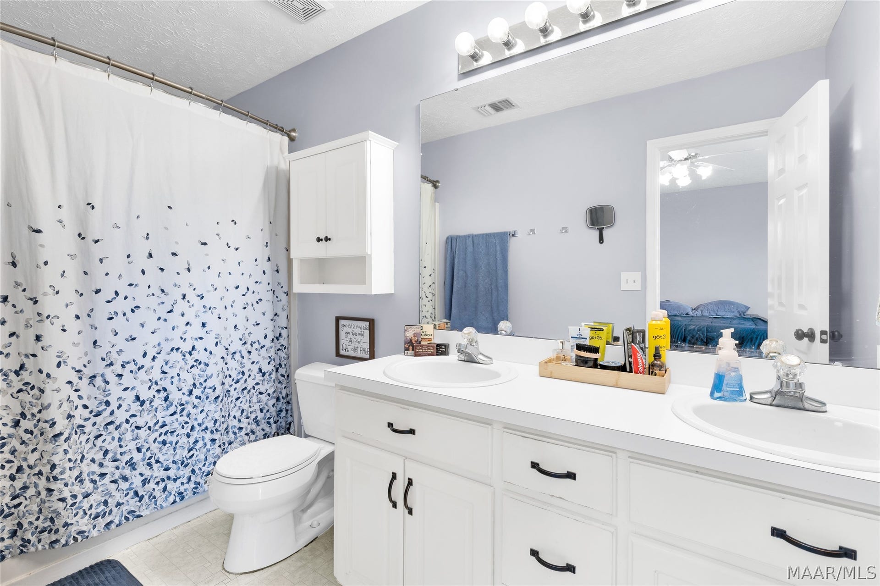
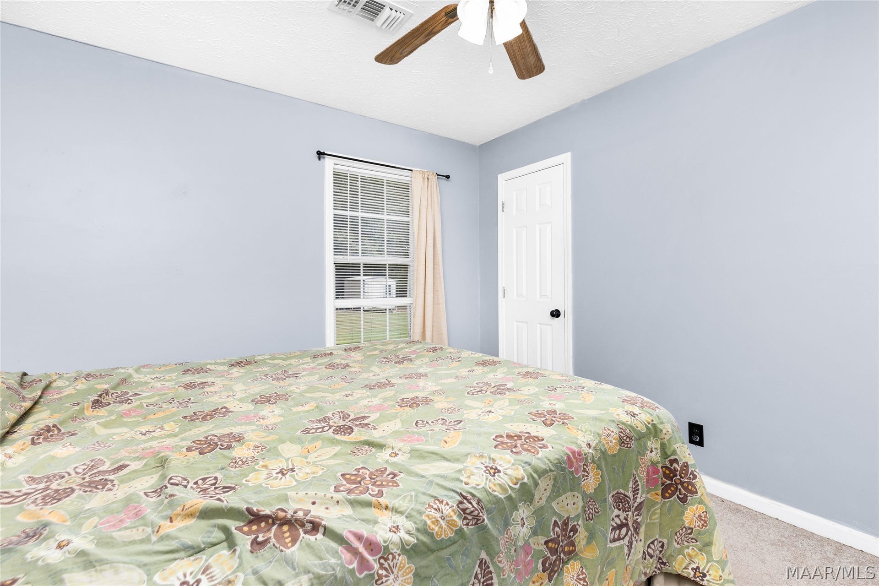
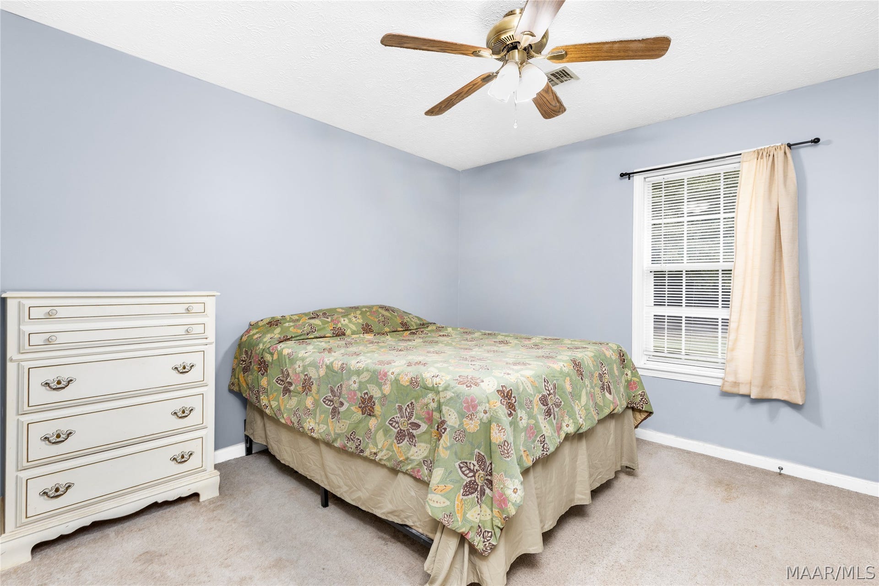
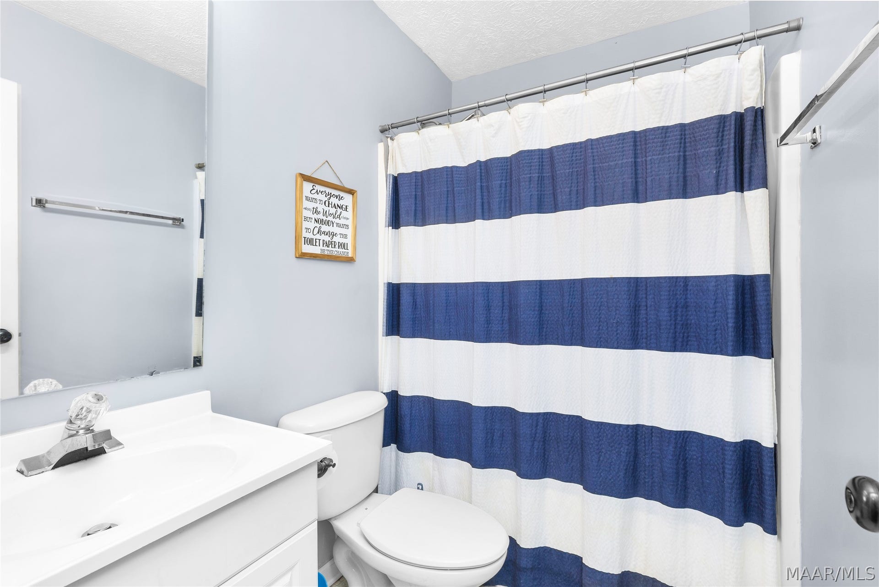
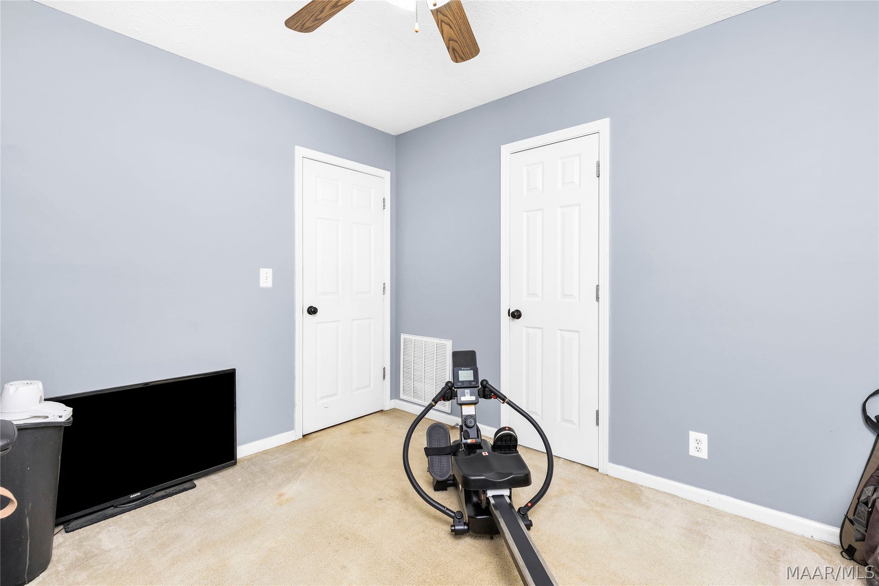
Down the hall, you'll find 2 generously sized guest bedrooms & a conveniently located hall bath featuring a spacious vanity & tub/shower combo. The oversized primary suite provides a comfortable retreat with plenty of room for a king-sized bedroom set & additional furnishings. A walk-in closet offers excellent storage, while the private ensuite bath features a double vanity & tub/shower combo.
With its desirable ...
+ Read More| Listing Id: | 591091 |
|---|---|
| Property Type: | Residential |
| Status: | Active |
| Bathrooms Full: | 2 |
| Living Area: | 1,386 |
| Lot Size Acres: | 0.548 |
| Waterfront?: | No |
| Subdivision Name: | Hickory Trail |
| Year Built: | 1998 |
| Appliances: | Dishwasher, ElectricRange, ElectricWaterHeater, PlumbedForIceMaker |
| Bathrooms Total Integer: | 2 |
| Cooling?: | Yes |
| Directions: | I-65 to Exit 181, rt on Hwy 14, turn right on Main St, left on Linda Ann, left at second stop sign Springdale/Sycamore. left on Hickory Dr, then right on Hickory Trail. |
| Fireplaces Total: | 1 |
| Flooring: | Carpet, Plank, Vinyl |
| Foundation Details: | Slab |
| Heating: | Central, Electric |
| High School: | Stanhope Elmore High School |
| Interior Features: | DoubleVanity, WalkInClosets, WindowTreatments, BreakfastBar |
| Levels: | One |
| Lot Features: | CityLot, CulDeSac |
| Lot Size Dimensions: | Irr |
| Lot Size Units: | Acres |
| Middle Or Junior School: | Millbrook Middle School, |
| MLS Area Major: | Millbrook/Deatsville/W Of 143 |
| Original List Price: | $209,900 |
| Parcel Number: | 15-08-27-0-007-014000-0 |
| Pool Features: | None |
| Possession: | CloseOfEscrow |
| Postal City: | Millbrook |
| Rooms Total: | 9 |
| State Or Province: | AL |
| Stories: | 1 |
| Utilities: | CableAvailable, ElectricityAvailable |
| Water Source: | Public |
| Current Price: | $209,900.00 |
| Universal Parcel Id: | urn:reso:upi:2.0:US:01051:15-08-27-0-007-014000-0 |
| List Price: | $209,900 |
|---|---|
| Property Sub Type: | SingleFamilyResidence |
| Bedrooms Total: | 3 |
| Architectural Style: | OneStory |
| City: | Millbrook |
| County Or Parish: | Elmore |
| Postal Code: | 36054 |
| Basement: | No |
| Construction Materials: | Brick |
| Cooling: | CentralAir, CeilingFans, Electric |
| Elementary School: | Coosada Elementary School |
| Exterior Features: | CoveredPatio, Fence, Porch |
| Fencing: | Partial |
| Fireplace Features: | One |
| Fireplace?: | Yes |
| Green Energy Efficient: | Windows |
| Heating?: | Yes |
| Laundry Features: | WasherHookup, DryerHookup |
| Listing Agreement: | ExclusiveRightToSell |
| Listing Terms: | Cash, Conventional, FHA, UsdaLoan, VaLoan |
| Living Area Source: | Assessor |
| Lot Size Area: | 0.548 |
| MLS Area Minor: | Montgomery Area Association Of Realtors |
| Parking Features: | Driveway |
| Patio And Porch Features: | Covered, Patio, Porch |
| Road Frontage Type: | PublicRoad |
| Roof: | RidgeVents |
| Security Features: | FireAlarm |
| Sewer: | SepticTank |
| Window Features: | Blinds, DoublePaneWindows |
| Year Built Source: | PublicRecords |
| Road Surface Type: | Paved |
| Property Sub Type Additional: | SingleFamilyResidence |
| Country Subdivision: | 01051 |
| Record Signature: | -117,835,607 |
Listing Courtesy of: DL Realty
Listing Agent: Dustin Ledbetter
334-612-1720
Mortgage Calculator
The data on this website relating to real estate for sale comes in part from the IDX Program of the Montgomery Area Association of REALTORS®.
All information is believed accurate but not guaranteed. The properties displayed may not be all of the properties available through the IDX Program. Any use of this site other than by potential buyers or sellers is strictly prohibited.
© 2026 Montgomery Area Association of REALTORS®.
Montgomery Area Association of REALTORS® data last updated on October 08, 2026 05:03 PM - ET.
Property Last Updated: October 08, 2026 05:03 PM - ET
