15 Clemmensen Street
Wetumpka, AL 36093
$395,900
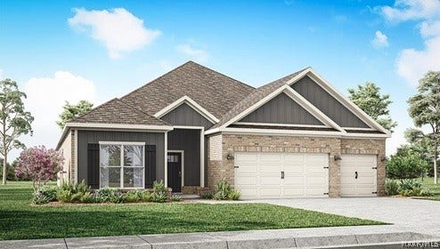
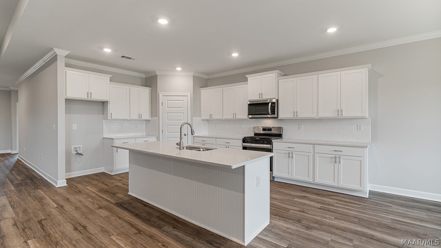
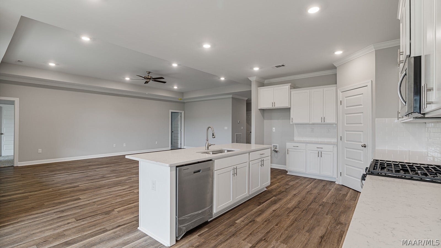
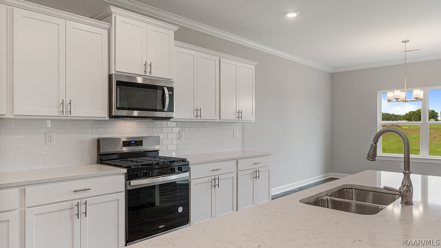
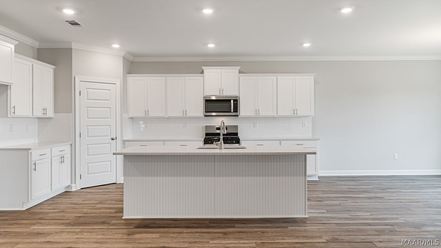
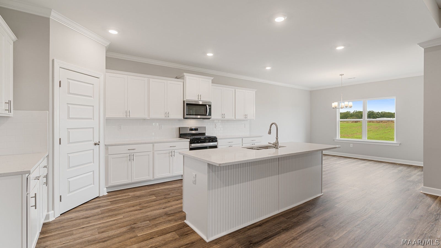
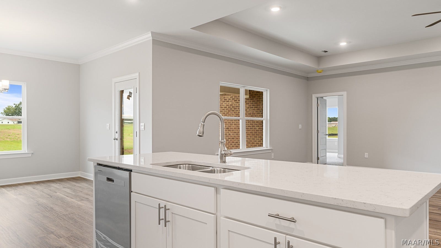
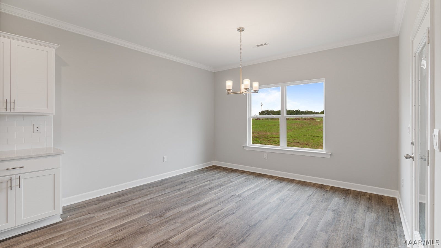
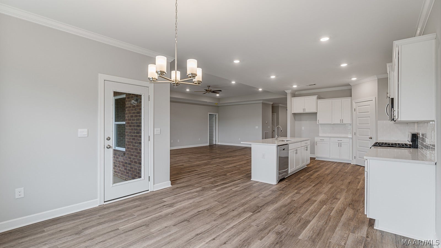
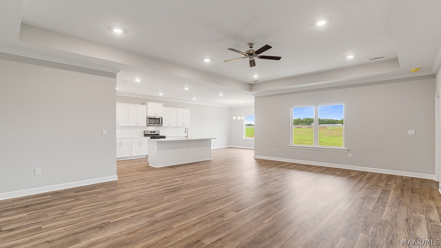
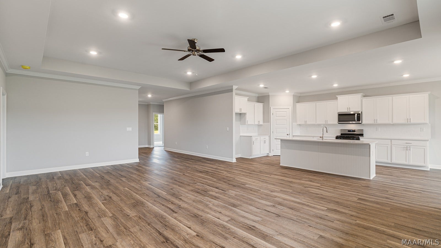
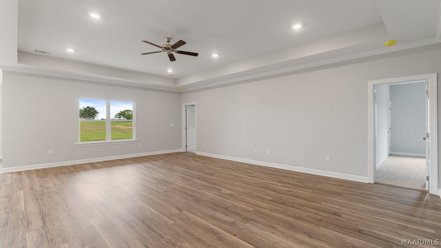
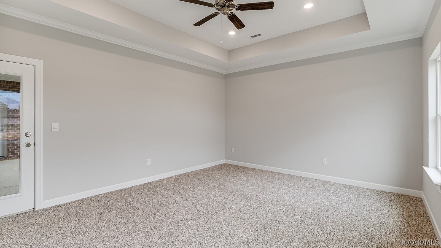
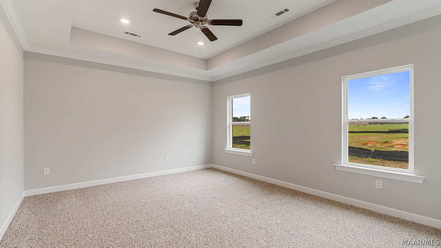
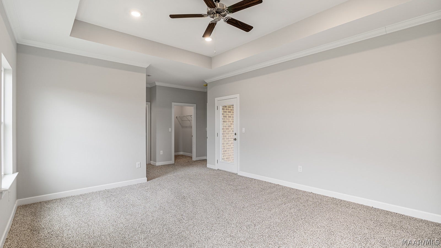
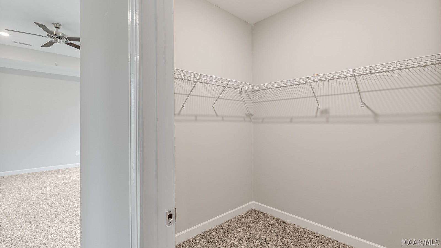
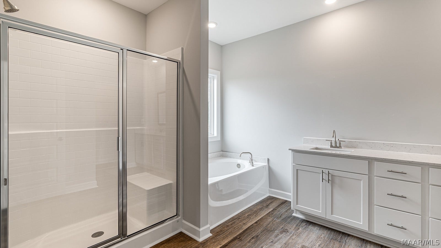
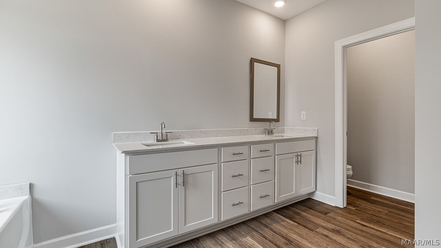
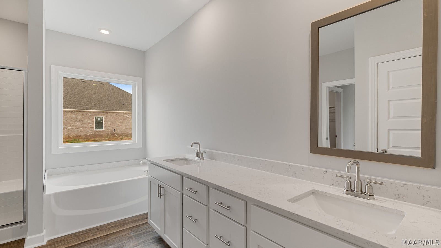
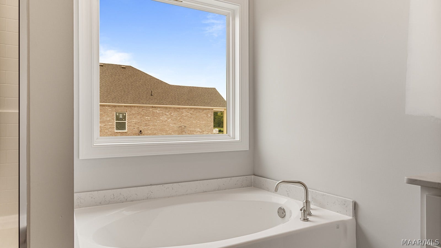
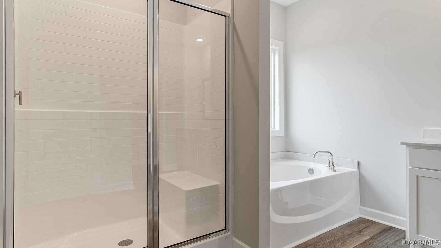
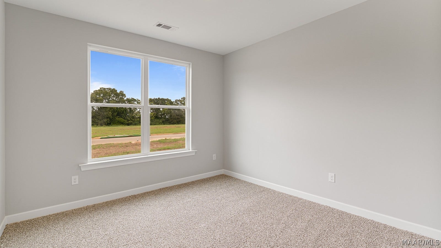
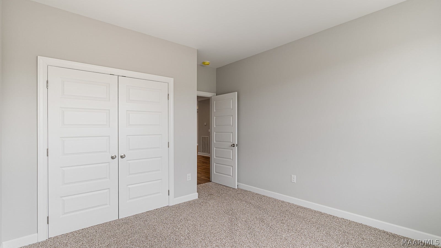
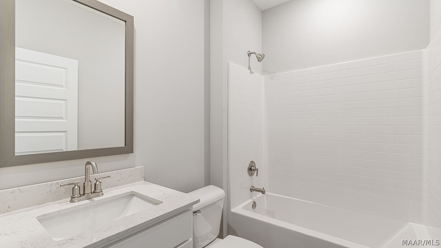
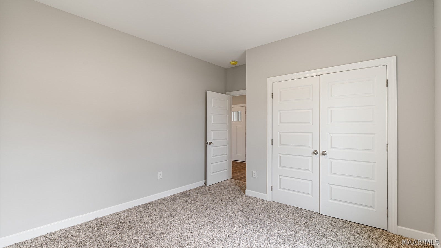
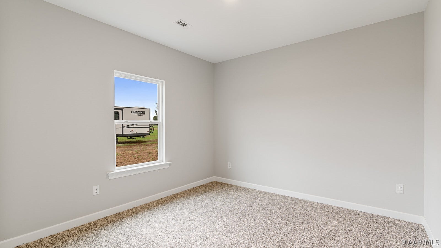
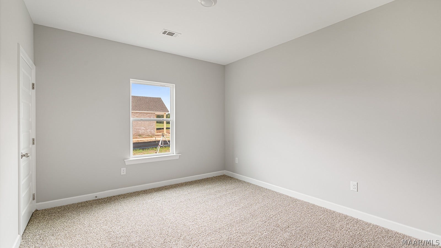
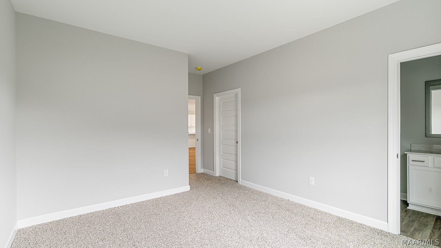
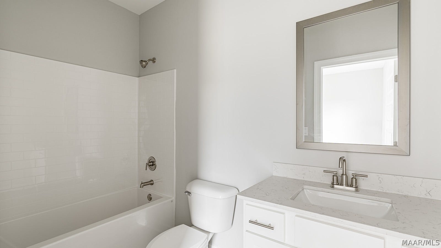
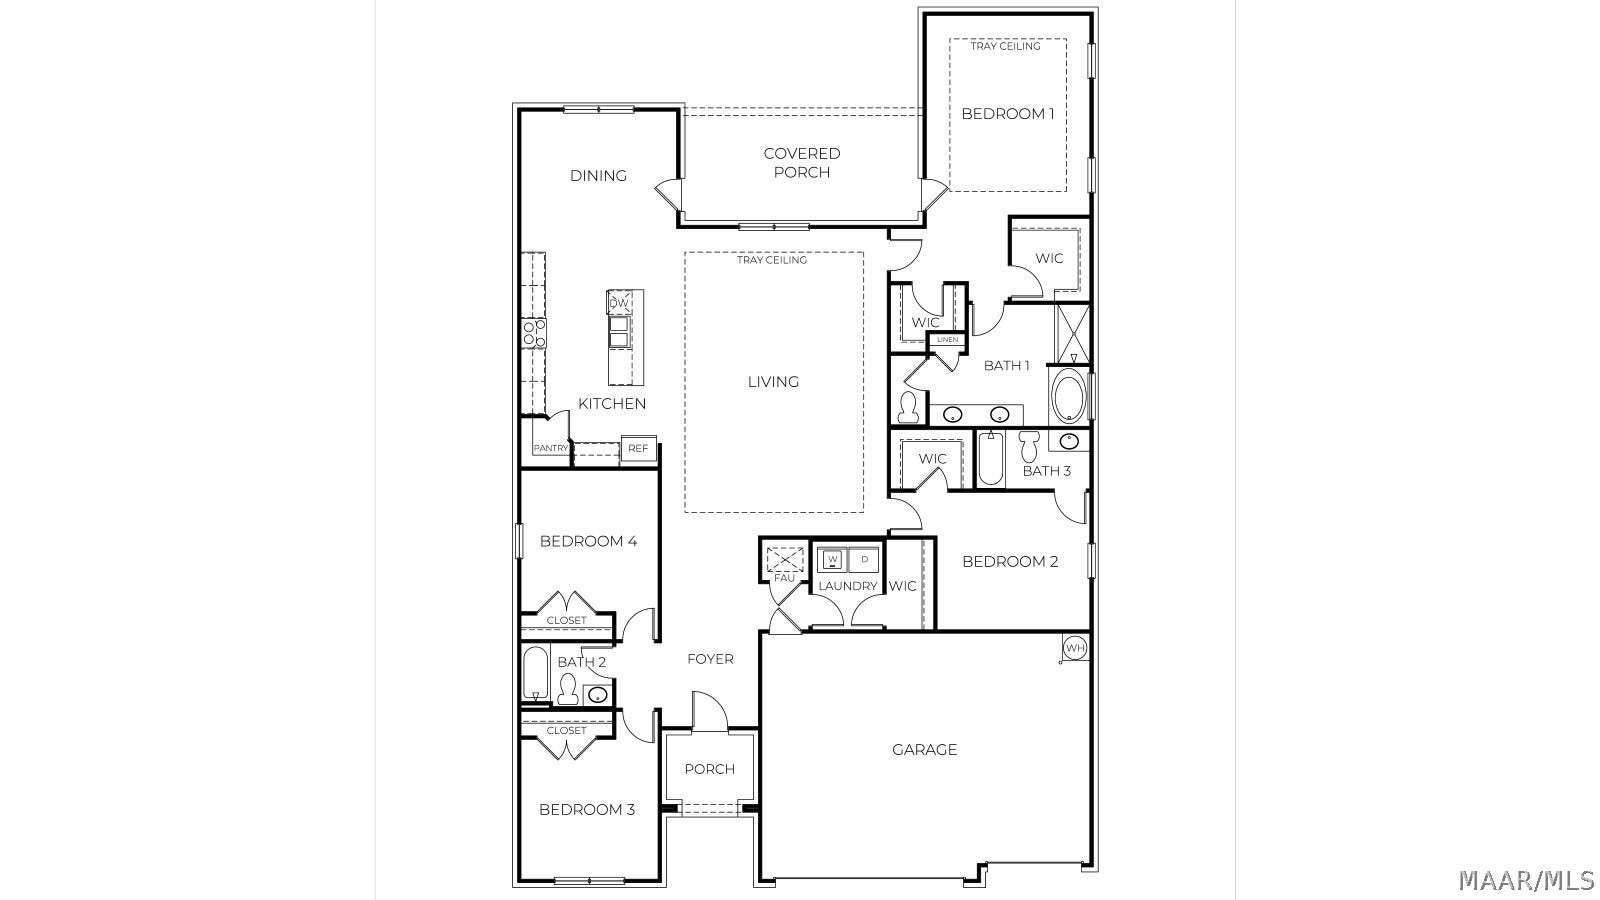
Welcome to 15 Clemmensen Street, our beautiful one-story Hawthorne floorplan featured in the stunning Laurel Ridge community in Wetumpka, Alabama. This single-level home offers a practical design with 4-bedrooms and 3-bathrooms with over 2,200 square feet of living space. As you enter the home you are greeted by the foyer with two bedrooms and a connecting bathroom. Moving further you are welcomed into our open-concept kitchen, dining, and living area, ideal for hosting guests. Additionally, an in-law suite is conveniently connected to the living area. The stunning kitchen features elegant shaker style cabinetry, Carrara Miami quartz countertops, stainless steel appliances, a spacious pantry, and an island. The spacious living area includes tray ceilings and leads to a covered back porch. Tucked in the corner is the primary bedroom suite which serves as a private retreat with tray ceilings, a separate shower, a garden tub, double vanity with quartz countertops, private water closet, a large walk-in closet, and brushed nickel for all the fixtures. This home includes a 3-car garage. Like all homes in Laurel Ridge, the Hawthorne includes a Home is Connected smart home technology package which allows you to control your home with your smart device while near or away. Pictures may be of a similar home and not necessarily of the subject property. Pictures are representational only. Call one of our New Home Specialists today to schedule your tour!
| Listing Id: | 589233 |
|---|---|
| Property Type: | Residential |
| Status: | Active |
| Bathrooms Full: | 3 |
| Living Area: | 2,435 |
| Lot Size Acres: | 0.34 |
| Waterfront?: | No |
| Subdivision Name: | Laurel Ridge |
| Year Built: | 2026 |
| Appliances: | Dishwasher, ElectricCooktop, ElectricOven, ElectricRange, ElectricWaterHeater, MicrowaveHoodFan, Microwave, PlumbedForIceMaker |
| Association Fee Includes: | AssociationManagement, SeeAgent |
| Association?: | Yes |
| Bathrooms Total Integer: | 3 |
| Builder Model: | Hawthorne B11 |
| Cooling?: | Yes |
| Directions: | Coming up 231 from Montgomery, you will take a right at the Dollar General on Redland Road. Continue straight 3.4 miles until you reach Spivak Rdg Dr. Continue straight and you will see the model home on your right. |
| Flooring: | Carpet, Plank, Vinyl |
| Foundation Details: | Slab |
| Garage Spaces: | 3.0 |
| Heating: | Central, Electric, HeatPump |
| High School: | Wetumpka High School |
| Home Warranty?: | Yes |
| Interior Features: | TrayCeilings, CarbonMonoxideDetector, DoubleVanity, GardenTubRomanTub, HighCeilings, SeparateShower, WalkInClosets, BreakfastBar, ProgrammableThermostat |
| Levels: | One |
| Listing Contract Date: | 2026-08-26 |
| Lot Features: | CityLot, CornerLot, Subdivision |
| Lot Size Dimensions: | IRR |
| Lot Size Units: | Acres |
| Middle Or Junior School: | Redland Middle School, |
| MLS Area Major: | Wetumpka/Central Elmore Co |
| New Construction?: | Yes |
| Original List Price: | $400,900 |
| Parcel Number: | Not Yet Assigned |
| Parking Total: | 3 |
| Pending Timestamp: | 2026-08-26 |
| Pool Features: | None |
| Possession: | CloseOfEscrow |
| Postal City: | Wetumpka |
| Property Condition: | UnderConstruction |
| State Or Province: | AL |
| Stories: | 1 |
| Utilities: | CableAvailable, ElectricityAvailable, HighSpeedInternetAvailable |
| Water Source: | Public |
| Current Price: | $395,900.00 |
| Universal Parcel Id: | urn:reso:upi:2.0:US:01051:Not Yet Assigned |
| List Price: | $395,900 |
|---|---|
| Property Sub Type: | SingleFamilyResidence |
| Bedrooms Total: | 4 |
| Association Fee: | $740 |
| Architectural Style: | OneStory |
| City: | Wetumpka |
| County Or Parish: | Elmore |
| Postal Code: | 36093 |
| Association Fee Frequency: | Annually |
| Attached Garage?: | Yes |
| Basement: | No |
| Builder Name: | D R Horton Homes |
| Construction Materials: | Brick, HardiplankType |
| Cooling: | CentralAir, Electric, HeatPump |
| Elementary School: | Redland Elementary School |
| Exterior Features: | CoveredPatio, Porch, Patio |
| Fireplace Features: | None |
| Garage?: | Yes |
| Green Energy Efficient: | Windows |
| Heating?: | Yes |
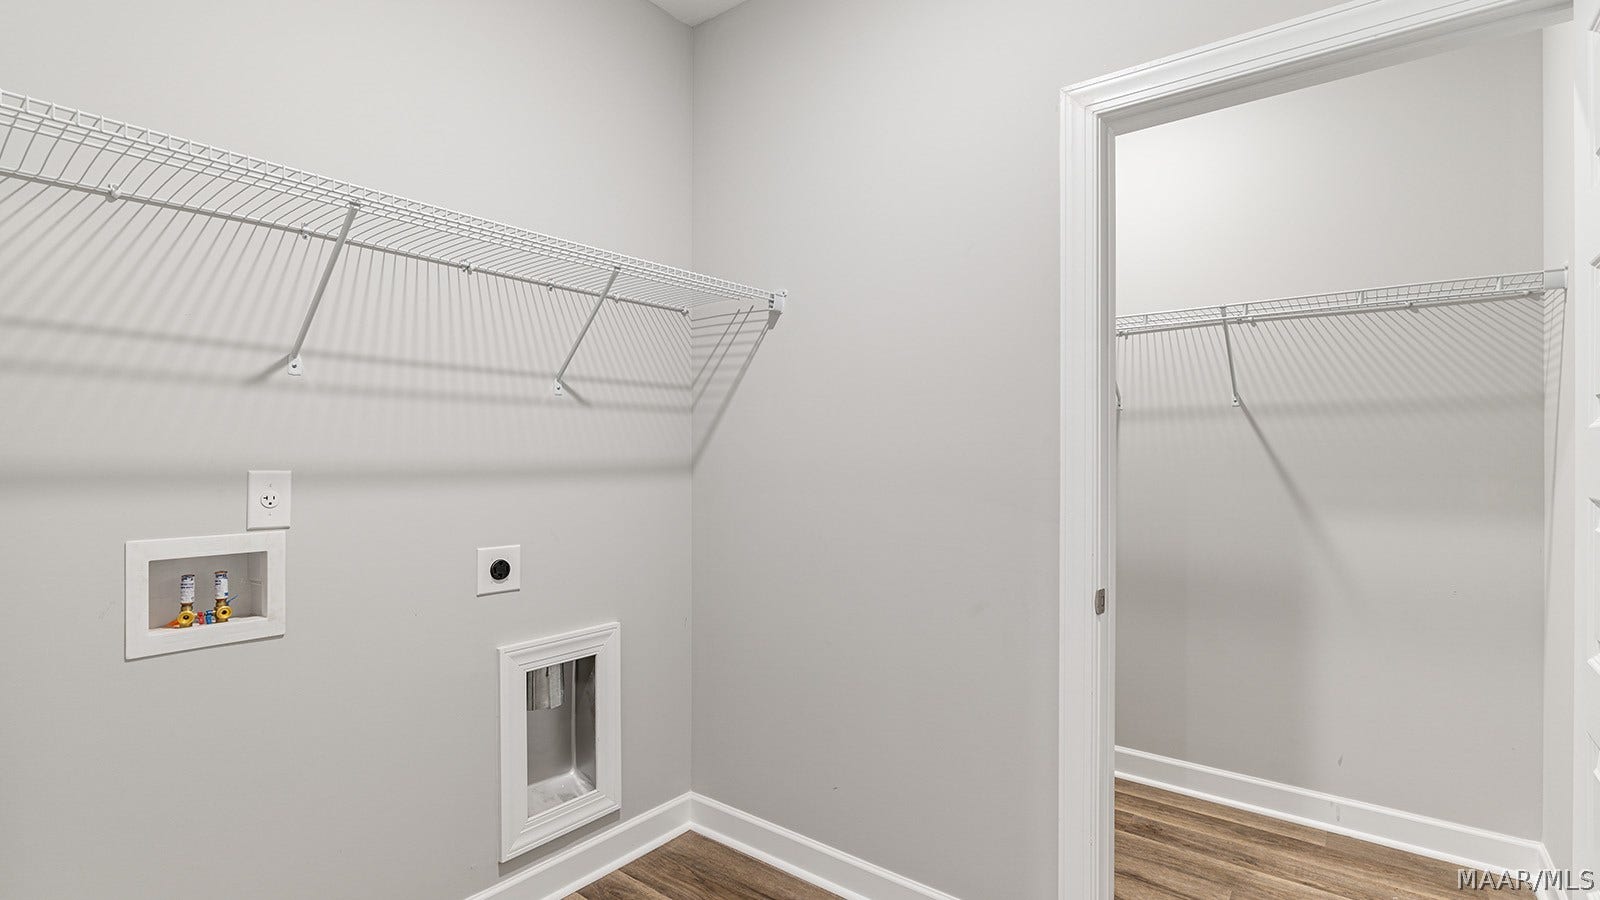
| Laundry Features: | WasherHookup, DryerHookup |
| Listing Agreement: | ExclusiveRightToSell |
| Listing Terms: | Cash, Conventional, FHA, UsdaLoan, VaLoan |
| Living Area Source: | Plans |
| Lot Size Area: | 0.34 |
| MLS Area Minor: | Montgomery Area Association Of Realtors |
| Parking Features: | Attached, Driveway, Garage, GarageDoorOpener |
| Patio And Porch Features: | Covered, Patio, Porch |
| Security Features: | FireAlarm |
| Sewer: | SepticTank |
| Window Features: | DoublePaneWindows |
| Year Built Details: | Under Construction |
| Year Built Source: | Builder |
| Association Fee: | $740 |
| Road Surface Type: | Paved |
| Property Sub Type Additional: | SingleFamilyResidence |
| Country Subdivision: | 01051 |
| Record Signature: | 878,731,100 |
Listing Courtesy of: DHI Realty of Al. LLC. Montg.
Listing Agent: Shelly Lyn Nulph
334-418-2399
Mortgage Calculator
The data on this website relating to real estate for sale comes in part from the IDX Program of the Montgomery Area Association of REALTORS®.
All information is believed accurate but not guaranteed. The properties displayed may not be all of the properties available through the IDX Program. Any use of this site other than by potential buyers or sellers is strictly prohibited.
© 2026 Montgomery Area Association of REALTORS®.
Montgomery Area Association of REALTORS® data last updated on October 08, 2026 05:03 PM - ET.
Property Last Updated: October 08, 2026 05:03 PM - ET
