1461 Trace Oak Lane
Montgomery, AL 36117
$334,900
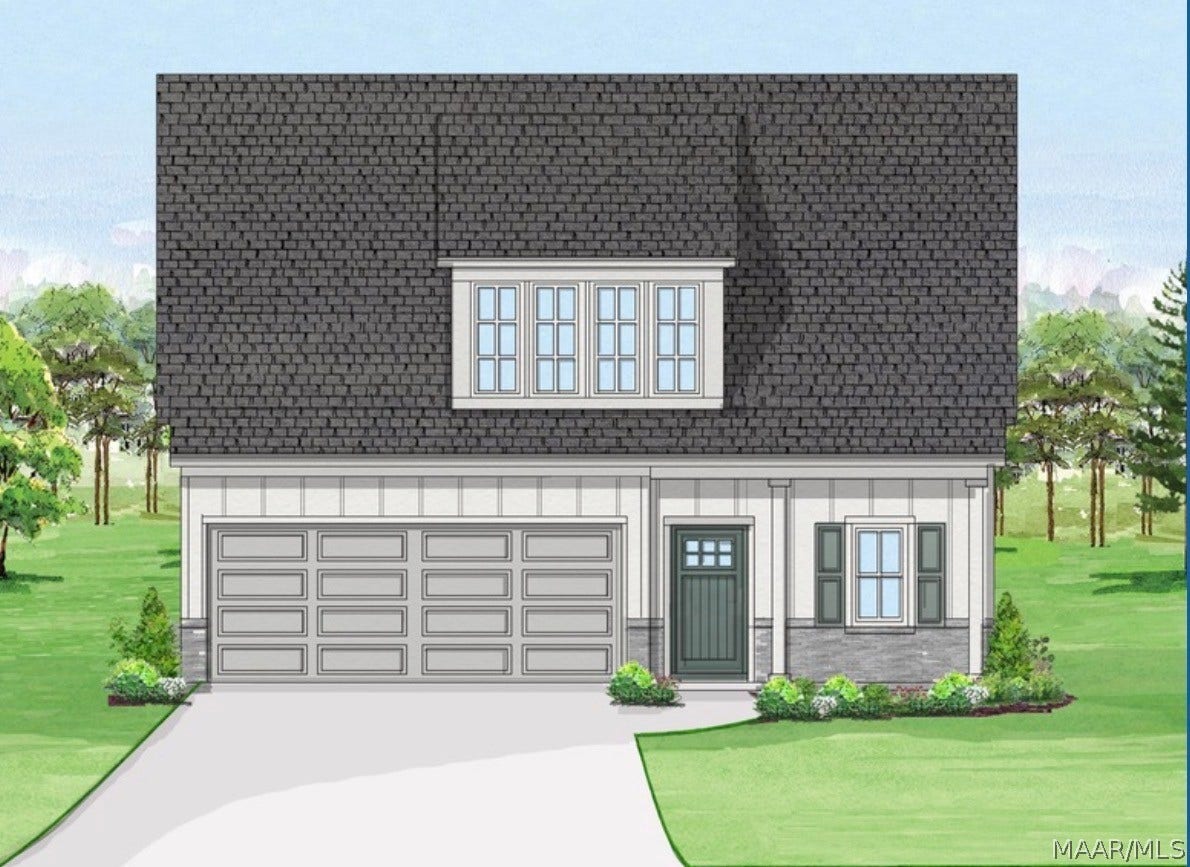
SUNDAY OPEN HOUSE 2-4pm. This home has a $15,000 BUILDER INCENTIVE (may be applied toward upgrades, rate buy-downs, or closing costs, OR SPECIAL RATE INCENTIVE!!! Experience serene living in this newly constructed home by Daniel Builders, situated in the desirable Thorington Trace community of Montgomery, Alabama. Located at 1461 Trace Oak Lane, this charming cottage-style residence offers 3 bedrooms, 2.5 bathrooms, bonus loft area great for a second living area, and 1,845 square feet of thoughtfully designed living space . ?
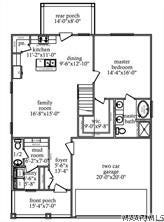
The open-concept main floor features luxury vinyl plank flooring throughout, creating a seamless flow between the spacious great room, dining area, and gourmet kitchen. The kitchen is a culinary delight, boasting quartz countertops, a large island, custom cabinetry, a gas range, and a corner walk-in pantry. Adjacent to the kitchen, the dining area opens to a covered porch, perfect for enjoying the tranquil lake views.
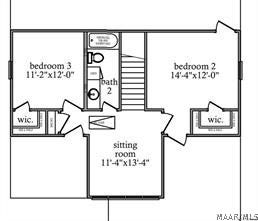
The owner’s suite on the main level provides a peaceful retreat with a generous 16’ x 14’ layout, a large walk-in closet, and a spa-like bathroom featuring double vanities, a tiled shower, and a soaking tub. Upstairs, you’ll find two additional spacious bedrooms, each with walk-in closets, a full bathroom, and a versatile loft area ideal for a second living space, study, or playroom. Additional highlights include a mudroom with a charming drop zone and walk-in attic space for ample storage.
Don’t miss the opportunity to own this exceptional property in a prime location.
| Listing Id: | 585842 |
|---|---|
| Property Type: | Residential |
| Status: | Active |
| Bathrooms Full: | 2 |
| Bathrooms Half: | 1 |
| Living Area: | 1,845 |
| Lot Size Acres: | 0.18 |
| Waterfront?: | No |
| Subdivision Name: | Thorington Trace |
| Year Built: | 2026 |
| Appliances: | Dishwasher, Disposal, GasRange, GasWaterHeater, MicrowaveHoodFan, Microwave, PlumbedForIceMaker |
| Association Fee Includes: | SeeAgent |
| Association?: | Yes |
| Bathrooms Total Integer: | 3 |
| Builder Model: | 1839 |
| Cooling?: | Yes |
| Directions: | Vaughn Road to Ray Thorington Road, turn right into Thorington Trace (Hallwood Drive), then take the second left onto Meadow Glen Rd, then 2nd right onto Trace Oak Lane (1st right is a dead end currently). Home is down at the end on the right. |
| Flooring: | Carpet, Plank, Tile, Vinyl |
| Foundation Details: | Slab |
| Garage Spaces: | 2.0 |
| Heating: | Central, Gas |
| High School: | Park Crossing High School |
| Home Warranty?: | Yes |
| Interior Features: | DoubleVanity, GardenTubRomanTub, HighCeilings, LinenCloset, SeparateShower, WalkInClosets, KitchenIsland |
| Levels: | OneAndOneHalf |
| Lot Features: | CityLot |
| Lot Size Dimensions: | 47'x141'x71'x130' |
| Lot Size Units: | Acres |
| Middle Or Junior School: | Carr Middle School, |
| MLS Area Major: | Mont-E Mont County |
| New Construction?: | Yes |
| Original List Price: | $334,900 |
| Parcel Number: | 09 08 34 0 014 017.000 |
| Parking Total: | 2 |
| Pool Features: | None |
| Possession: | CloseOfEscrow |
| Postal City: | Montgomery |
| Property Condition: | UnderConstruction |
| Rooms Total: | 12 |
| State Or Province: | AL |
| Utilities: | ElectricityAvailable, NaturalGasAvailable |
| Water Source: | Public |
| Current Price: | $334,900.00 |
| Universal Parcel Id: | urn:reso:upi:2.0:US:01101:09 08 34 0 014 017.000 |
| List Price: | $334,900 |
|---|---|
| Property Sub Type: | SingleFamilyResidence |
| Bedrooms Total: | 3 |
| Association Fee: | $240 |
| City: | Montgomery |
| County Or Parish: | Montgomery |
| Postal Code: | 36117 |
| Association Fee Frequency: | Annually |
| Attached Garage?: | Yes |
| Basement: | No |
| Builder Name: | Daniel Builders LLC |
| Construction Materials: | FiberCement, HardiplankType |
| Cooling: | CentralAir, Electric |
| Door Features: | InsulatedDoors |
| Elementary School: | Wilson Elementary School |
| Exterior Features: | Porch |
| Garage?: | Yes |
| Green Energy Efficient: | Doors, Windows |
| Heating?: | Yes |
| Laundry Features: | WasherHookup, DryerHookup |
| Listing Agreement: | ExclusiveRightToSell |
| Listing Terms: | Cash, Conventional, FHA, VaLoan |
| Living Area Source: | Plans |
| Lot Size Area: | 0.18 |
| MLS Area Minor: | Montgomery Area Association Of Realtors |
| Parking Features: | Attached, Garage |
| Patio And Porch Features: | Covered, Porch |
| Roof: | RidgeVents |
| Security Features: | FireAlarm |
| Sewer: | PublicSewer |
| Window Features: | DoublePaneWindows |
| Year Built Details: | Under Construction |
| Year Built Source: | Builder |
| Association Fee: | $240 |
| Property Sub Type Additional: | SingleFamilyResidence |
| Country Subdivision: | 01101 |
| Record Signature: | -503,718,400 |
Listing Courtesy of: IronGate Real Estate
Listing Agent: Kelly House DeLaitsch
(334) 399-9500
Mortgage Calculator
The data on this website relating to real estate for sale comes in part from the IDX Program of the Montgomery Area Association of REALTORS®.
All information is believed accurate but not guaranteed. The properties displayed may not be all of the properties available through the IDX Program. Any use of this site other than by potential buyers or sellers is strictly prohibited.
© 2026 Montgomery Area Association of REALTORS®.
Montgomery Area Association of REALTORS® data last updated on October 08, 2026 05:03 PM - ET.
Property Last Updated: October 08, 2026 05:03 PM - ET
