
136 Blackberry Boulevard
Pike Road, AL 36064
$498,675
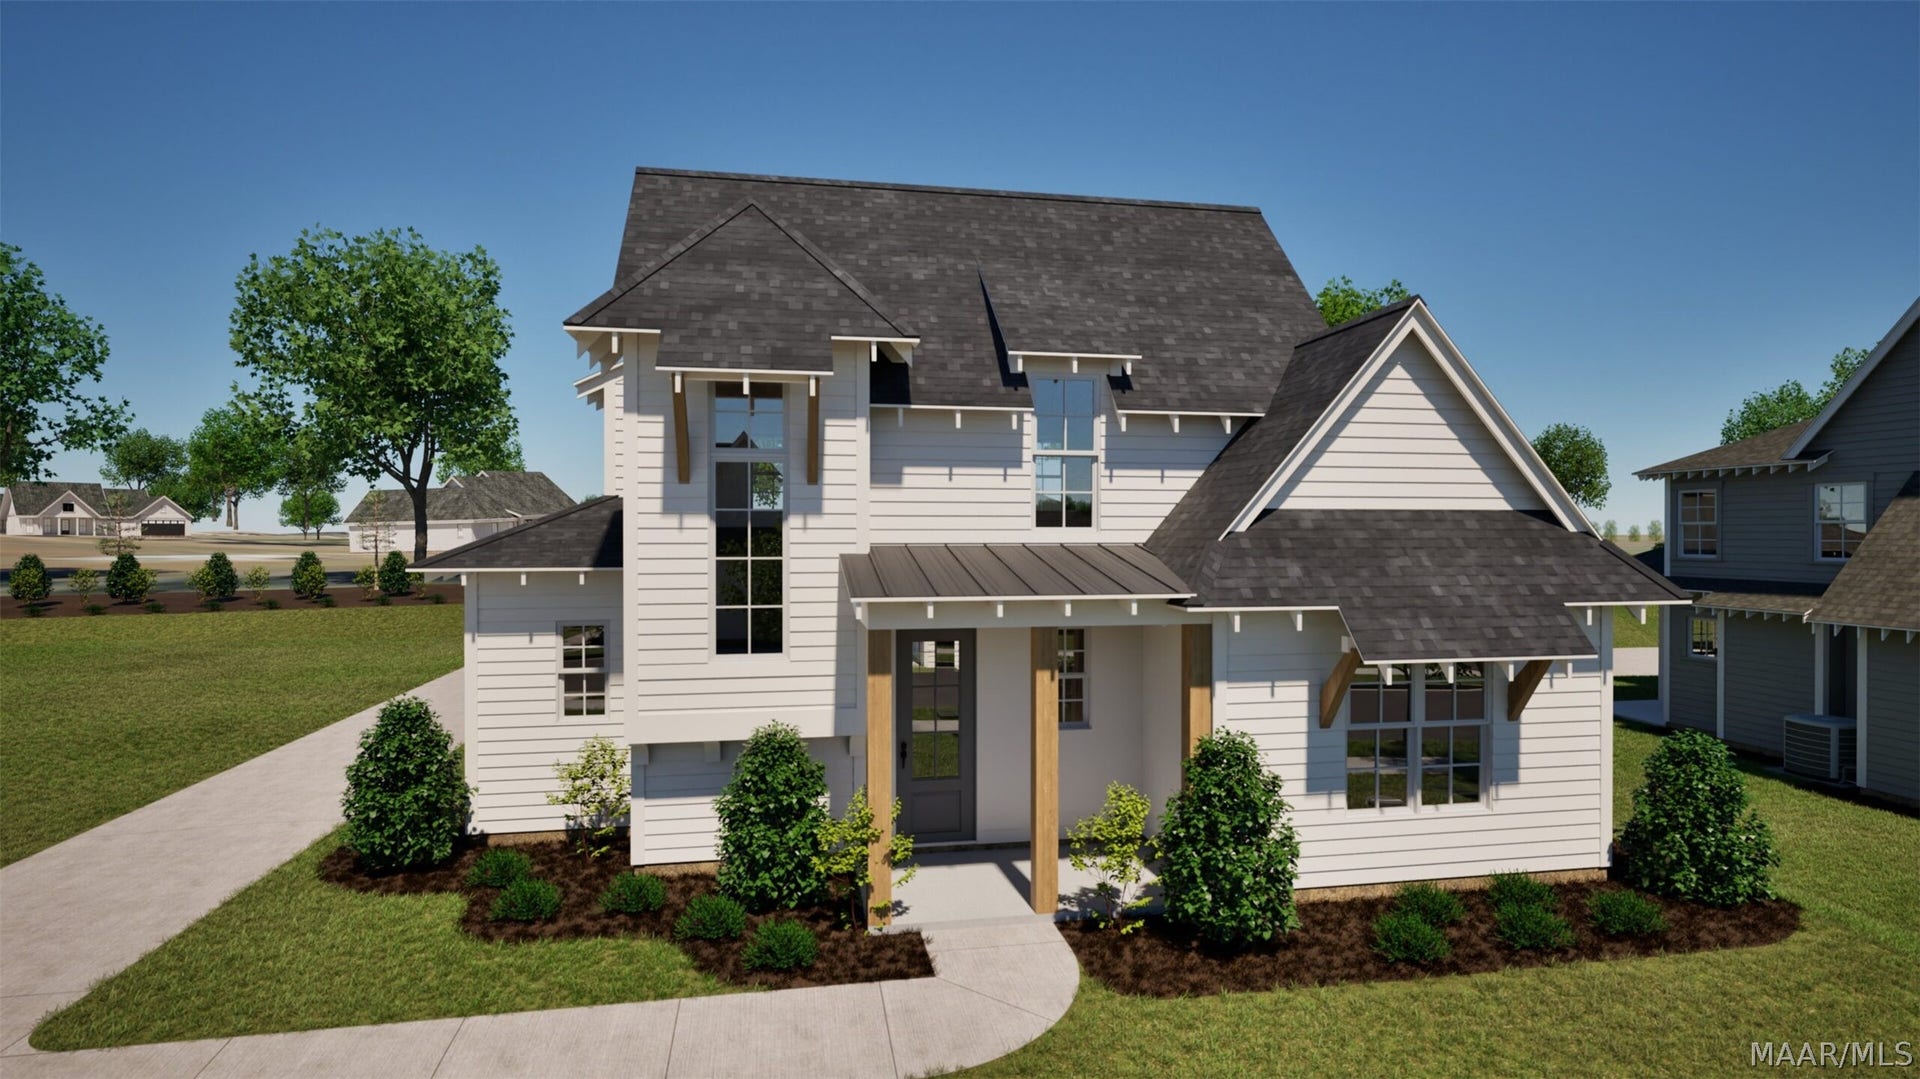
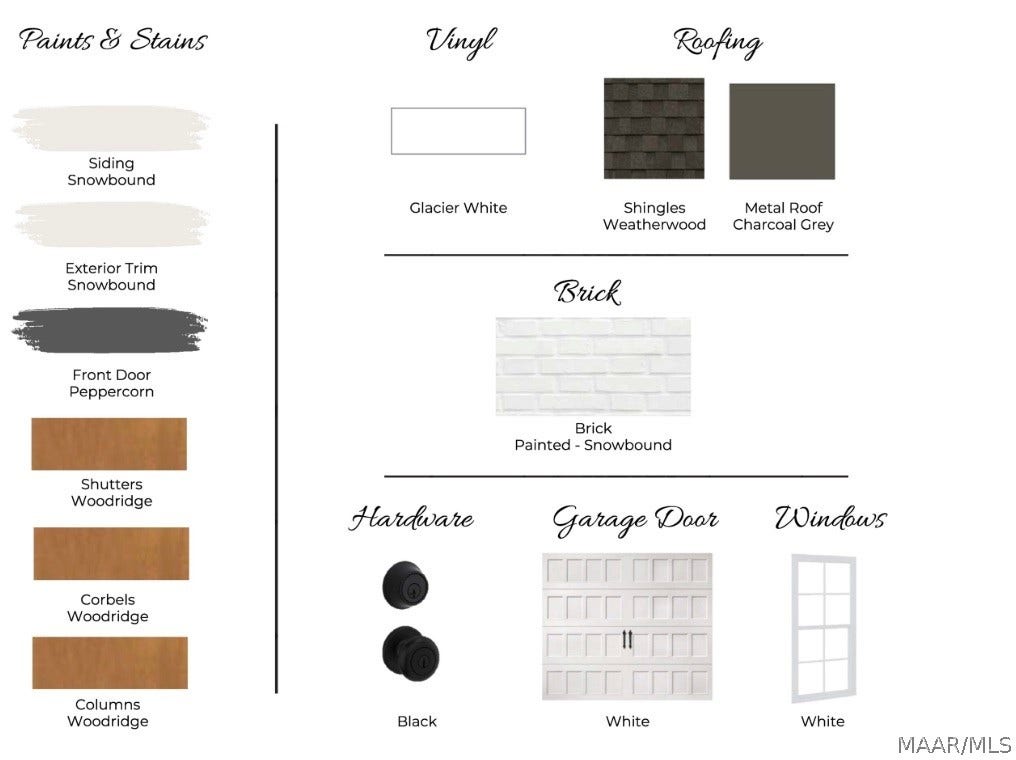
STYLISH DESIGN. FLEXIBLE LIVING. A HOME THAT ADAPTS TO YOU. Welcome to The Everett Floor Plan — where thoughtful design meets effortless everyday living. With 3 bedrooms, 2 bathrooms, a spacious bonus room, and 2,037± sq ft, this home offers the perfect balance of comfort, flexibility, and style. From the moment you step into the foyer, you’re welcomed by a light-filled great room with expansive windows that frame views of the covered back porch — creating a seamless indoor-outdoor living experience. The open-concept layout flows beautifully into the designer kitchen and dining area, featuring a large center island, abundant natural light, and the ideal setup for entertaining or gathering with family. Just off the kitchen, enjoy the convenience of a walk-in pantry and dedicated laundry room, thoughtfully positioned for everyday ease. Tucked away for privacy, the owner’s retreat is a true sanctuary — offering a spacious bedroom and a spa-inspired bath complete with a garden soaking tub, walk-in tile shower, and generous walk-in closet. Upstairs, you’ll find bedrooms 2 and 3, a full bath, and a versatile bonus room — perfect for a home office, media room, or play space. Additional highlights include a detached 2-car garage and professionally curated designer exterior color schemes, ensuring a cohesive and charming streetscape throughout the community. Located within the highly sought-after Pike Road School system, this home offers not just a place to live — but a lifestyle to love. Don’t miss your ...
+ Read More| Listing Id: | 585148 |
|---|---|
| Property Type: | Residential |
| Status: | Active |
| Bathrooms Full: | 2 |
| Bathrooms Half: | 1 |
| Living Area: | 2,037 |
| Lot Size Acres: | 0.19 |
| Waterfront?: | No |
| Subdivision Name: | Everley |
| Year Built: | 2026 |
| Appliances: | Dishwasher, ElectricRange, ElectricWaterHeater, MicrowaveHoodFan, Microwave, PlumbedForIceMaker, SmoothCooktop, SelfCleaningOven |
| Association Fee Includes: | RecreationFacilities |
| Association?: | Yes |
| Bathrooms Total Integer: | 3 |
| Builder Model: | Everett D |
| Cooling?: | Yes |
| Current Financing: | None |
| Directions: | I-85 Exit 16, turn right. At the stop sign turn left onto Hwy 80 Turn Right onto Marler Road Travel approximately2.7 miles/Everly will be on the right. From Vaughn Road turn onto Marlet Road Travel approximately 1.9 miles/Everley will be on the left |
| Disclosures: | PrincipalIsRealEstateLicensed |
| Flooring: | Carpet, Plank, Vinyl |
| Foundation Details: | Slab |
| Garage Spaces: | 2.0 |
| Heating: | Central, Electric, HeatPump |
| High School: | Pike Road High School |
| Home Warranty?: | Yes |
| Interior Features: | Attic, DoubleVanity, GardenTubRomanTub, HighCeilings, PullDownAtticStairs, Storage, SeparateShower, WalkInClosets, BreakfastBar |
| Levels: | OneAndOneHalf |
| Lot Features: | CityLot, Subdivision |
| Lot Size Dimensions: | To follow |
| Lot Size Units: | Acres |
| Middle Or Junior School: | Pike Road School, |
| MLS Area Major: | Mont-Se Mont/E Of Taylor & McLemore |
| New Construction?: | Yes |
| Original List Price: | $498,691 |
| Parcel Number: | 08-08-34-0-015-015.000 |
| Parking Total: | 2 |
| Pool Features: | None |
| Possession: | CloseOfEscrow |
| Postal City: | Pike Road |
| Property Condition: | ToBeBuilt |
| Rooms Total: | 10 |
| State Or Province: | AL |
| Utilities: | ElectricityAvailable |
| Water Source: | Public |
| Current Price: | $498,675.00 |
| Universal Parcel Id: | urn:reso:upi:2.0:US:01101:08-08-34-0-015-015.000 |
| List Price: | $498,675 |
|---|---|
| Property Sub Type: | SingleFamilyResidence |
| Bedrooms Total: | 4 |
| Association Fee: | $575 |
| City: | Pike Road |
| County Or Parish: | Montgomery |
| Postal Code: | 36064 |
| Association Fee Frequency: | Annually |
| Basement: | No |
| Builder Name: | Holland Homes |
| Construction Materials: | HardiplankType, FoamInsulation |
| Cooling: | CentralAir, CeilingFans, Electric |
| Elementary School: | Pike Road School |
| Exterior Features: | CoveredPatio, Porch |
| Fireplace Features: | None |
| Garage?: | Yes |
| Green Energy Efficient: | Insulation, Windows |
| Heating?: | Yes |
| Laundry Features: | WasherHookup, DryerHookup |
| Listing Agreement: | ExclusiveRightToSell |
| Listing Terms: | Cash, Conventional, FHA, VaLoan |
| Living Area Source: | Plans |
| Lot Size Area: | 0.19 |
| MLS Area Minor: | Montgomery Area Association Of Realtors |
| Parking Features: | Detached, Garage |
| Patio And Porch Features: | Covered, Patio, Porch |
| Sewer: | SepticTank |
| Window Features: | DoublePaneWindows |
| Year Built Details: | To Be Built |
| Year Built Source: | Builder |
| Association Fee: | $575 |
| Property Sub Type Additional: | SingleFamilyResidence |
| Country Subdivision: | 01101 |
| Record Signature: | -1,999,005,979 |
Listing Courtesy of: Holland Homes, LLC.
Listing Agent: Winston Webb
334-332-7157
Mortgage Calculator
The data on this website relating to real estate for sale comes in part from the IDX Program of the Montgomery Area Association of REALTORS®.
All information is believed accurate but not guaranteed. The properties displayed may not be all of the properties available through the IDX Program. Any use of this site other than by potential buyers or sellers is strictly prohibited.
© 2026 Montgomery Area Association of REALTORS®.
Montgomery Area Association of REALTORS® data last updated on October 08, 2026 05:03 PM - ET.
Property Last Updated: October 08, 2026 05:03 PM - ET
