View Map
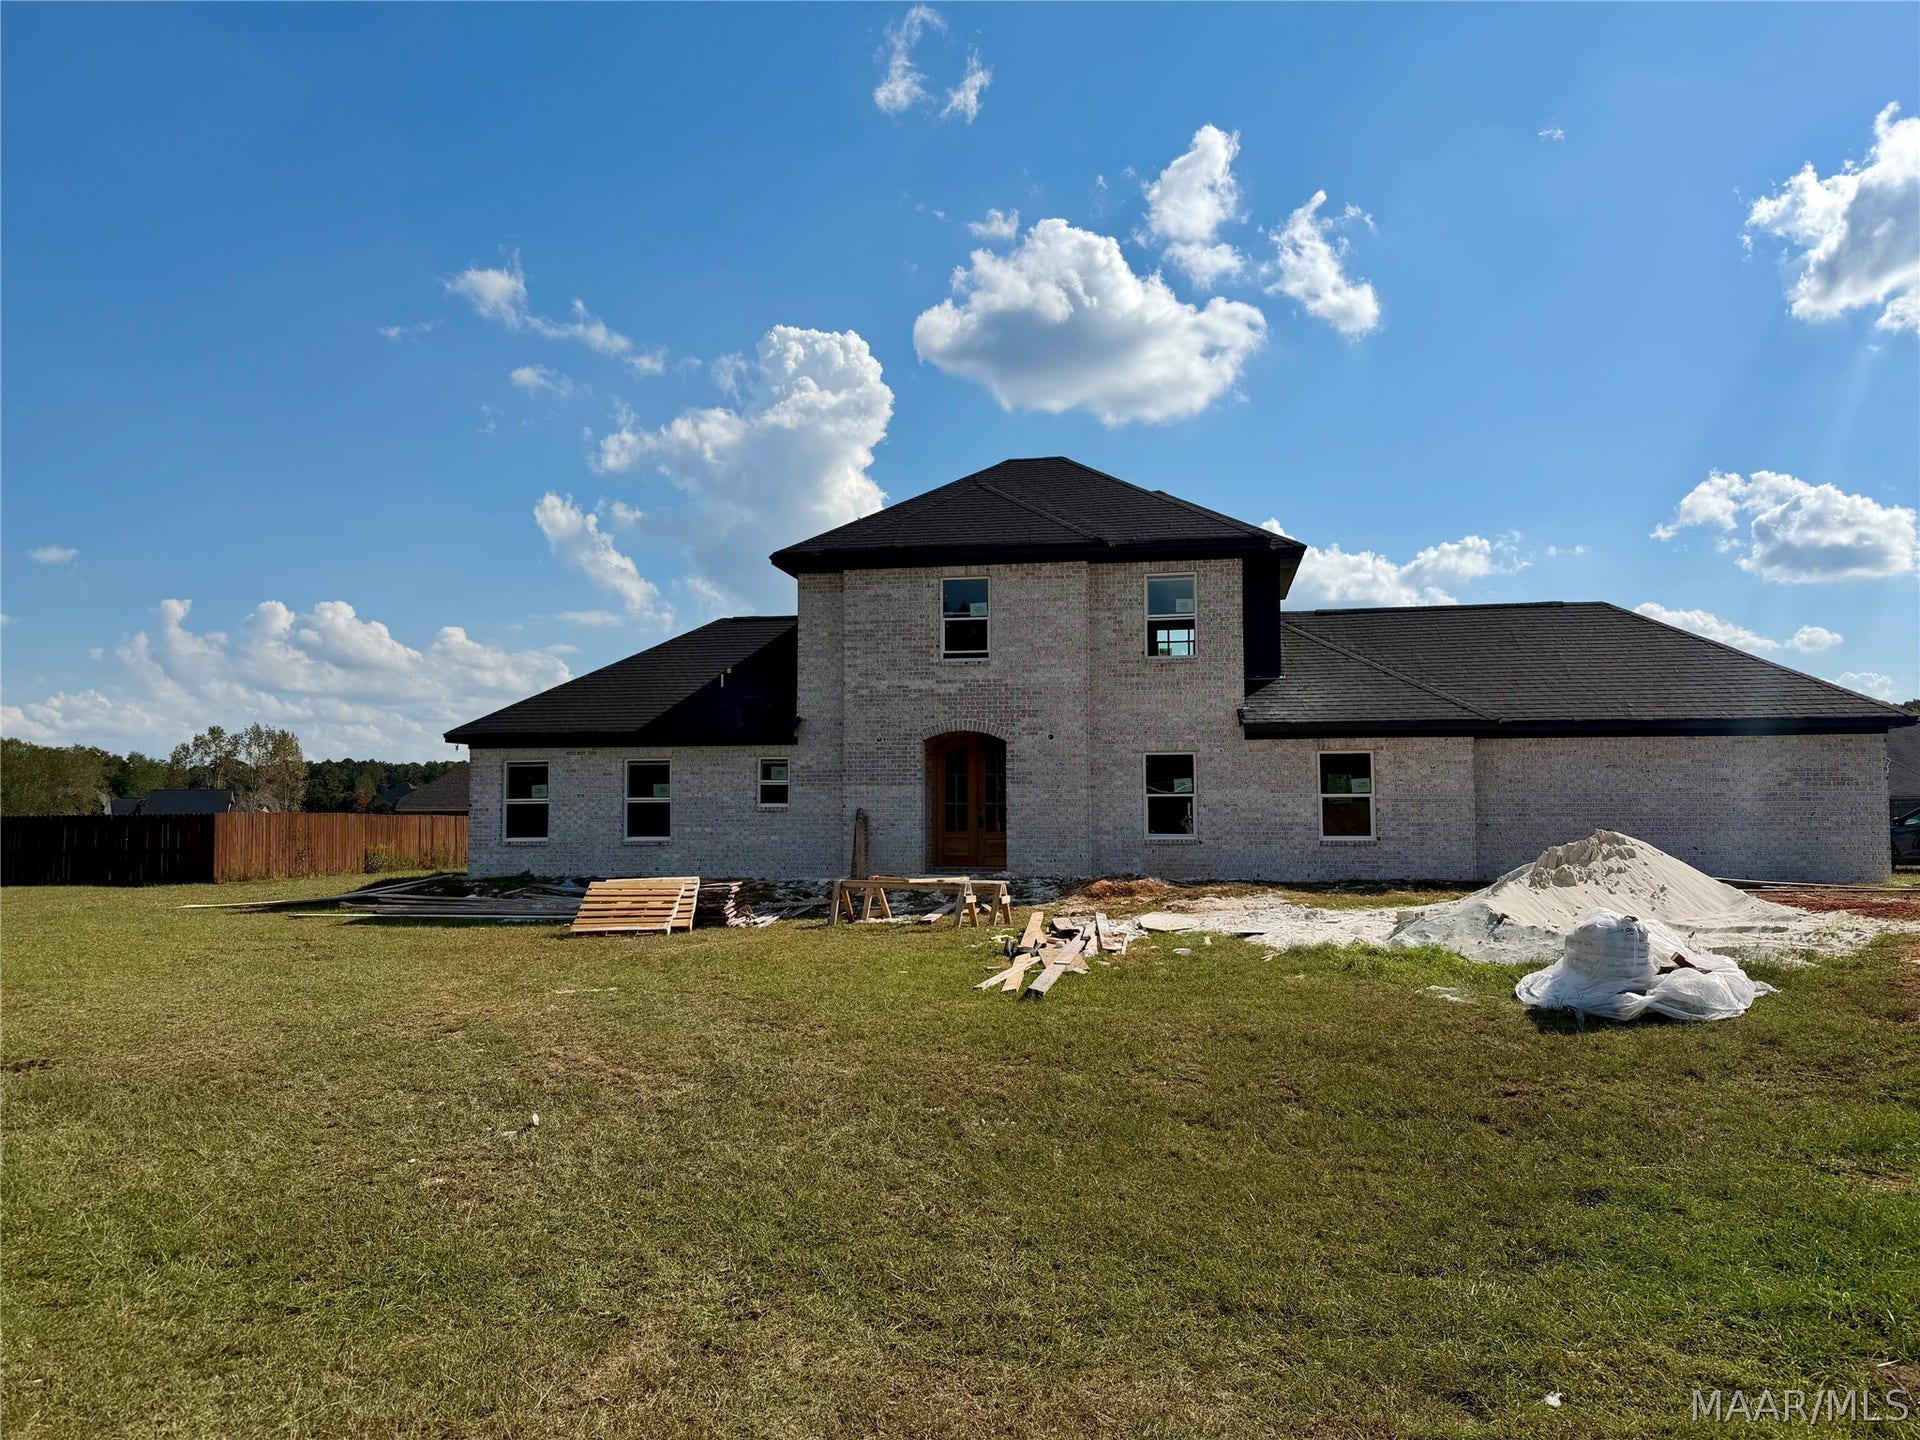
1212 Kenner Creek Circle
Deatsville, AL 36022
$379,900
4 Beds
2 Full
1 Half
Bath
1848 sq ft
50 Days on Market
HOA $120.00/yr
Sorry, no property description is available at this time.
| Listing Id: | 589665 |
|---|---|
| Property Type: | Residential |
| Status: | Active |
| Bathrooms Full: | 2 |
| Bathrooms Half: | 1 |
| Living Area: | 1,848 |
| Lot Size Acres: | 0.49 |
| Waterfront?: | No |
| Subdivision Name: | Percy Place |
| Year Built: | 2026 |
| Appliances: | Dishwasher, ElectricCooktop, ElectricOven, ElectricRange, ElectricWaterHeater, Disposal, Microwave, PlumbedForIceMaker, Refrigerator |
| Association?: | Yes |
| Bathrooms Total Integer: | 3 |
| Builder Model: | Queen |
| Cooling?: | Yes |
| Directions: | Take I 65 at HWY 31 and continue N to HWY 40, turn R and continue to CO Rd 85, turn R on 85 and Percy Place Subdivision comes up on the L. |
| Fireplaces Total: | 1 |
| Flooring: | Laminate |
| Foundation Details: | Slab |
| Garage Spaces: | 2.0 |
| Heating: | Central, DualSystem, Electric |
| High School: | Marbury High School |
| Home Warranty?: | Yes |
| Interior Features: | WalkInClosets, BreakfastBar |
| Levels: | Two |
| Lot Features: | OutsideCityLimits, CulDeSac, Subdivision |
| Lot Size Dimensions: | 158x180 |
| Lot Size Units: | Acres |
| Middle Or Junior School: | Marbury Middle School, |
| MLS Area Major: | Pratt-Autauga County Excl. 36066-36067 |
| New Construction?: | Yes |
| Original List Price: | $369,900 |
| Parcel Number: | 09073500000130260 |
| Parking Total: | 2 |
| Pool Features: | None |
| Possession: | CloseOfEscrow |
| Postal City: | Deatsville |
| Property Condition: | UnderConstruction |
| Rooms Total: | 10 |
| State Or Province: | AL |
| Stories: | 2 |
| Utilities: | CableAvailable, ElectricityAvailable, NaturalGasAvailable |
| Water Source: | Public |
| Current Price: | $379,900.00 |
| Universal Parcel Id: | urn:reso:upi:2.0:US:01001:09073500000130260 |
| List Price: | $379,900 |
|---|---|
| Property Sub Type: | SingleFamilyResidence |
| Bedrooms Total: | 4 |
| Association Fee: | $120 |
| Architectural Style: | TwoStory |
| City: | Deatsville |
| County Or Parish: | Autauga |
| Postal Code: | 36022 |
| Association Fee Frequency: | Annually |
| Attached Garage?: | Yes |
| Basement: | No |
| Builder Name: | Owner |
| Construction Materials: | Brick |
| Cooling: | CentralAir, Electric |
| Elementary School: | Pine Level Elementary School |
| Fireplace Features: | Electric, One, Ventless, Outside |
| Fireplace?: | Yes |
| Garage?: | Yes |
| Heating?: | Yes |
| Laundry Features: | WasherHookup, DryerHookup |
| Listing Agreement: | ExclusiveRightToSell |
| Listing Terms: | Cash, Conventional, FHA, UsdaLoan, VaLoan |
| Living Area Source: | Owner |
| Lot Size Area: | 0.49 |
| MLS Area Minor: | Montgomery Area Association Of Realtors |
| Parking Features: | Attached, Driveway, Garage |
| Security Features: | FireAlarm |
| Sewer: | SepticTank |
| Year Built Details: | Under Construction |
| Year Built Source: | Builder |
| Association Fee: | $120 |
| Property Sub Type Additional: | SingleFamilyResidence |
| Country Subdivision: | 01001 |
| Record Signature: | -1,066,785,456 |
Listing Courtesy of: Exit Realty Preferred
Listing Agent: Valerie Pittman
334-491-3948
Mortgage Calculator
The data on this website relating to real estate for sale comes in part from the IDX Program of the Montgomery Area Association of REALTORS®.
All information is believed accurate but not guaranteed. The properties displayed may not be all of the properties available through the IDX Program. Any use of this site other than by potential buyers or sellers is strictly prohibited.
© 2026 Montgomery Area Association of REALTORS®.
Montgomery Area Association of REALTORS® data last updated on October 08, 2026 05:03 PM - ET.
Property Last Updated: October 08, 2026 05:03 PM - ET
