

117 Blackberry Boulevard
Pike Road, AL 36064
$338,880
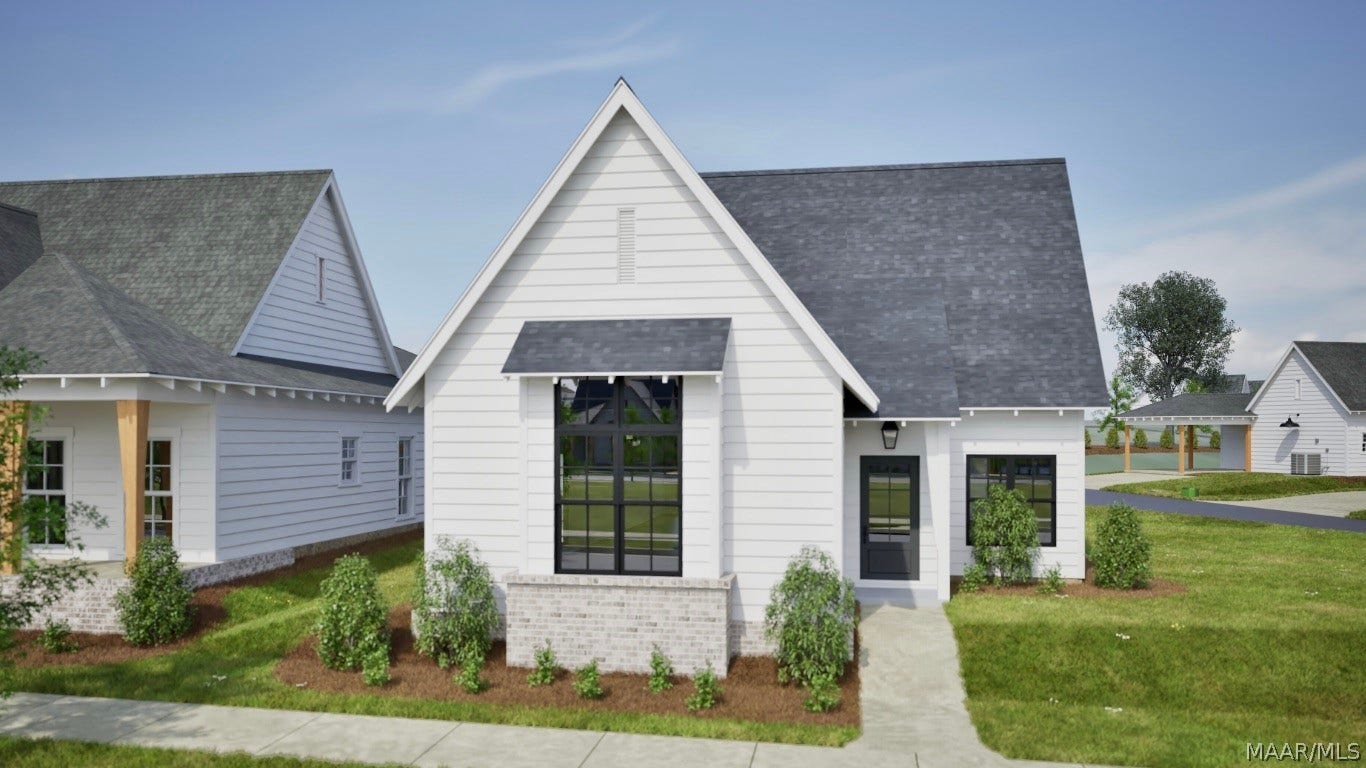
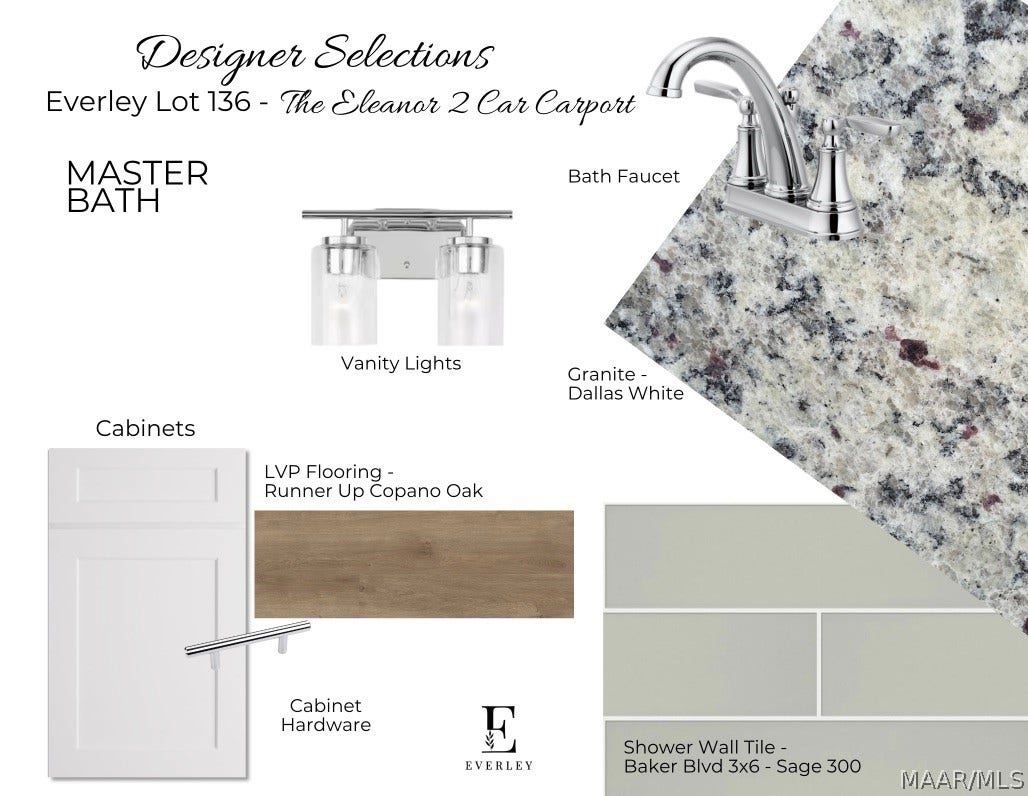
Welcome to The Eleanor floor plan! This floor plan features 3 bedrooms, 2 bathrooms and is 1,489 square feet. As you walk into the Eleanor, you enter into the family dining room that leads into the open concept kitchen and living room. As you make your way into the home, you’ll find the laundry room and kitchen pantry. Bedrooms 2 and 3 share a jack-and-jill bathroom. Across the hall is the primary suite that features a spacious bedroom, walk-in closet and large bathroom with double vanities. The Exterior Color Schemes for the community have been thoughtfully selected by our Design Team. Visit the site plan to see the designated floor plan and color scheme for each lot. The community of Everley is nestled in the growing city of Pike Road. With an easy commute to the cities of Montgomery and Auburn, this scenic community is surrounded by serenity and is a short distance from top-ranked Pike Road Elementary School. Current and future amenities include resort-style pool and pavilion, pickle ball courts, disc golf green space, and sidewalks connecting to the Marler Road Nature Trail.
| Listing Id: | 589741 |
|---|---|
| Property Type: | Residential |
| Status: | Active |
| Bathrooms Full: | 2 |
| Living Area: | 1,415 |
| Lot Size Acres: | 0.1 |
| Waterfront?: | No |
| Subdivision Name: | Everley |
| Year Built: | 2024 |
| Appliances: | Dishwasher, ElectricRange, ElectricWaterHeater, Microwave, PlumbedForIceMaker, SmoothCooktop |
| Association Fee Includes: | RecreationFacilities |
| Association?: | Yes |
| Bathrooms Total Integer: | 2 |
| Builder Model: | The Eleanor |
| Carport Spaces: | 2.0 |
| Community Features: | Pool |
| Cooling?: | Yes |
| Directions: | Exit 16, turn right. At the stop sign turn left onto Hwy. 80 and a right onto Marler Road. Go approximately 2.7 miles and Everley will be on the right. From Vaughn Road turn left onto Marler Road. Everley is approximately 1.9 miles on the Left. |
| Disclosures: | PrincipalIsRealEstateLicensed |
| Flooring: | Carpet, Plank, Tile, Vinyl |
| Foundation Details: | Slab |
| Heating: | HeatPump |
| High School: | Pike Road High School |
| Home Warranty?: | Yes |
| Interior Features: | HighCeilings, PullDownAtticStairs, WalkInClosets, BreakfastBar, KitchenIsland |
| Levels: | One |
| Lot Features: | CityLot |
| Lot Size Dimensions: | 40x60 |
| Lot Size Units: | Acres |
| Middle Or Junior School: | Pike Road School, |
| MLS Area Major: | Mont-Se Mont/E Of Taylor & McLemore |
| New Construction?: | Yes |
| Original List Price: | $338,883 |
| Parcel Number: | 0808340000001008 |
| Pool Features: | Community, None |
| Possession: | CloseOfEscrow |
| Postal City: | Pike Road |
| Property Condition: | NewConstruction |
| Rooms Total: | 6 |
| State Or Province: | AL |
| Stories: | 1 |
| Utilities: | ElectricityAvailable |
| Water Source: | Public |
| Current Price: | $338,880.00 |
| Universal Parcel Id: | urn:reso:upi:2.0:US:01101:0808340000001008 |
| List Price: | $338,880 |
|---|---|
| Property Sub Type: | SingleFamilyResidence |
| Bedrooms Total: | 3 |
| Association Fee: | $575 |
| Architectural Style: | OneStory |
| City: | Pike Road |
| County Or Parish: | Montgomery |
| Postal Code: | 36064 |
| Association Fee Frequency: | Annually |
| Basement: | No |
| Builder Name: | Holland Homes |
| Carport?: | Yes |
| Construction Materials: | HardiplankType, FoamInsulation |
| Cooling: | HeatPump |
| Door Features: | InsulatedDoors |
| Elementary School: | Pike Road School |
| Exterior Features: | Patio |
| Green Energy Efficient: | Doors, Insulation, Windows |
| Heating?: | Yes |
| Laundry Features: | WasherHookup, DryerHookup |
| Listing Agreement: | ExclusiveRightToSell |
| Listing Terms: | Cash, Conventional, FHA, VaLoan |
| Living Area Source: | Plans |
| Lot Size Area: | 0.1 |
| MLS Area Minor: | Montgomery Area Association Of Realtors |
| Number Of Pads: | 2 |
| Parking Features: | AttachedCarport, ParkingPad |
| Patio And Porch Features: | Patio |
| Security Features: | FireAlarm |
| Sewer: | SepticTank |
| Window Features: | DoublePaneWindows |
| Year Built Details: | Completed |
| Year Built Source: | Builder |
| Association Fee: | $575 |
| Property Sub Type Additional: | SingleFamilyResidence |
| Country Subdivision: | 01101 |
| Record Signature: | 736,267,456 |
Listing Courtesy of: Holland Homes, LLC.
Listing Agent: Winston Webb
334-332-7157
Mortgage Calculator
The data on this website relating to real estate for sale comes in part from the IDX Program of the Montgomery Area Association of REALTORS®.
All information is believed accurate but not guaranteed. The properties displayed may not be all of the properties available through the IDX Program. Any use of this site other than by potential buyers or sellers is strictly prohibited.
© 2026 Montgomery Area Association of REALTORS®.
Montgomery Area Association of REALTORS® data last updated on October 08, 2026 05:03 PM - ET.
Property Last Updated: October 08, 2026 05:03 PM - ET
