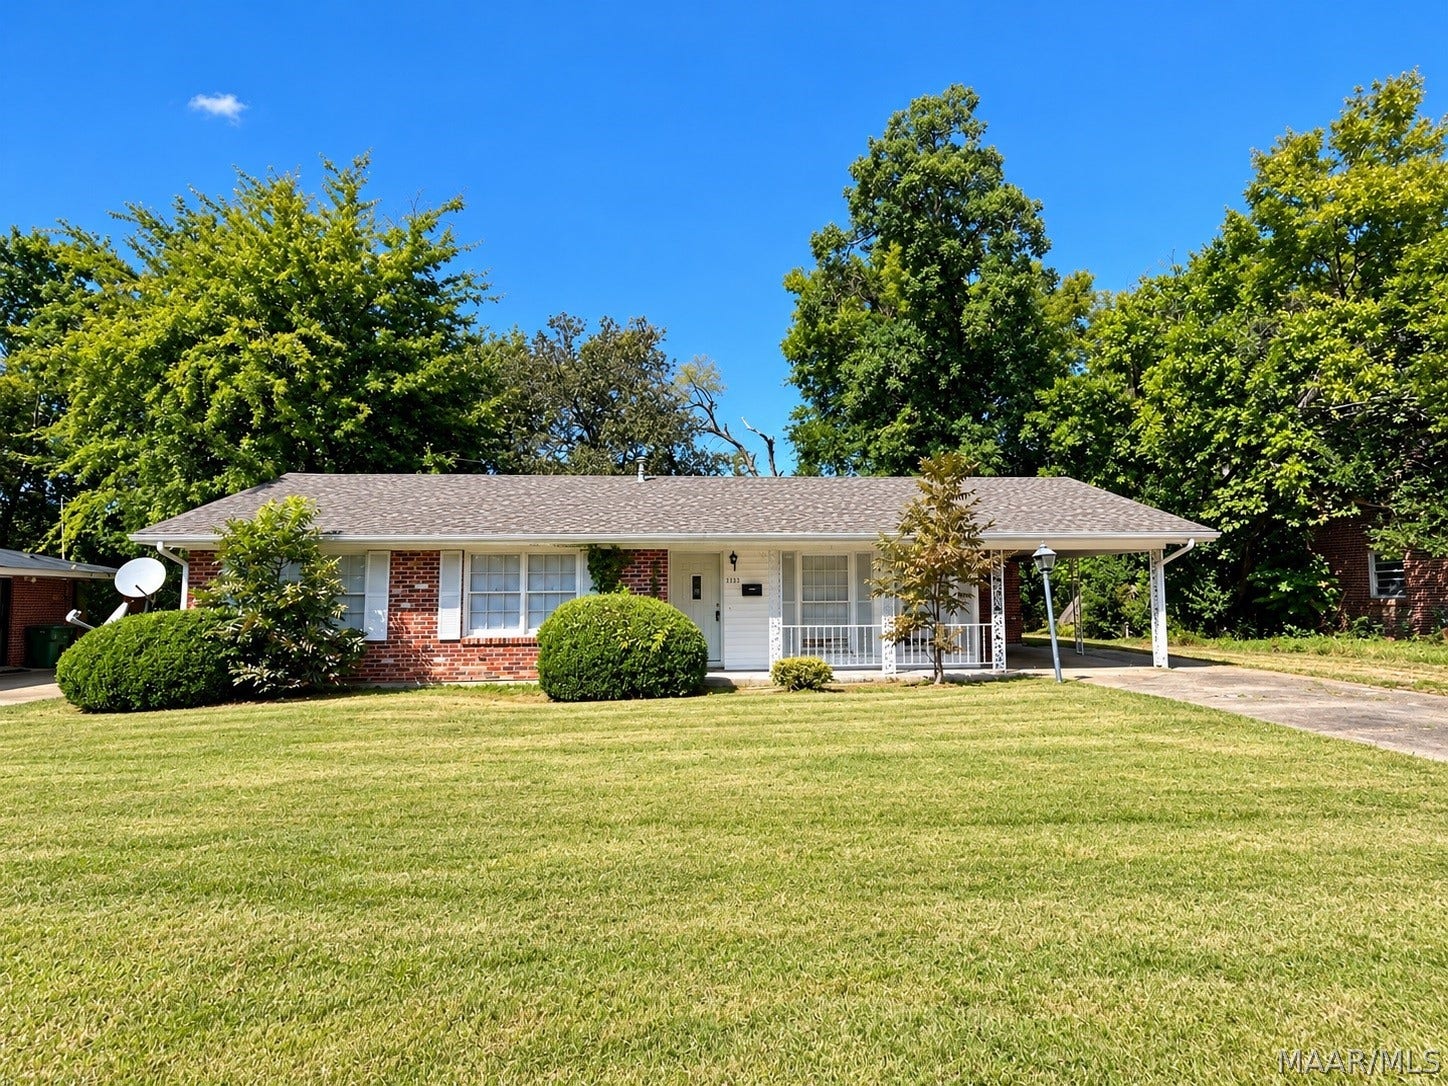
1131 MARLOWE Drive
Montgomery, AL 36116
$125,000
WELCOME TO THIS BEAUTIFULLY UPDATED 3 BEDROOM, 2 BATH HOME OFFERING 1,832 SQUARE FEET OF COMFORTABLE LIVING SPACE. RECENT IMPROVEMENTS INCLUDE A NEW ROOF, NEW HVAC SYSTEM, NEW CARPET AND FRESHLY REPAINTED INTERIOR, GIVING THE HOME A FRESH, UYPDATED FEEL AND MAKING IT MOVE IN READY. THE SPACIOUS LAYOUT PROVIDES PLENTY OF ROOM FOR EVERYDAY LIVING AND ENTERTAINING. OUTSIDE, YOU'LL APPRECIATE THE ONE CAR CARPORT AND LARGE BACKYARD OFFERING PLENTY OF SPACE FOR OUTDOOR ACTIVITIES GARDENING OR RELAXING. WITH NUMEROUS MAJOR UPDATES ALREADY COMPLETED, THIS HOME IS A WONDERFUL OPPORTUNITY FOR BUYERS LOOKING FOR COMFORT, SPACE, AND PEACE OF MIND. DON'T MISS THE OPPORTUNITY TO MAKE THIS UPDATE HOME YOUR OWN.
| Listing Id: | 590701 |
|---|---|
| Property Type: | Residential |
| Status: | Active |
| Bathrooms Full: | 2 |
| Living Area: | 1,832 |
| Lot Size Acres: | 0.3 |
| Waterfront?: | No |
| Subdivision Name: | Sunshine Acres |
| Year Built: | 1960 |
| Appliances: | GasWaterHeater |
| Bathrooms Total Integer: | 2 |
| Carport Spaces: | 1.0 |
| Cooling?: | Yes |
| Directions: | SOUTHERN BOULEVARD PAST BAPTIST HOSPITAL LEFT ONTO TO NARROW LANE ROAD, THEN RIGHT ONTO BUCKINGHAM RD., THEN RIGHT ONTO MARLOWE. HOUSE ON RIGHT. |
| Flooring: | Carpet, Vinyl |
| Foundation Details: | Slab |
| Heating: | Central, Gas |
| High School: | Carver Senior High School |
| Interior Features: | LinenCloset |
| Lease Amount: | $1,000 |
| Levels: | One |
| Lot Features: | CityLot, Subdivision |
| Lot Size Dimensions: | 82.4 X 154.6 |
| Lot Size Units: | Acres |
| Middle Or Junior School: | McKee Middle School, |
| MLS Area Major: | Mont-S Montgomery City |
| Original List Price: | $125,000 |
| Parcel Number: | 03-10-09-32-02-009-021000 |
| Pool Features: | None |
| Possession: | CloseOfEscrow |
| Postal City: | Montgomery |
| Rooms Total: | 8 |
| State Or Province: | AL |
| Stories: | 1 |
| Utilities: | CableAvailable, ElectricityAvailable, NaturalGasAvailable |
| Water Source: | Public |
| Current Price: | $125,000.00 |
| Universal Parcel Id: | urn:reso:upi:2.0:US:01101:03-10-09-32-02-009-021000 |
| List Price: | $125,000 |
|---|---|
| Property Sub Type: | SingleFamilyResidence |
| Bedrooms Total: | 3 |
| Architectural Style: | OneStory |
| City: | Montgomery |
| County Or Parish: | Montgomery |
| Postal Code: | 36116 |
| Basement: | No |
| Carport?: | Yes |
| Construction Materials: | Brick |
| Cooling: | CentralAir, CeilingFans, Electric |
| Elementary School: | Johnson Elementary School |
| Exterior Features: | Fence, Porch, Patio |
| Fencing: | Partial |
| Fireplace Features: | None |
| Heating?: | Yes |
| Laundry Features: | WasherHookup, DryerHookup |
| Listing Agreement: | ExclusiveAgency |
| Listing Terms: | Cash, Conventional, FHA, UsdaLoan, VaLoan |
| Living Area Source: | Assessor |
| Lot Size Area: | 0.3 |
| MLS Area Minor: | Montgomery Area Association Of Realtors |
| Parking Features: | AttachedCarport |
| Patio And Porch Features: | Covered, Patio, Porch |
| Security Features: | FireAlarm |
| Sewer: | PublicSewer |
| Year Built Source: | PublicRecords |
| Property Sub Type Additional: | SingleFamilyResidence |
| Country Subdivision: | 01101 |
| Record Signature: | -1,626,018,064 |
Listing Courtesy of: Lucretia Cauthen Realty, LLC
Listing Agent: Bill Roberts
334-285-2310
Mortgage Calculator
The data on this website relating to real estate for sale comes in part from the IDX Program of the Montgomery Area Association of REALTORS®.
All information is believed accurate but not guaranteed. The properties displayed may not be all of the properties available through the IDX Program. Any use of this site other than by potential buyers or sellers is strictly prohibited.
© 2026 Montgomery Area Association of REALTORS®.
Montgomery Area Association of REALTORS® data last updated on October 08, 2026 05:03 PM - ET.
Property Last Updated: October 08, 2026 05:03 PM - ET
