110 Marsh Mill Road
Wetumpka, AL 36092
$435,000
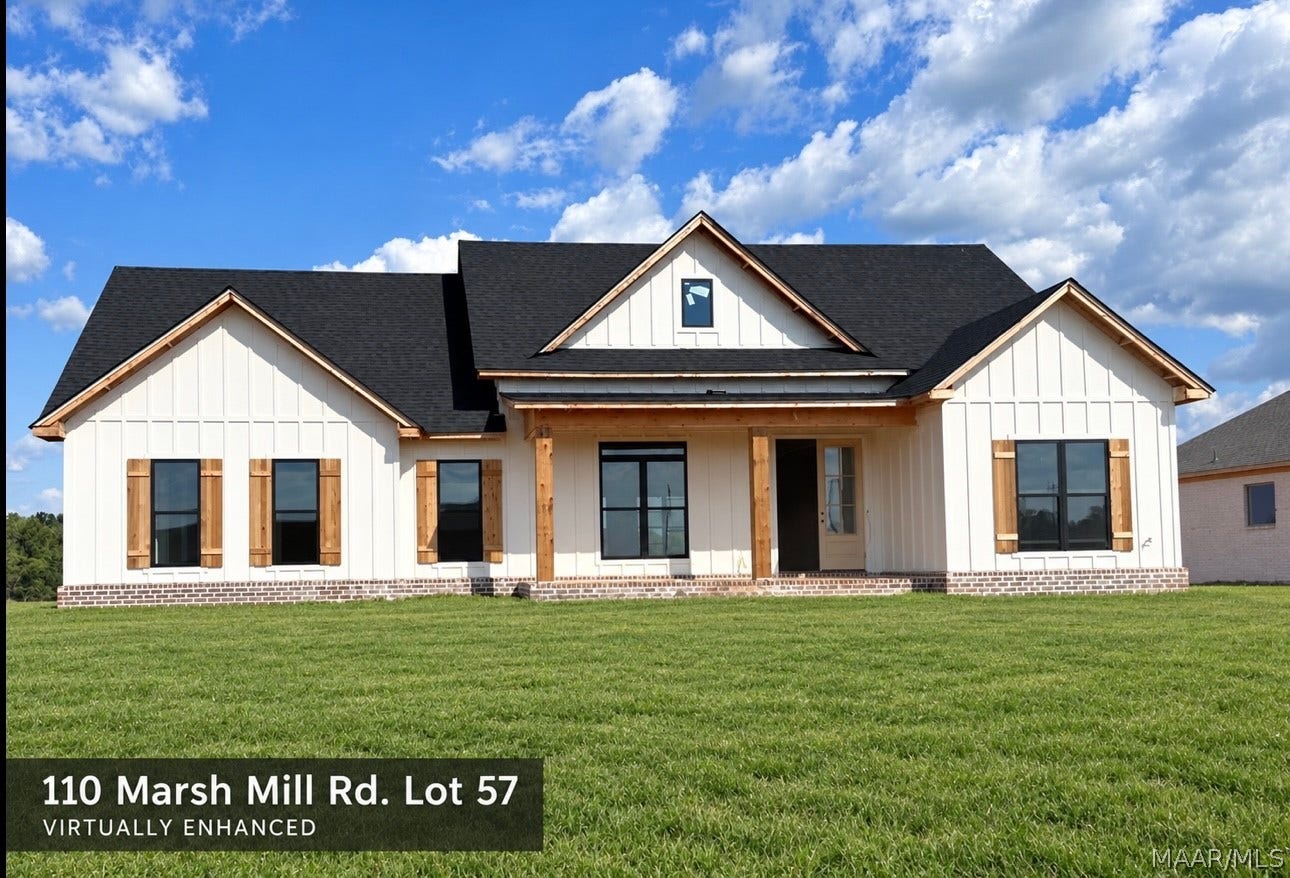
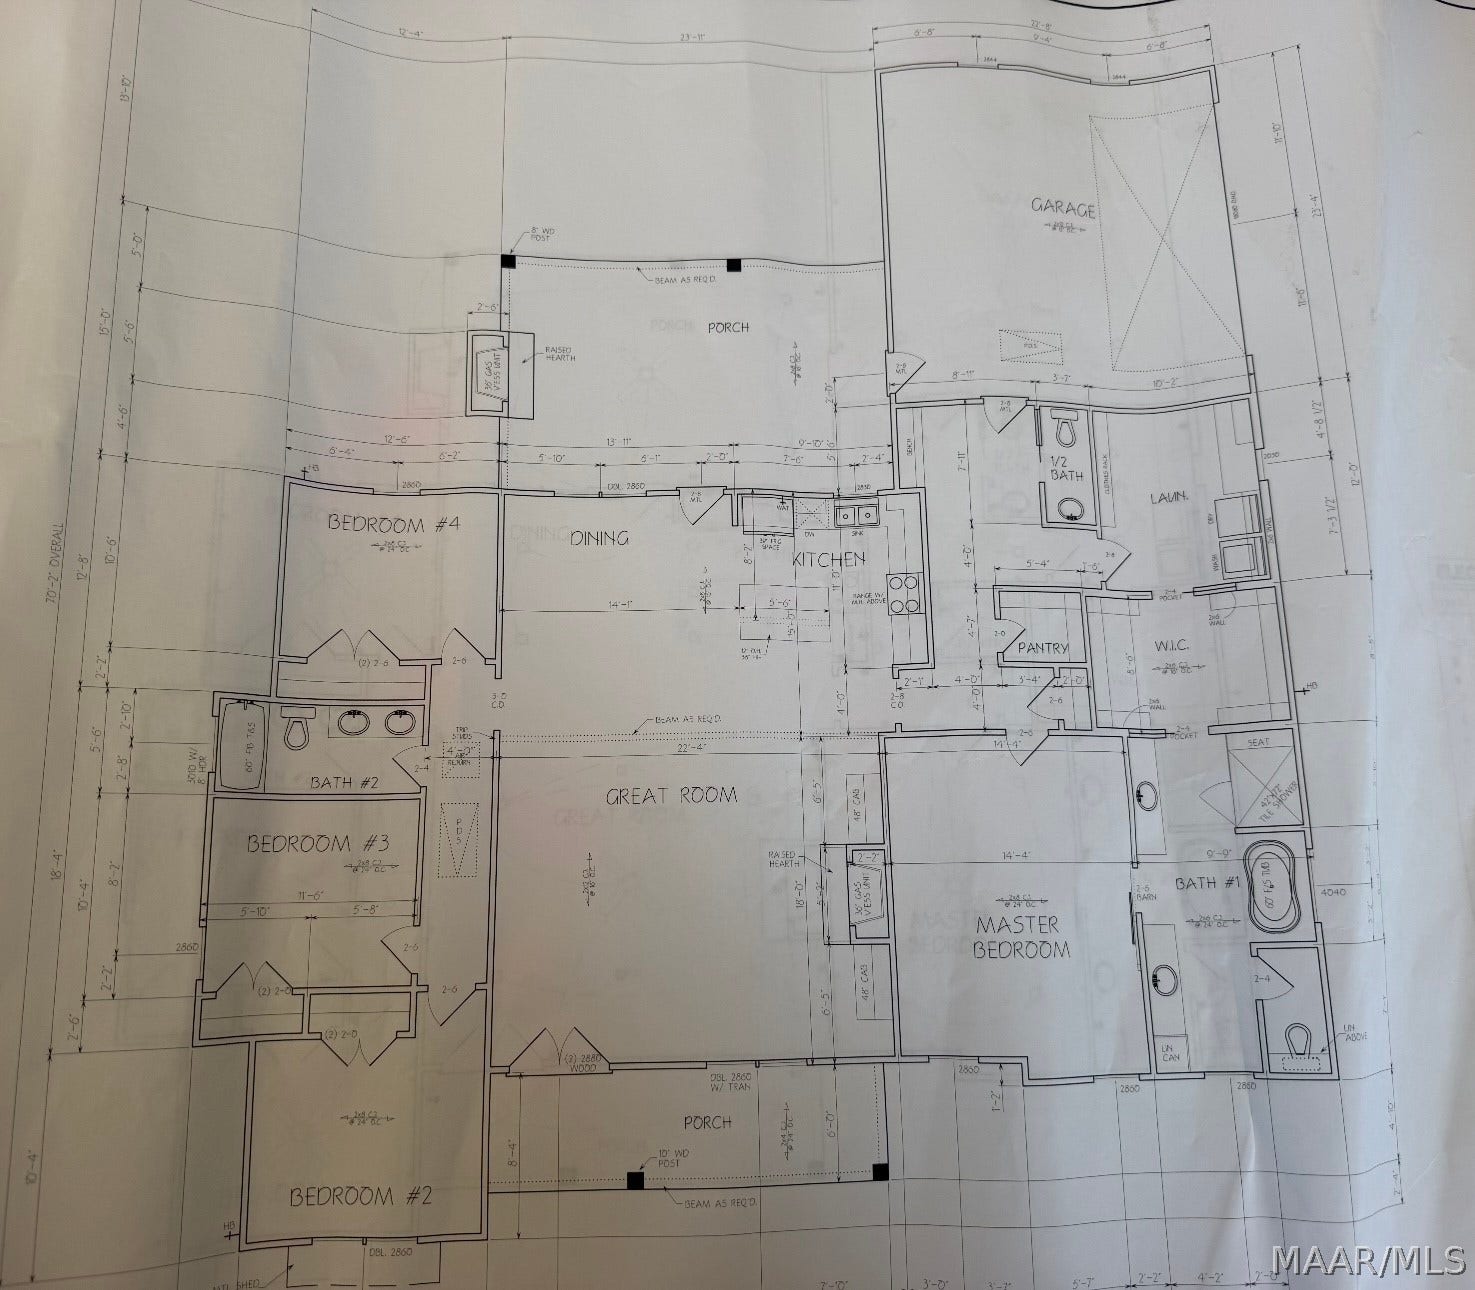
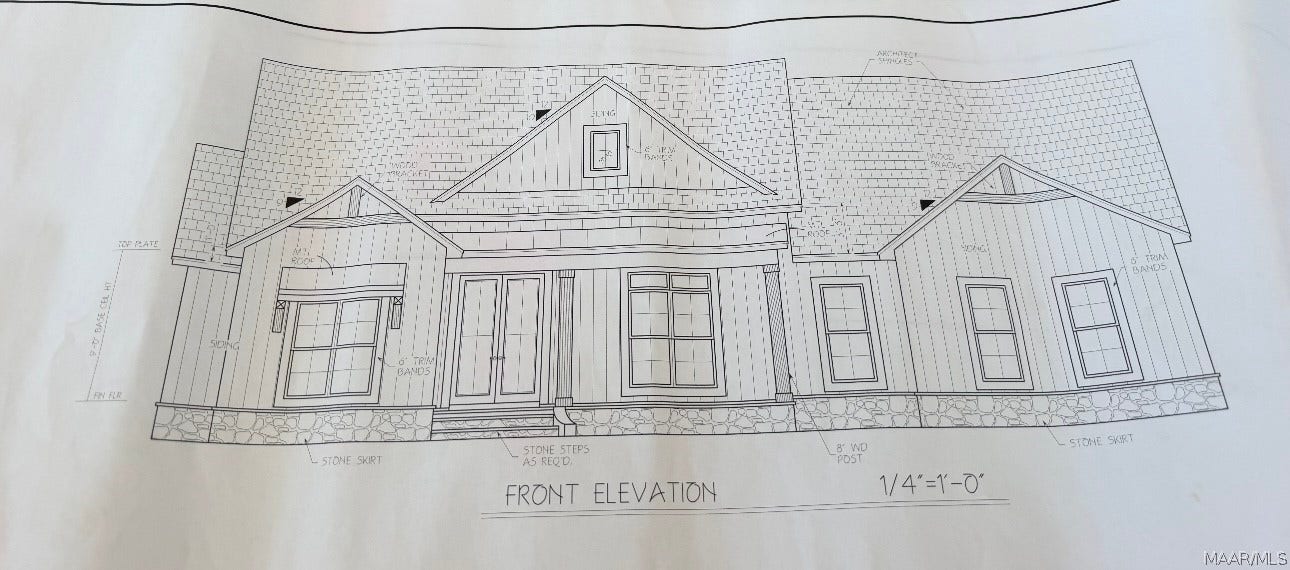
New Construction in the Highly Desired Holtville School District! All finishes, colors, photos, descriptions etc. are ex. of builders' product. Builder requires appointment before going to property. Step into this beautifully crafted new construction home and be welcomed by an inviting foyer that opens into a spacious living area centered around a stunning gas fireplace—perfect for cozy evenings. The open-concept layout seamlessly connects the living room, dining area, and kitchen, creating a warm and functional space ideal for entertaining. The kitchen features a large work island, granite countertops, stainless steel appliances, and ample cabinet space, making it both stylish and practical. On one side of the home you will find 3 spacious guest bedrooms and a hall bath featuring a large vanity and a tub/shoer combo! The private primary suite is tucked away at the back, offering a peaceful retreat with a spacious layout, a luxurious ensuite bath complete with a double sink vanity, free-standing soaking tub, separate tile shower, and a large walk-in closet. There is a half bath near the garage entrance for added convenience. Enjoy the outdoors year-round with a covered back patio featuring its own cozy fireplace—perfect for relaxing or entertaining while overlooking the beautifully landscaped backyard. This home is a must-see! Schedule your private showing today!
| Listing Id: | 589574 |
|---|---|
| Property Type: | Residential |
| Status: | Active |
| Bathrooms Full: | 2 |
| Bathrooms Half: | 1 |
| Living Area: | 2,250 |
| Lot Size Acres: | 0.4 |
| Waterfront?: | No |
| Subdivision Name: | Mallard Point |
| Year Built: | 2026 |
| Appliances: | Dishwasher, ElectricRange, GasWaterHeater, MicrowaveHoodFan, Microwave, PlumbedForIceMaker, TanklessWaterHeater |
| Bathrooms Total Integer: | 3 |
| Builder Model: | N/A |
| Cooling?: | Yes |
| Directions: | From Wetumpka take Holtville Rd towards Holtville. Left onto Atkin Hill Rd. Left onto Delta Dr. Left onto Marsh Mill Rd. House is on the corner on the right. |
| Fireplaces Total: | 1 |
| Flooring: | Carpet, Tile, Wood |
| Foundation Details: | Slab |
| Garage Spaces: | 2.0 |
| Heating: | Central, Electric |
| High School: | Holtville High School |
| Home Warranty?: | Yes |
| Interior Features: | DoubleVanity, GardenTubRomanTub, HighCeilings, PullDownAtticStairs, SeparateShower, WalkInClosets, BreakfastBar, KitchenIsland |
| Levels: | One |
| Lot Features: | OutsideCityLimits, CornerLot, Subdivision |
| Lot Size Dimensions: | Irr |
| Lot Size Units: | Acres |
| Middle Or Junior School: | Holtville Middle School, |
| MLS Area Major: | Wetumpka/Central Elmore Co |
| New Construction?: | Yes |
| Original List Price: | $435,000 |
| Parcel Number: | TBD |
| Parking Total: | 2 |
| Pool Features: | None |
| Possession: | CloseOfEscrow |
| Postal City: | Wetumpka |
| Property Condition: | UnderConstruction |
| Rooms Total: | 11 |
| State Or Province: | AL |
| Stories: | 1 |
| Utilities: | CableAvailable, ElectricityAvailable, HighSpeedInternetAvailable, Propane |
| Water Source: | Public |
| Current Price: | $435,000.00 |
| Universal Parcel Id: | urn:reso:upi:2.0:US:01051:TBD |
| List Price: | $435,000 |
|---|---|
| Property Sub Type: | SingleFamilyResidence |
| Bedrooms Total: | 4 |
| Architectural Style: | OneStory |
| City: | Wetumpka |
| County Or Parish: | Elmore |
| Postal Code: | 36092 |
| Attached Garage?: | Yes |
| Basement: | No |
| Builder Name: | Norton New Homes LLC |
| Construction Materials: | HardiplankType, FoamInsulation |
| Cooling: | CentralAir, CeilingFans, Electric |
| Elementary School: | Holtville Elementary School |
| Exterior Features: | CoveredPatio, Porch |
| Fireplace Features: | One, GasLog, Outside |
| Fireplace?: | Yes |
| Garage?: | Yes |
| Green Energy Efficient: | Insulation, Windows |
| Heating?: | Yes |
| Laundry Features: | WasherHookup, DryerHookup |
| Listing Agreement: | ExclusiveRightToSell |
| Listing Terms: | Cash, Conventional, FHA, VaLoan |
| Living Area Source: | Plans |
| Lot Size Area: | 0.4 |
| MLS Area Minor: | Montgomery Area Association Of Realtors |
| Parking Features: | Attached, Garage |
| Patio And Porch Features: | Covered, Patio, Porch |
| Road Frontage Type: | PublicRoad |
| Security Features: | FireAlarm |
| Sewer: | SepticTank |
| Window Features: | DoublePaneWindows |
| Year Built Details: | Under Construction |
| Year Built Source: | Builder |
| Road Surface Type: | Paved |
| Property Sub Type Additional: | SingleFamilyResidence |
| Country Subdivision: | 01051 |
| Record Signature: | 1,111,351,903 |
Listing Courtesy of: DL Realty
Listing Agent: Dustin Ledbetter
334-612-1720
Mortgage Calculator
The data on this website relating to real estate for sale comes in part from the IDX Program of the Montgomery Area Association of REALTORS®.
All information is believed accurate but not guaranteed. The properties displayed may not be all of the properties available through the IDX Program. Any use of this site other than by potential buyers or sellers is strictly prohibited.
© 2026 Montgomery Area Association of REALTORS®.
Montgomery Area Association of REALTORS® data last updated on October 08, 2026 05:03 PM - ET.
Property Last Updated: October 08, 2026 05:03 PM - ET
