109 Daffodil Court
Prattville, AL 36067
$315,000
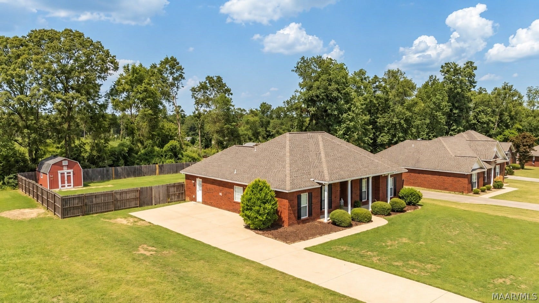
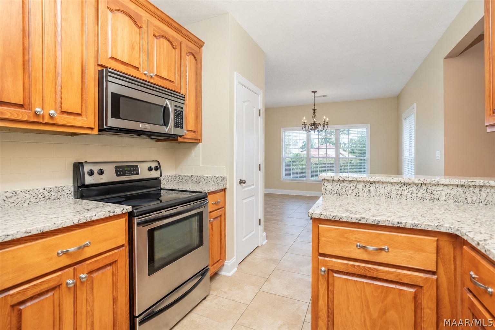
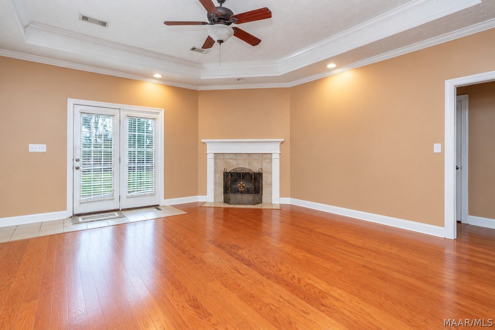
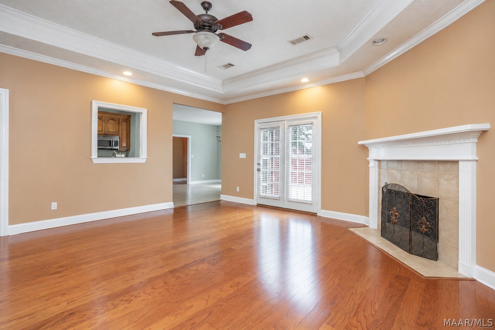
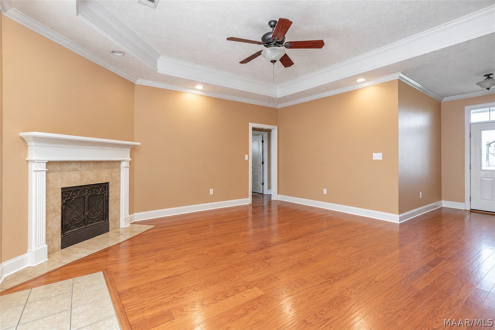
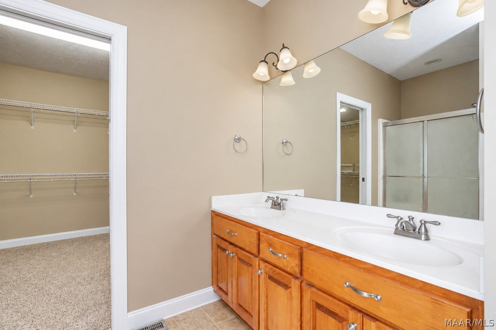
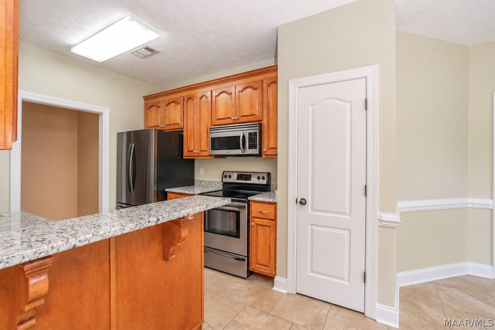
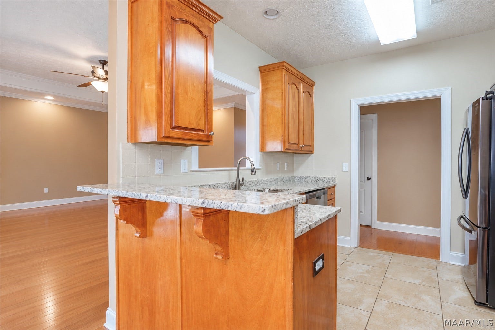
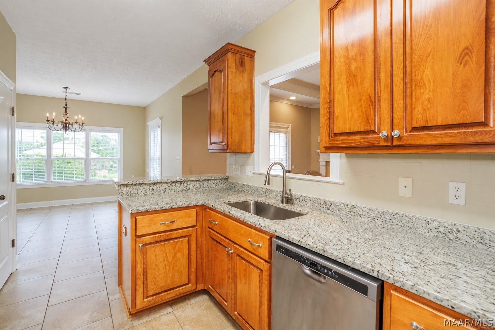
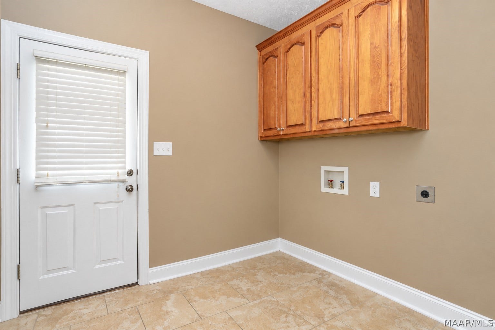
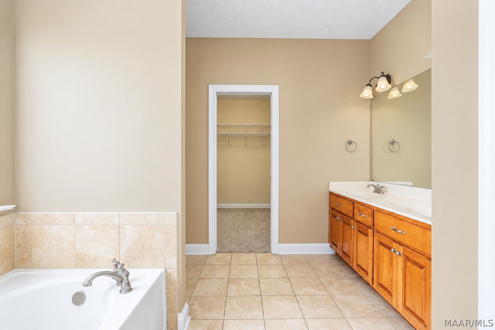
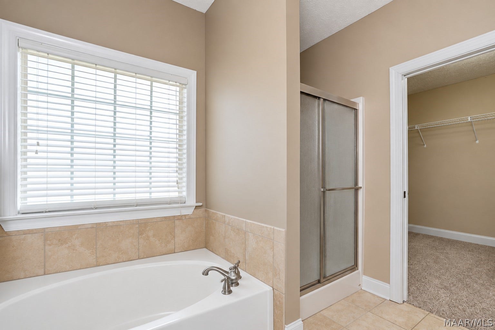
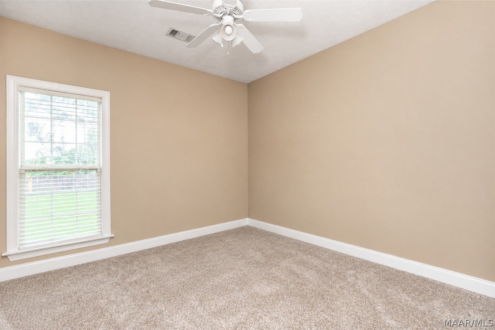
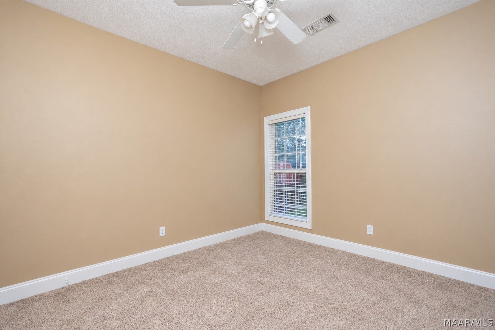
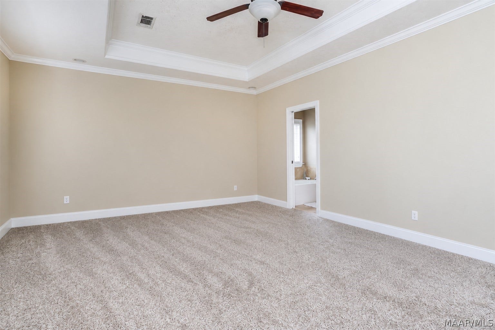
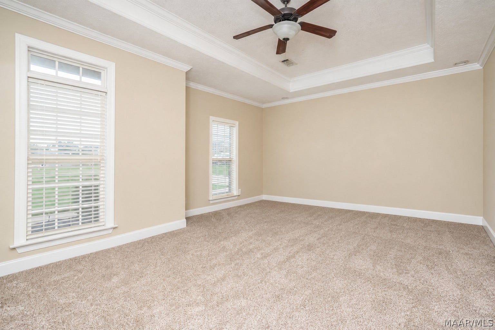
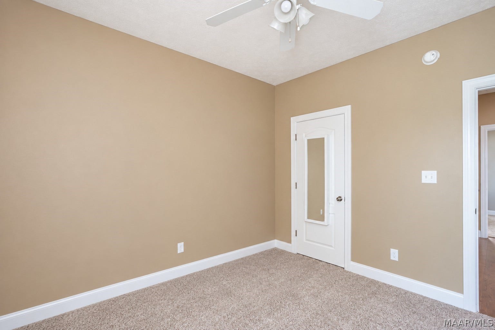
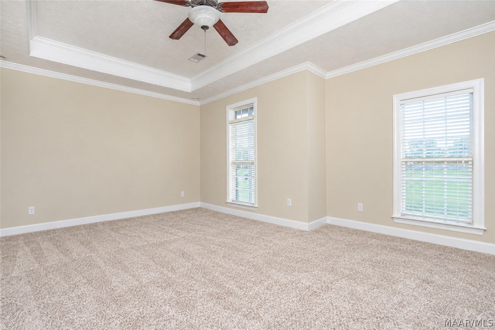
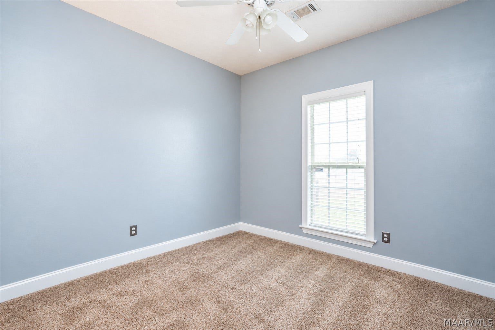
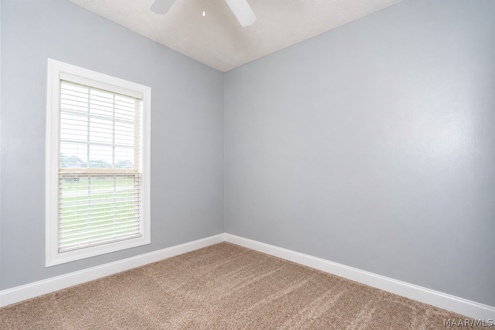
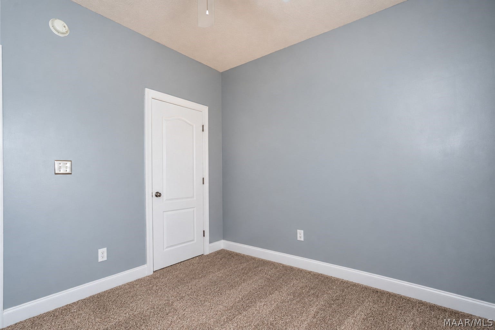
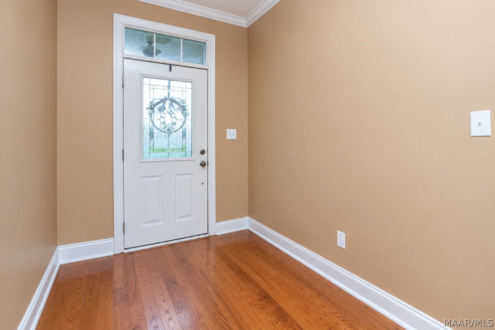
109 Daffodil Ct, Prattville, AL: 4-bedroom, 2-bathroom home in the Aspen Ridge subdivision with 1,943 square feet of living space on a split floor plan. Features include granite kitchen countertops, hardwood flooring, carpet, a wood-burning fireplace in the living room, a fenced backyard, and a back deck. Inside, the main living area has hardwood flooring and the living room has a wood-burning fireplace. The kitchen has granite countertops. The bedrooms have carpet. Outside, the fenced backyard and back deck provide outdoor space. The additional rooms can serve as a home office, reading room, hobby space, or guest room, depending on how the buyer wants to use the space. Home highlights: 4 bedrooms, 2 bathrooms, 1,943 square feet, granite countertops, wood-burning fireplace, hardwood and carpet flooring, fenced backyard, back deck, split floor plan, Aspen Ridge, Prattville, Alabama. Quick facts: 109 Daffodil Ct, Prattville, AL | Aspen Ridge | 4 bed, 2 bath | 1,943 sq ft | split floor plan | granite countertops | hardwood flooring | carpet | wood-burning fireplace | fenced backyard | back deck. Questions about 109 Daffodil Ct: How many bedrooms and bathrooms does it have? 4 bedrooms and 2 bathrooms. How many square feet is the home? 1,943 square feet. Which subdivision is it in? Aspen Ridge in Prattville, Alabama. Does it have a fireplace? Yes, a wood-burning fireplace in the living room. What flooring does it have? Hardwood in the main living area and carpet ...
+ Read More| Listing Id: | 591082 |
|---|---|
| Property Type: | Residential |
| Status: | Active |
| Bathrooms Full: | 2 |
| Living Area: | 1,943 |
| Tax Annual Amount: | $599 |
| Lot Size Acres: | 0.6809 |
| Waterfront?: | No |
| Subdivision Name: | Aspen Ridge |
| Year Built: | 2007 |
| Appliances: | Dishwasher, ElectricRange, ElectricWaterHeater, SmoothCooktop |
| Bathrooms Total Integer: | 2 |
| Cooling?: | Yes |
| Directions: | Take I 65 North, Take exit 186 US 31 toward Pine Level/Prattville, Keep right to take US 31, Make a sharp left onto Autauga County 40. Turn left onto Cedar Ridge Loop, Turn left onto Daffadil Court. destination is on the left. |
| Fireplaces Total: | 1 |
| Flooring: | Carpet, Tile, Wood |
| Foundation Details: | Slab |
| Heating: | Central, Electric |
| High School: | Marbury High School |
| Levels: | One |
| Lot Features: | OutsideCityLimits |
| Lot Size Dimensions: | Irregular |
| Lot Size Units: | Acres |
| Middle Or Junior School: | Marbury Middle School, |
| MLS Area Major: | Pratt-Prattville Area Zips 36066-36067 |
| Original List Price: | $315,000 |
| Parcel Number: | 10-02-04-0-000-005-021-0 |
| Pool Features: | None |
| Possession: | CloseOfEscrow |
| Postal City: | Prattville |
| Rooms Total: | 1 |
| State Or Province: | AL |
| Stories: | 1 |
| Utilities: | CableAvailable, ElectricityAvailable, HighSpeedInternetAvailable |
| Water Source: | Public |
| Current Price: | $315,000.00 |
| Universal Parcel Id: | urn:reso:upi:2.0:US:01001:10-02-04-0-000-005-021-0 |
| List Price: | $315,000 |
|---|---|
| Property Sub Type: | SingleFamilyResidence |
| Bedrooms Total: | 4 |
| Architectural Style: | OneStory |
| City: | Prattville |
| County Or Parish: | Autauga |
| Postal Code: | 36067 |
| Basement: | No |
| Construction Materials: | Brick |
| Cooling: | CentralAir, Electric |
| Elementary School: | Pine Level Elementary School |
| Exterior Features: | Deck, Fence, HotTubSpa |
| Fencing: | Partial |
| Fireplace Features: | One |
| Fireplace?: | Yes |
| Heating?: | Yes |
| Listing Agreement: | ExclusiveRightToSell |
| Listing Terms: | Cash, Conventional, FHA, VaLoan |
| Living Area Source: | Owner |
| Lot Size Area: | 0.6809 |
| MLS Area Minor: | Montgomery Area Association Of Realtors |
| Number Of Pads: | 4 |
| Parking Features: | Driveway, ParkingPad |
| Patio And Porch Features: | Deck |
| Sewer: | SepticTank |
| Spa?: | Yes |
| Year Built Source: | Owner |
| Property Sub Type Additional: | SingleFamilyResidence |
| Country Subdivision: | 01001 |
| Record Signature: | 1,049,752,621 |
Listing Courtesy of: Camelot Properties LLC.
Listing Agent: Dustin Woodley
334-730-0771
Mortgage Calculator
The data on this website relating to real estate for sale comes in part from the IDX Program of the Montgomery Area Association of REALTORS®.
All information is believed accurate but not guaranteed. The properties displayed may not be all of the properties available through the IDX Program. Any use of this site other than by potential buyers or sellers is strictly prohibited.
© 2026 Montgomery Area Association of REALTORS®.
Montgomery Area Association of REALTORS® data last updated on October 08, 2026 05:03 PM - ET.
Property Last Updated: October 08, 2026 05:03 PM - ET
