105 Trotter's View Road
Deatsville, AL 36022
$356,900
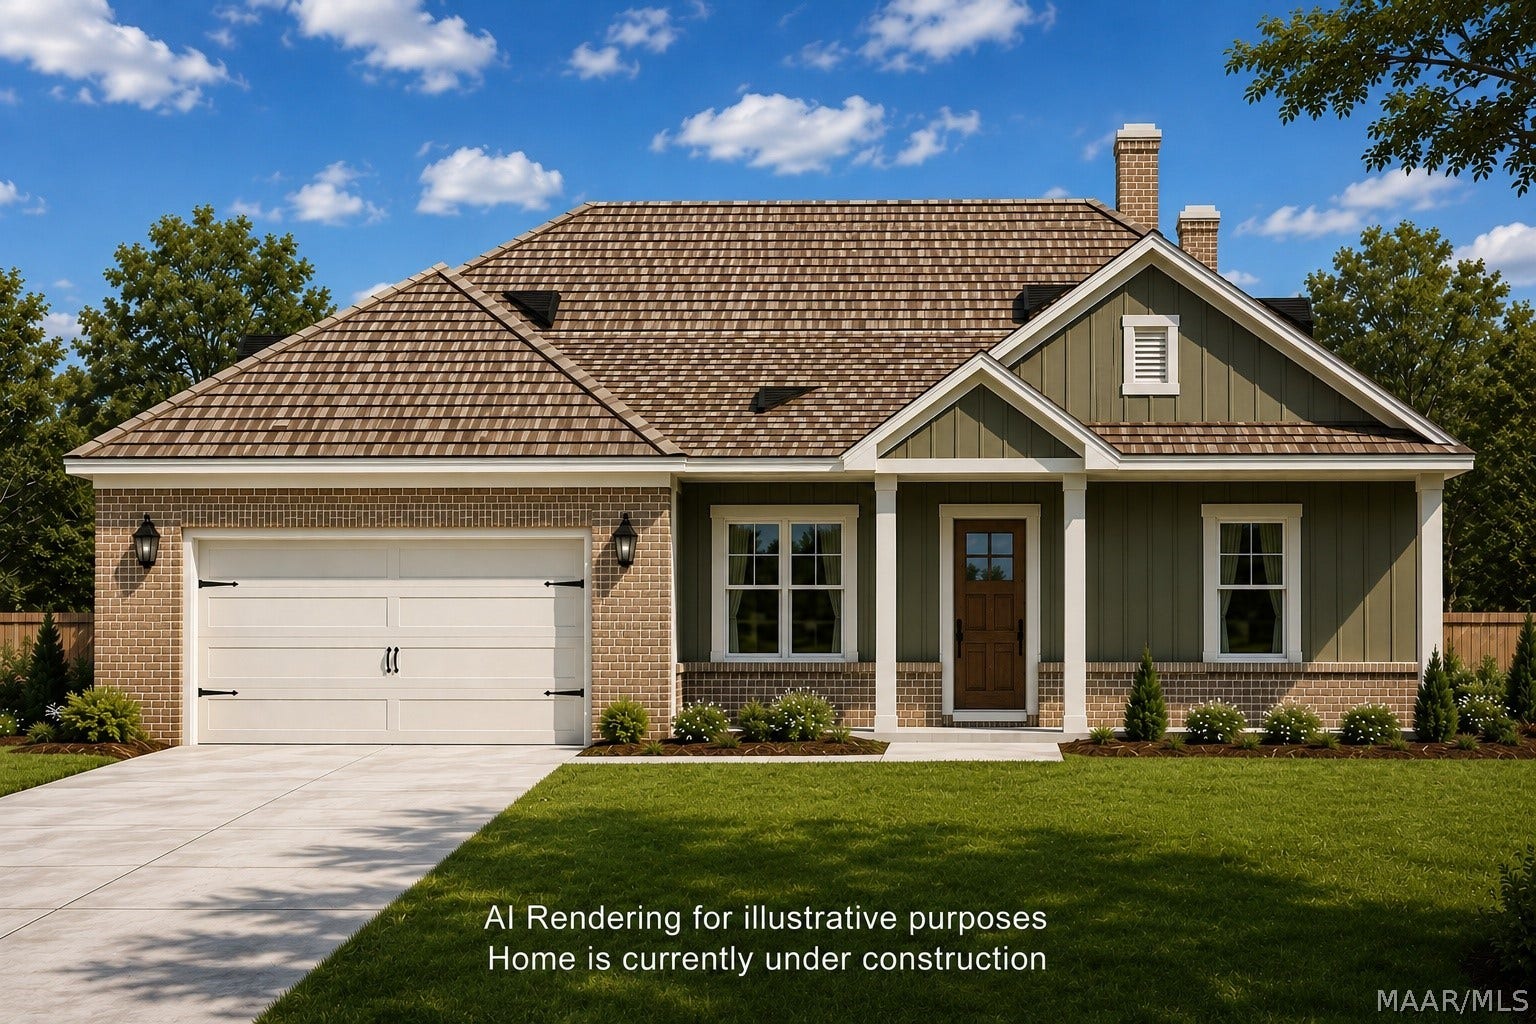
*NEW CONSTRUCTION IN PROGRESS* This beautifully designed 3-bedroom, 2-bath home blends style, space, and smart efficiency in a layout made for everyday living and entertaining.
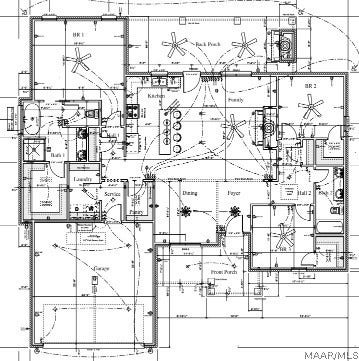
Step inside to an OPEN FAMILY ROOM that flows effortlessly into the heart of the home, while a SEPARATE DINING AREA offers the perfect setting for hosting holidays and special gatherings. The kitchen features a large walk-in pantry, plenty of workspace, and easy access to the covered patio—ideal for indoor-outdoor living.
The SPLIT FLOOR PLAN provides privacy for the spacious primary suite, set apart from the additional bedrooms. A dedicated laundry room adds convenience, keeping daily routines organized and efficient.
Enjoy evenings on the covered patio complete with an OUTDOOR FIREPLACE—perfect for relaxing or entertaining year-round. Built with comfort and savings in mind, this home includes spray foam insulation and energy-efficient windows to help keep utility costs low while maintaining year-round comfort.
With thoughtful design, modern efficiency, and inviting living spaces, this home truly has everything you need to live well.
| Listing Id: | 589833 |
|---|---|
| Property Type: | Residential |
| Status: | Active |
| Bathrooms Full: | 2 |
| Living Area: | 1,993 |
| Lot Size Acres: | 0.35 |
| Waterfront?: | No |
| Subdivision Name: | Trotter Place |
| Year Built: | 2026 |
| Appliances: | Dishwasher, ElectricRange, GasWaterHeater, MicrowaveHoodFan, Microwave, PlumbedForIceMaker, SmoothCooktop, TanklessWaterHeater |
| Bathrooms Total Integer: | 2 |
| Builder Model: | n/a |
| Carport Spaces: | 0.0 |
| Cooling?: | Yes |
| Directions: | From Hwy 111 in Slapout, turn onto Lightwood Road. Follow over Blackwell's bridge. Turn left on Possum Trot. Trotter's View Road is on the right about 1/2 mile down. Lot 5 is on the left. |
| Disclosures: | FamilialRelation |
| Flooring: | Plank, Vinyl |
| Foundation Details: | Slab |
| Garage Spaces: | 2.0 |
| Heating: | HeatPump |
| High School: | Holtville High School |
| Home Warranty?: | Yes |
| Interior Features: | DoubleVanity, GardenTubRomanTub, HighCeilings, PullDownAtticStairs, SeparateShower, WindowTreatments, BreakfastBar, KitchenIsland |
| Levels: | One |
| Lot Features: | OutsideCityLimits, CulDeSac, Level |
| Lot Size Dimensions: | irr |
| Lot Size Units: | Acres |
| Middle Or Junior School: | Holtville Middle School, |
| MLS Area Major: | Lake Jordan W/i 1 Mi. Of Shore |
| New Construction?: | Yes |
| Original List Price: | $356,900 |
| Parcel Number: | 14-01-02-0-001-009.016 |
| Parking Total: | 2 |
| Pool Features: | None |
| Possession: | CloseOfEscrow |
| Postal City: | Deatsville |
| Property Condition: | UnderConstruction |
| Rooms Total: | 1 |
| State Or Province: | AL |
| Stories: | 1 |
| Utilities: | CableAvailable, ElectricityAvailable, HighSpeedInternetAvailable, Propane |
| Water Source: | CommunityCoop |
| Current Price: | $356,900.00 |
| Universal Parcel Id: | urn:reso:upi:2.0:US:01051:14-01-02-0-001-009.016 |
| List Price: | $356,900 |
|---|---|
| Property Sub Type: | SingleFamilyResidence |
| Bedrooms Total: | 3 |
| Architectural Style: | OneStory |
| City: | Deatsville |
| County Or Parish: | Elmore |
| Postal Code: | 36022 |
| Attached Garage?: | Yes |
| Basement: | No |
| Builder Name: | Buck Construction |
| Construction Materials: | Brick, VinylSiding, FoamInsulation |
| Cooling: | HeatPump |
| Door Features: | InsulatedDoors |
| Elementary School: | Holtville Elementary School |
| Exterior Features: | CoveredPatio |
| Fireplace Features: | GasLog, Multiple, Outside |
| Fireplace?: | Yes |
| Garage?: | Yes |
| Green Energy Efficient: | Doors, Insulation, Windows |
| Heating?: | Yes |
| Laundry Features: | WasherHookup, DryerHookup |
| Listing Agreement: | ExclusiveRightToSell |
| Listing Terms: | Cash, Conventional, FHA, UsdaLoan, VaLoan |
| Living Area Source: | Plans |
| Lot Size Area: | 0.35 |
| MLS Area Minor: | Montgomery Area Association Of Realtors |
| Number Of Pads: | 2 |
| Parking Features: | Attached, Driveway, Garage |
| Patio And Porch Features: | Covered, Patio |
| Security Features: | FireAlarm |
| Sewer: | SepticTank |
| Topography: | Level |
| Window Features: | Blinds, DoublePaneWindows |
| Year Built Details: | Under Construction |
| Year Built Source: | Builder |
| Property Sub Type Additional: | SingleFamilyResidence |
| Country Subdivision: | 01051 |
| Record Signature: | -1,709,498,597 |
Listing Courtesy of: Buck Realty, LLC
Listing Agent: Gina Buck
334-569-1480
Mortgage Calculator
The data on this website relating to real estate for sale comes in part from the IDX Program of the Montgomery Area Association of REALTORS®.
All information is believed accurate but not guaranteed. The properties displayed may not be all of the properties available through the IDX Program. Any use of this site other than by potential buyers or sellers is strictly prohibited.
© 2026 Montgomery Area Association of REALTORS®.
Montgomery Area Association of REALTORS® data last updated on October 08, 2026 05:03 PM - ET.
Property Last Updated: October 08, 2026 05:03 PM - ET
