
104 Waterway Drive
Troy, AL 36079
$345,364
Under construction with an estimated completion in December. Ready to contract now!
Special incentives available — please ask for details!
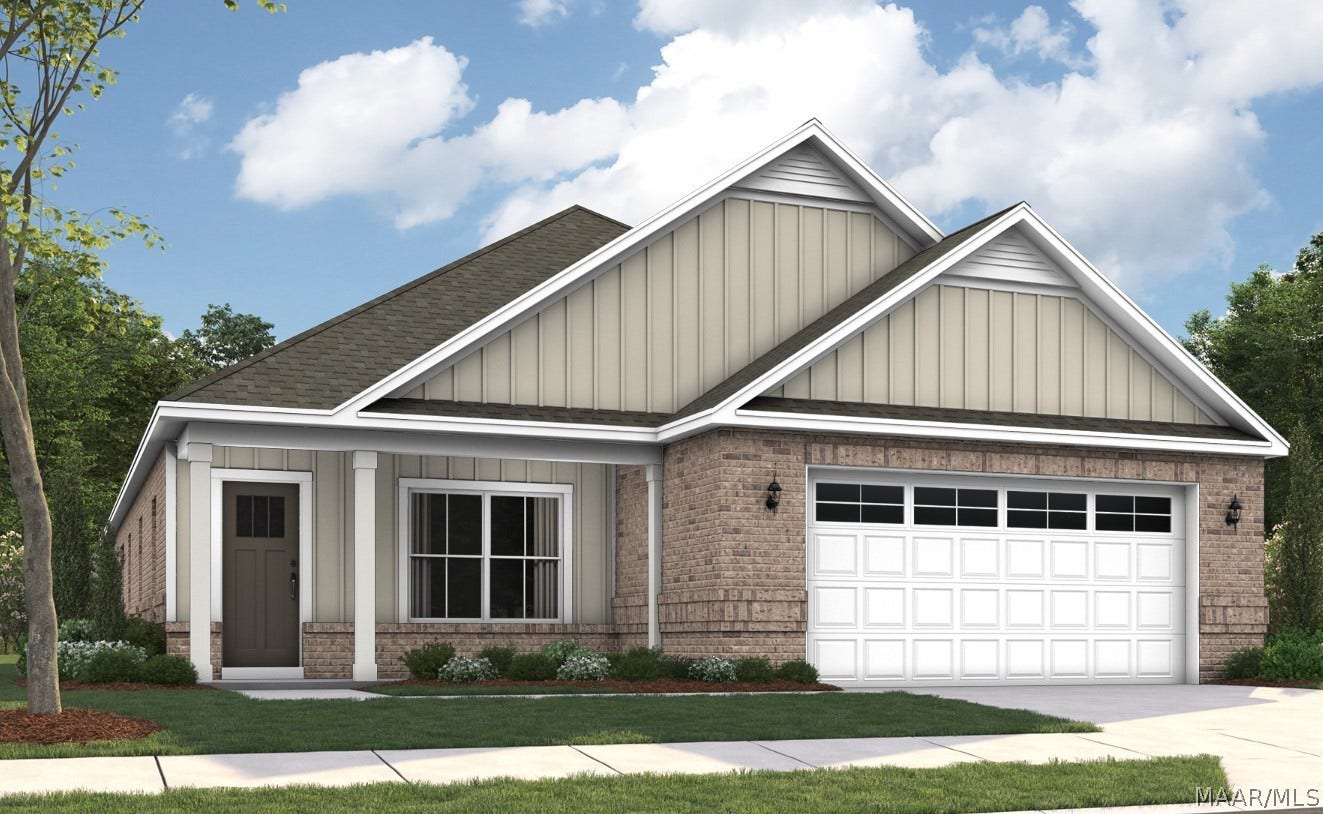
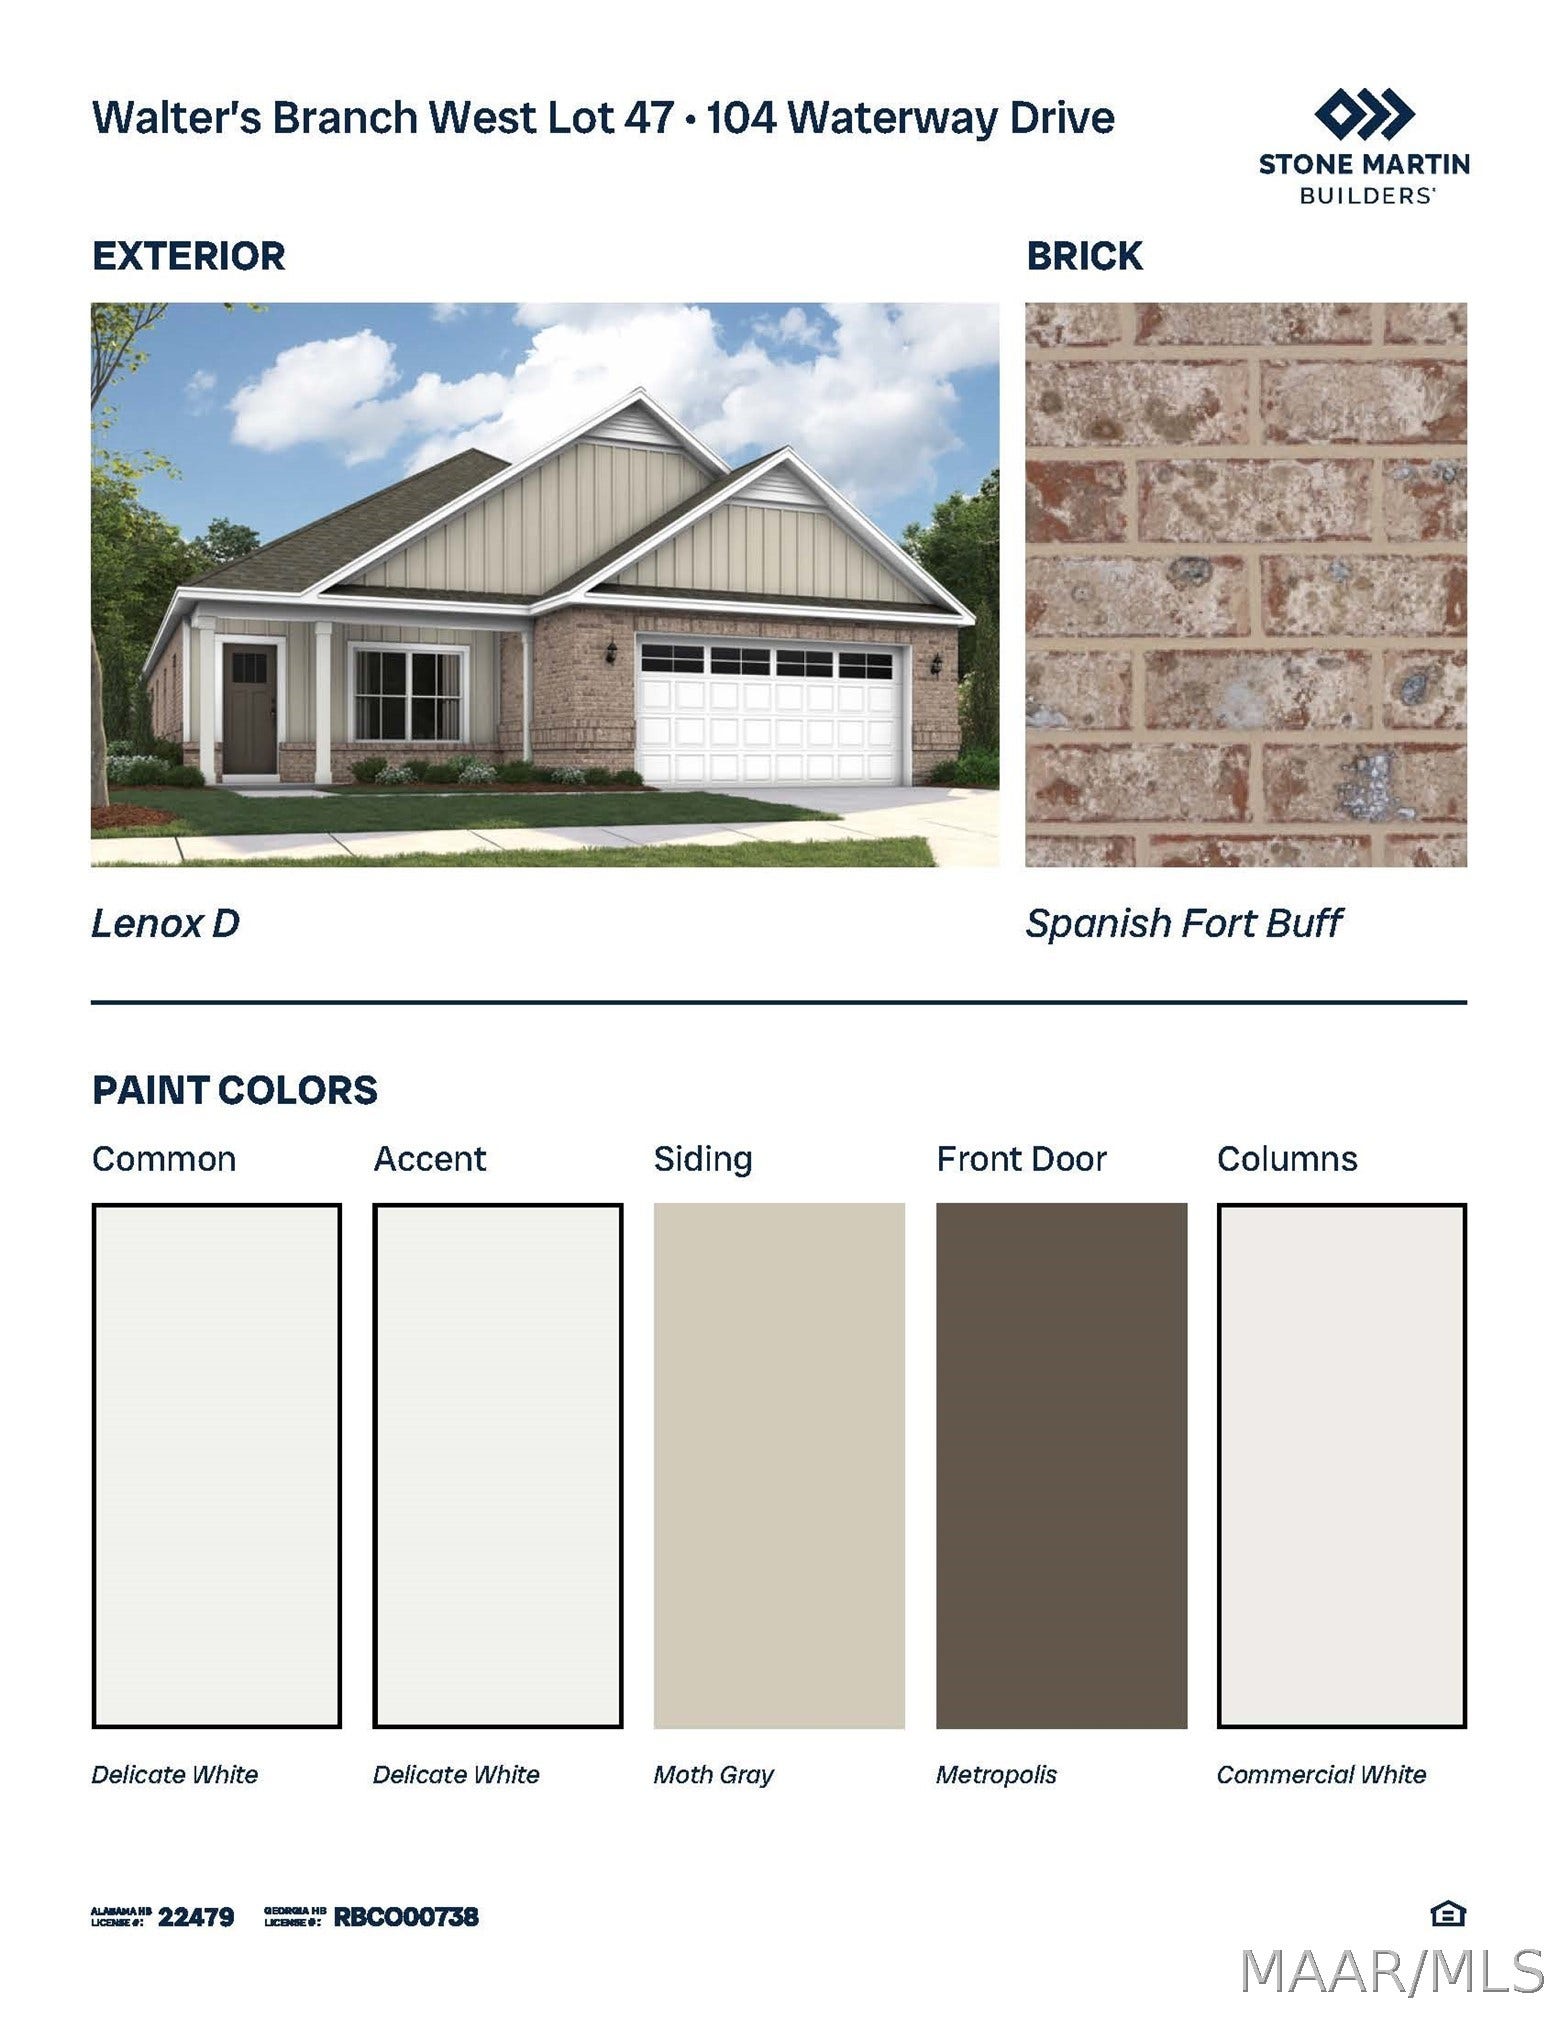
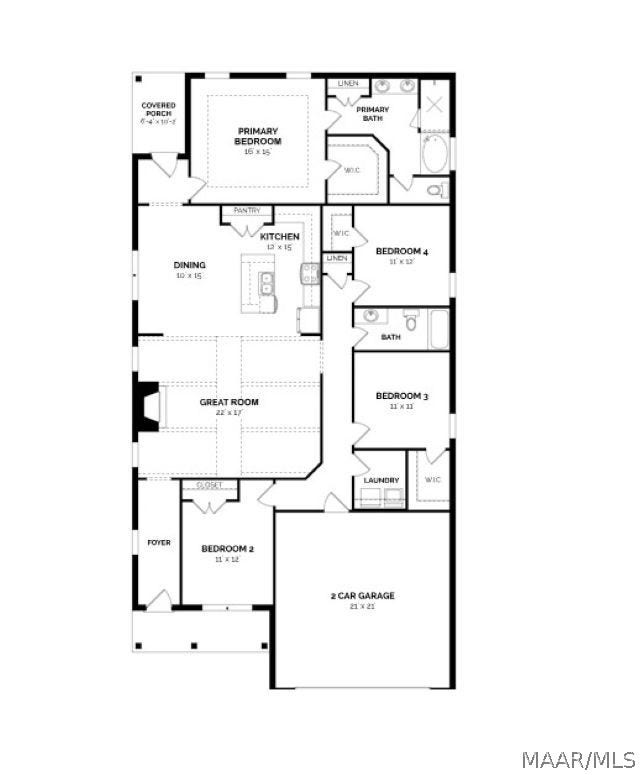
The Lenox floorplan is a one-story open-concept design that offers both functionality and comfort. A welcoming foyer leads into a spacious living area with a vaulted ceiling, flowing seamlessly into the kitchen and dining room. The kitchen features a large center island, built-in appliances, granite countertops, and an expanded pantry. The private primary suite includes a walk-in closet and a bathroom with a double granite vanity, soaking tub, and tiled shower with glass door. With its thoughtful layout and inviting spaces, the Lenox is designed to meet everyday living needs with style.
| Listing Id: | 590219 |
|---|---|
| Property Type: | Residential |
| Status: | Active |
| Bathrooms Full: | 2 |
| Living Area: | 2,191 |
| Lot Size Acres: | 0.19 |
| Waterfront?: | No |
| Subdivision Name: | Walters Branch |
| Year Built: | 2026 |
| Appliances: | Dishwasher, ElectricCooktop, ElectricOven, GasWaterHeater, Microwave, TanklessWaterHeater |
| Association?: | Yes |
| Bathrooms Total Integer: | 2 |
| Builder Model: | Lenox |
| Cooling?: | Yes |
| Directions: | From Hwy. 231 Turn at the light (Santa Fe and Krystal) go down the hill to the next intersection (Cawhaba Bank is across the street) take a Left and follow Trojan Parkway on around and Walter's Branch is on the left. |
| Fireplaces Total: | 1 |
| Flooring: | Carpet, Plank, Tile, Vinyl |
| Foundation Details: | Slab |
| Garage Spaces: | 2.0 |
| Heating: | Central, Gas |
| High School: | Charles Henderson High School |
| Home Warranty?: | Yes |
| Interior Features: | Attic, DoubleVanity, GardenTubRomanTub, HighCeilings, PullDownAtticStairs, Storage, WalkInClosets, KitchenIsland, ProgrammableThermostat |
| Levels: | One |
| Lot Features: | CityLot, SprinklersInGround |
| Lot Size Dimensions: | .19 |
| Lot Size Units: | Acres |
| Middle Or Junior School: | Charles Henderson Middle, |
| MLS Area Major: | Pike County |
| New Construction?: | Yes |
| Original List Price: | $345,364 |
| Parcel Number: | 0000 |
| Parking Total: | 2 |
| Pool Features: | None |
| Possession: | CloseOfEscrow |
| Postal City: | Troy |
| Property Condition: | UnderConstruction |
| Rooms Total: | 10 |
| State Or Province: | AL |
| Stories: | 1 |
| Utilities: | CableAvailable, ElectricityAvailable, NaturalGasAvailable |
| Water Source: | Public |
| Current Price: | $345,364.00 |
| Universal Parcel Id: | urn:reso:upi:2.0:US:01109:0000 |
| List Price: | $345,364 |
|---|---|
| Property Sub Type: | SingleFamilyResidence |
| Bedrooms Total: | 4 |
| Association Fee: | $300 |
| Architectural Style: | OneStory |
| City: | Troy |
| County Or Parish: | Pike |
| Postal Code: | 36079 |
| Association Fee Frequency: | Annually |
| Attached Garage?: | Yes |
| Basement: | No |
| Builder Name: | Stone Martin Builders |
| Construction Materials: | Brick, FiberCement, FoamInsulation |
| Cooling: | CentralAir, Electric |
| Door Features: | InsulatedDoors |
| Elementary School: | Troy Elementary School |
| Exterior Features: | CoveredPatio, SprinklerIrrigation, Porch |
| Fireplace Features: | One, GasLog |
| Fireplace?: | Yes |
| Garage?: | Yes |
| Green Energy Efficient: | Doors, Insulation, Windows |
| Heating?: | Yes |
| Laundry Features: | WasherHookup, DryerHookup |
| Listing Agreement: | ExclusiveRightToSell |
| Listing Terms: | Cash, Conventional, FHA, VaLoan |
| Living Area Source: | Plans |
| Lot Size Area: | 0.19 |
| MLS Area Minor: | Montgomery Area Association Of Realtors |
| Parking Features: | Attached, Garage |
| Patio And Porch Features: | Covered, Patio, Porch |
| Security Features: | FireAlarm |
| Sewer: | PublicSewer |
| Window Features: | DoublePaneWindows |
| Year Built Details: | Under Construction |
| Year Built Source: | Builder |
| Association Fee: | $300 |
| Road Surface Type: | Paved |
| Property Sub Type Additional: | SingleFamilyResidence |
| Country Subdivision: | 01109 |
| Record Signature: | 361,674,401 |
Listing Courtesy of: Porch Light Real Estate, LLC.
Listing Agent: Dylan Johnson
334-744-6072
Mortgage Calculator
The data on this website relating to real estate for sale comes in part from the IDX Program of the Montgomery Area Association of REALTORS®.
All information is believed accurate but not guaranteed. The properties displayed may not be all of the properties available through the IDX Program. Any use of this site other than by potential buyers or sellers is strictly prohibited.
© 2026 Montgomery Area Association of REALTORS®.
Montgomery Area Association of REALTORS® data last updated on October 08, 2026 05:03 PM - ET.
Property Last Updated: October 08, 2026 05:03 PM - ET
