1018 Sunfield Drive
Prattville, AL 36066
$585,000
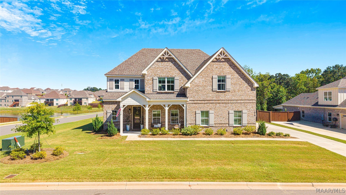
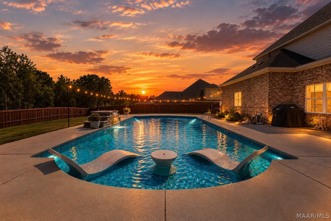
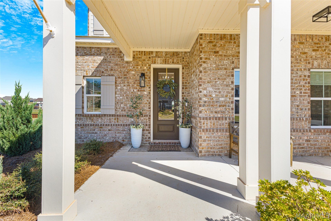
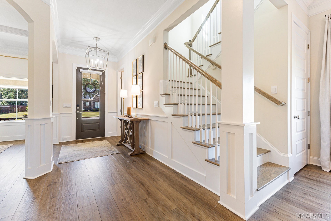
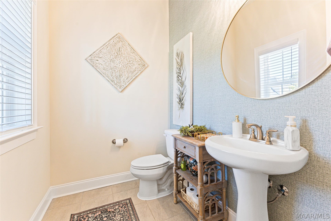
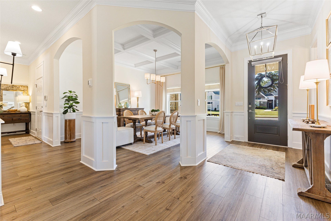
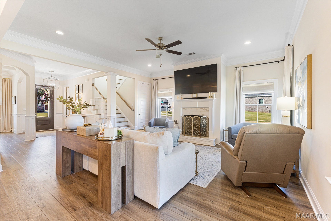
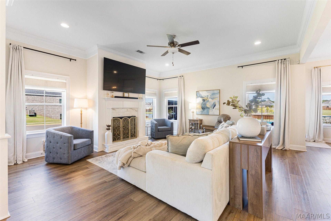
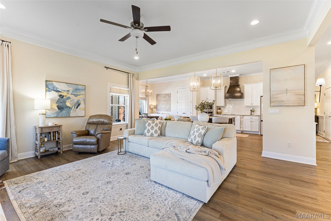
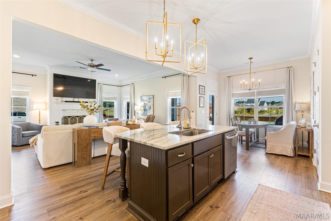
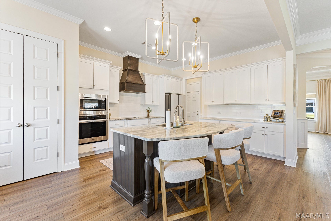
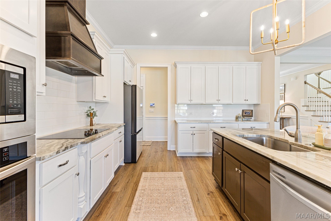
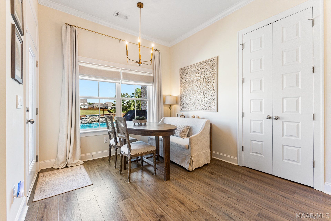
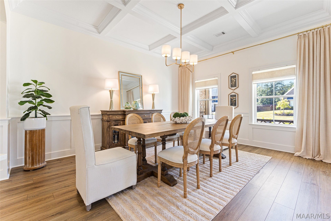
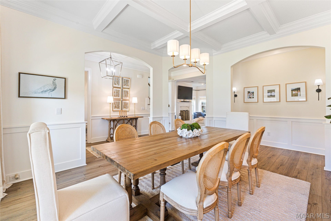
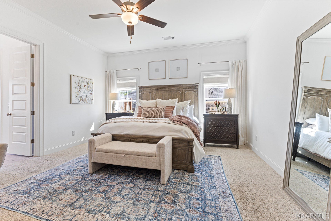
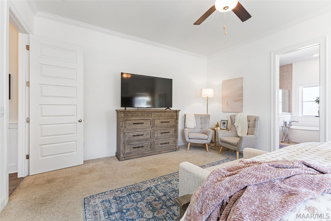
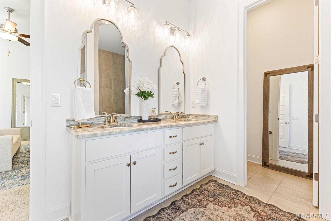
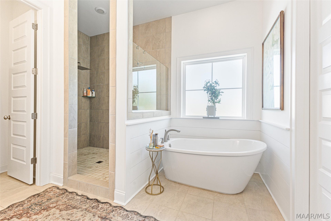
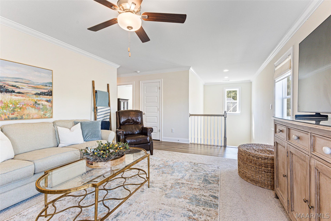
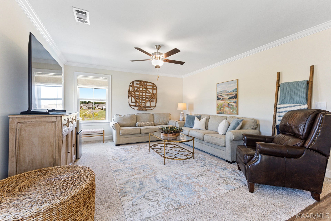
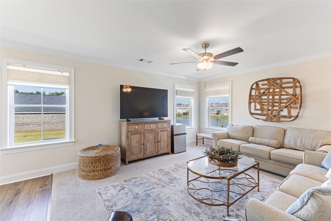
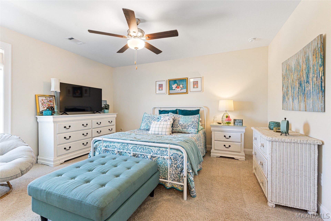
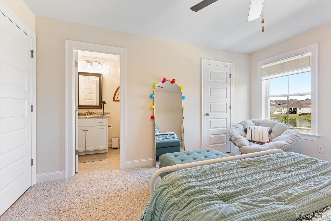
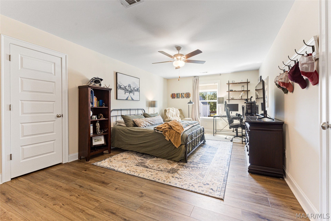
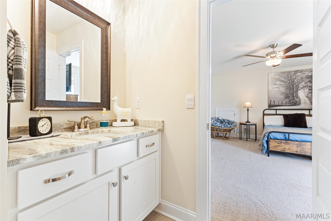
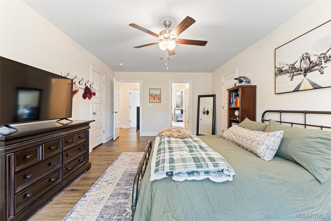
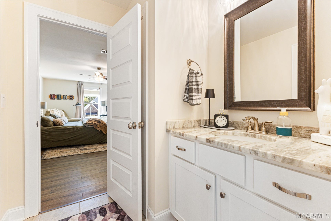
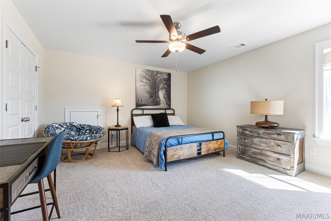
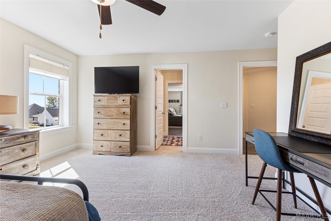
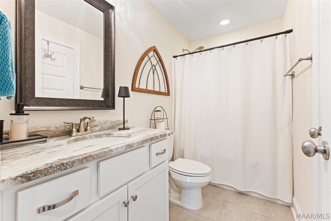
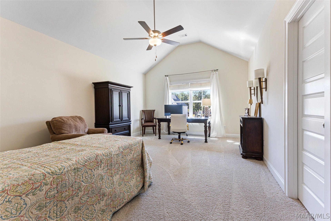
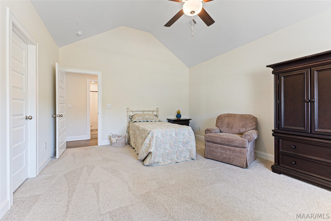
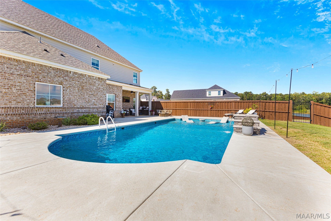
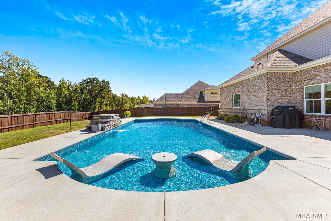
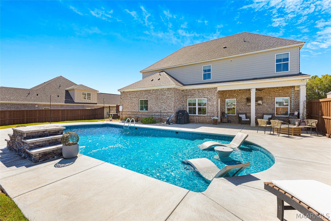
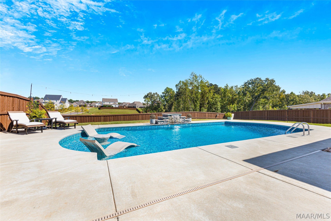
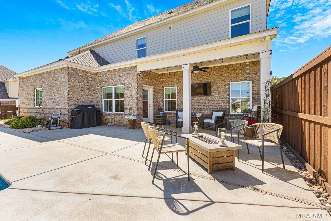
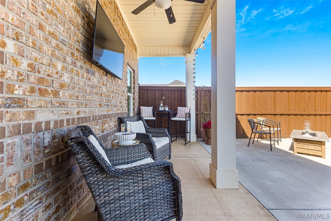
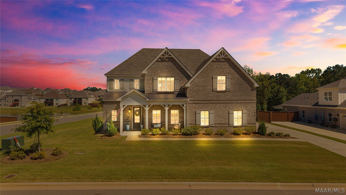
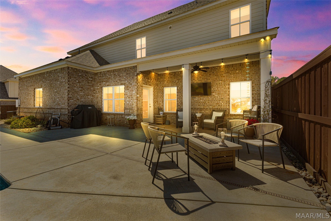
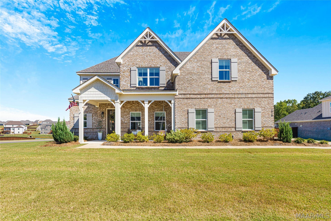
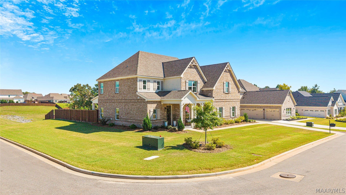
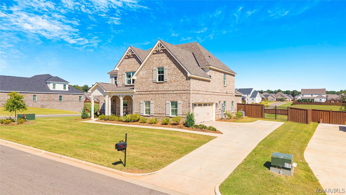
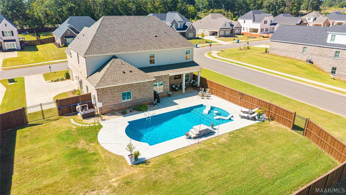
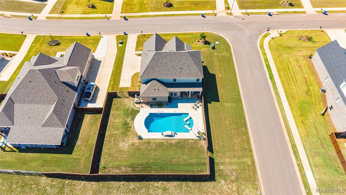
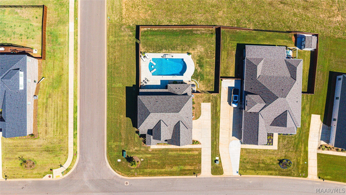
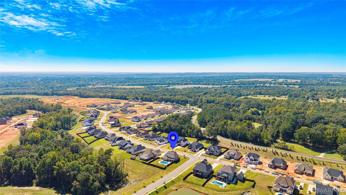
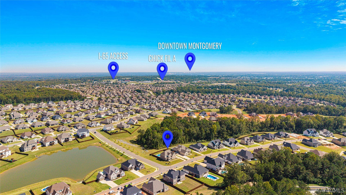
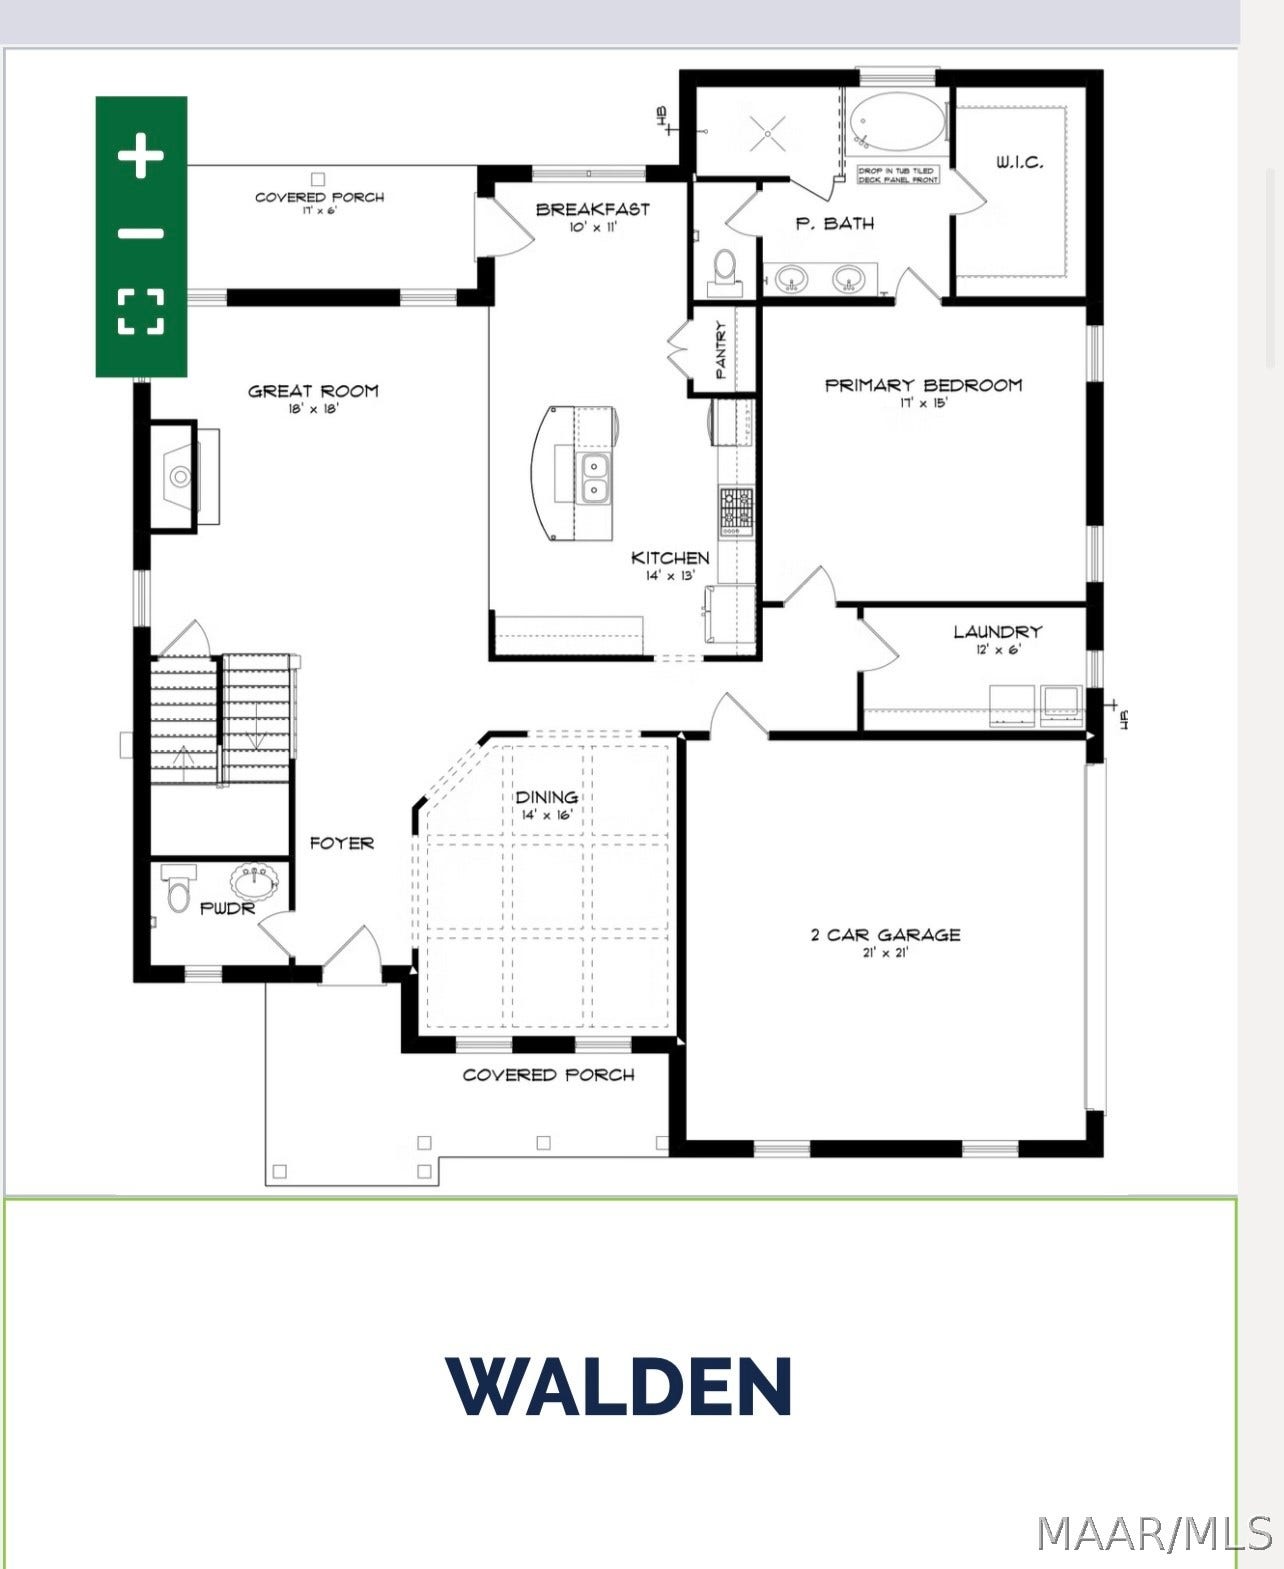
WHY WAIT TO BUILD when this BETTER-THAN-NEW home is already upgraded, personalized, and ready to enjoy? Welcome to 1018 Sunfield Drive in desirable Glennbrooke, where the polished look of a model home meets the warmth and character you don’t always find in a production build. Situated on a CORNER LOT with POND views, this beautifully maintained home is filled with thoughtful updates and personal touches that truly set it apart. The spacious, functional floor plan offers an eat-in kitchen for everyday living, a formal dining room for entertaining, and an upstairs FLEX SPACE perfect for a media room, playroom, home office, or second living area. The home is SMART, too! Deako smart switches and app-controlled features allow you to conveniently manage lighting, A/C and more, plus an alarm system with cameras. A WiFi-enabled sprinkler system adds even more convenience. And the backyard may be the showstopper. Skip the expense, construction and wait—a 20x40 SALTWATER POOL is already here! Complete with pool lighting, a sun ledge and ledge loungers that remain, it’s ready for your first pool day. A custom fence surrounds the backyard, while the pond beyond creates a beautiful backdrop. Nearly new, beautifully finished and already upgraded inside and out—why build, wait, add the personal touches, install the fence AND build the pool later when you can have it all now?Come experience 1018 Sunfield Drive. This is one you need to see in person to appreciate just how special ...
+ Read More| Listing Id: | 590909 |
|---|---|
| Property Type: | Residential |
| Status: | Active |
| Bathrooms Full: | 3 |
| Bathrooms Half: | 1 |
| Living Area: | 3,721 |
| Lot Size Acres: | 0.36 |
| Waterfront?: | No |
| Subdivision Name: | Glennbrooke |
| Year Built: | 2024 |
| Appliances: | Dishwasher, ElectricCooktop, ElectricOven, Disposal, GasWaterHeater, PlumbedForIceMaker, SelfCleaningOven, TanklessWaterHeater |
| Association?: | Yes |
| Bathrooms Total Integer: | 4 |
| Builder Model: | Walden |
| Cooling?: | Yes |
| Directions: | From I-65 take exit 181, left at light onto Highway 14, right on Old Ridge Road. Subdivision on left. From Glennbrooke Blvd, left on Tullahoma |
| Fireplaces Total: | 1 |
| Flooring: | Carpet, Plank, Tile, Vinyl |
| Foundation Details: | Slab |
| Garage Spaces: | 2.0 |
| Heating: | Central, Electric |
| High School: | Prattville High School |
| Home Warranty?: | Yes |
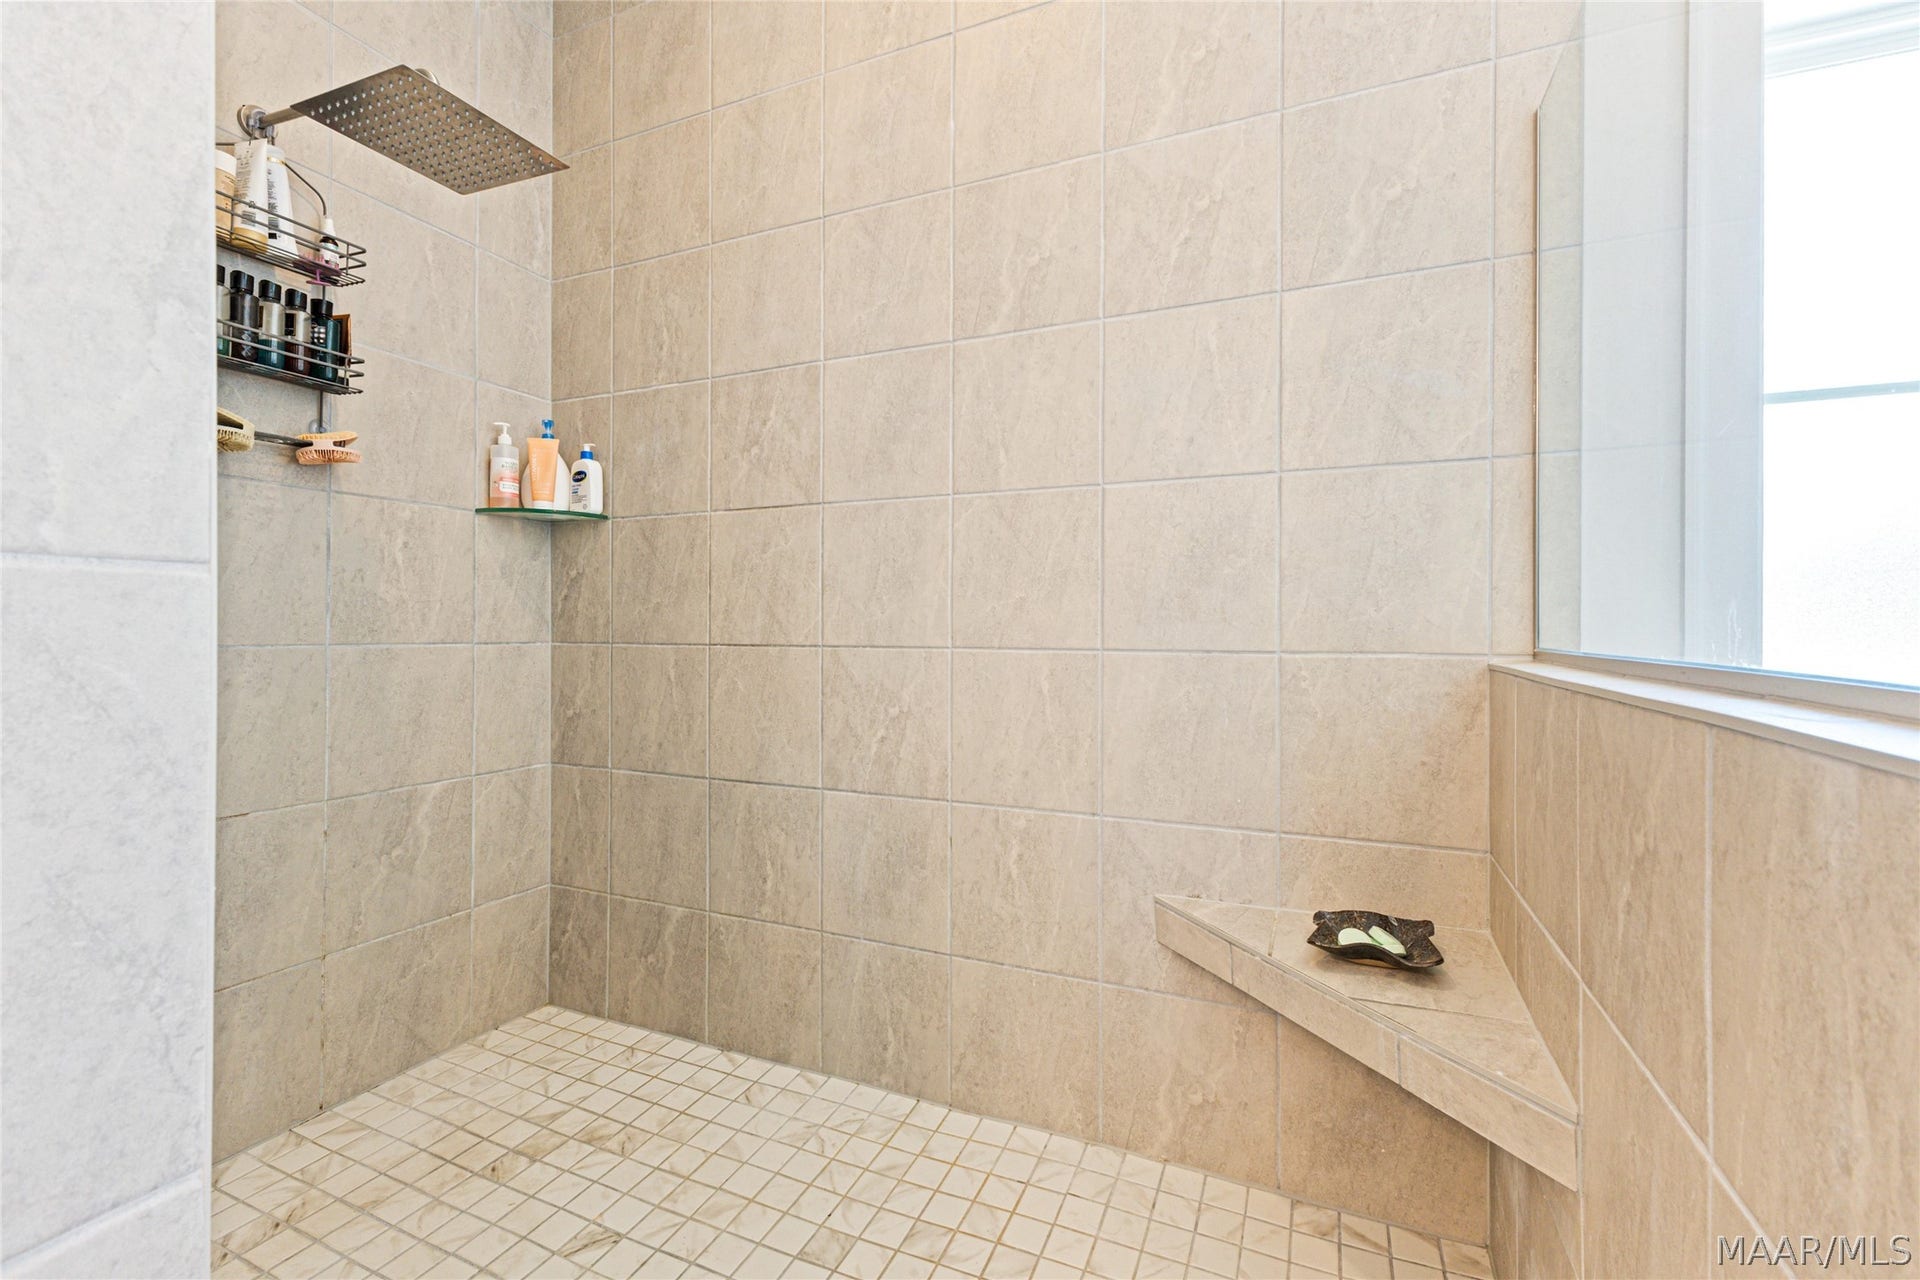
| Interior Features: | DoubleVanity, GardenTubRomanTub, HighCeilings, PullDownAtticStairs, SeparateShower, WalkInClosets, ProgrammableThermostat |
| Levels: | Two |
| Lot Features: | CityLot, SprinklersInGround |
| Lot Size Dimensions: | .36 |
| Lot Size Units: | Acres |
| Middle Or Junior School: | Prattville Junior High School, |
| MLS Area Major: | Pratt-Prattville Area Zips 36066-36067 |
| Original List Price: | $585,000 |
| Parcel Number: | 10-07-35-0-000-004-758-0 |
| Parking Total: | 2 |
| Pool Features: | Pool, SaltWater |
| Possession: | CloseOfEscrow |
| Postal City: | Prattville |
| Property Condition: | UnderConstruction |
| Rooms Total: | 13 |
| State Or Province: | AL |
| Stories: | 2 |
| Utilities: | CableAvailable, ElectricityAvailable, NaturalGasAvailable |
| Water Source: | Public |
| Current Price: | $585,000.00 |
| Universal Parcel Id: | urn:reso:upi:2.0:US:01001:10-07-35-0-000-004-758-0 |
| List Price: | $585,000 |
|---|---|
| Property Sub Type: | SingleFamilyResidence |
| Bedrooms Total: | 5 |
| Association Fee: | $650 |
| Architectural Style: | TwoStory |
| City: | Prattville |
| County Or Parish: | Autauga |
| Postal Code: | 36066 |
| Association Fee Frequency: | Annually |
| Attached Garage?: | Yes |
| Basement: | No |
| Construction Materials: | Brick, FiberCement, VinylSiding, FoamInsulation |
| Cooling: | CentralAir, Electric |
| Door Features: | InsulatedDoors |
| Elementary School: | Prattville Elementary School |
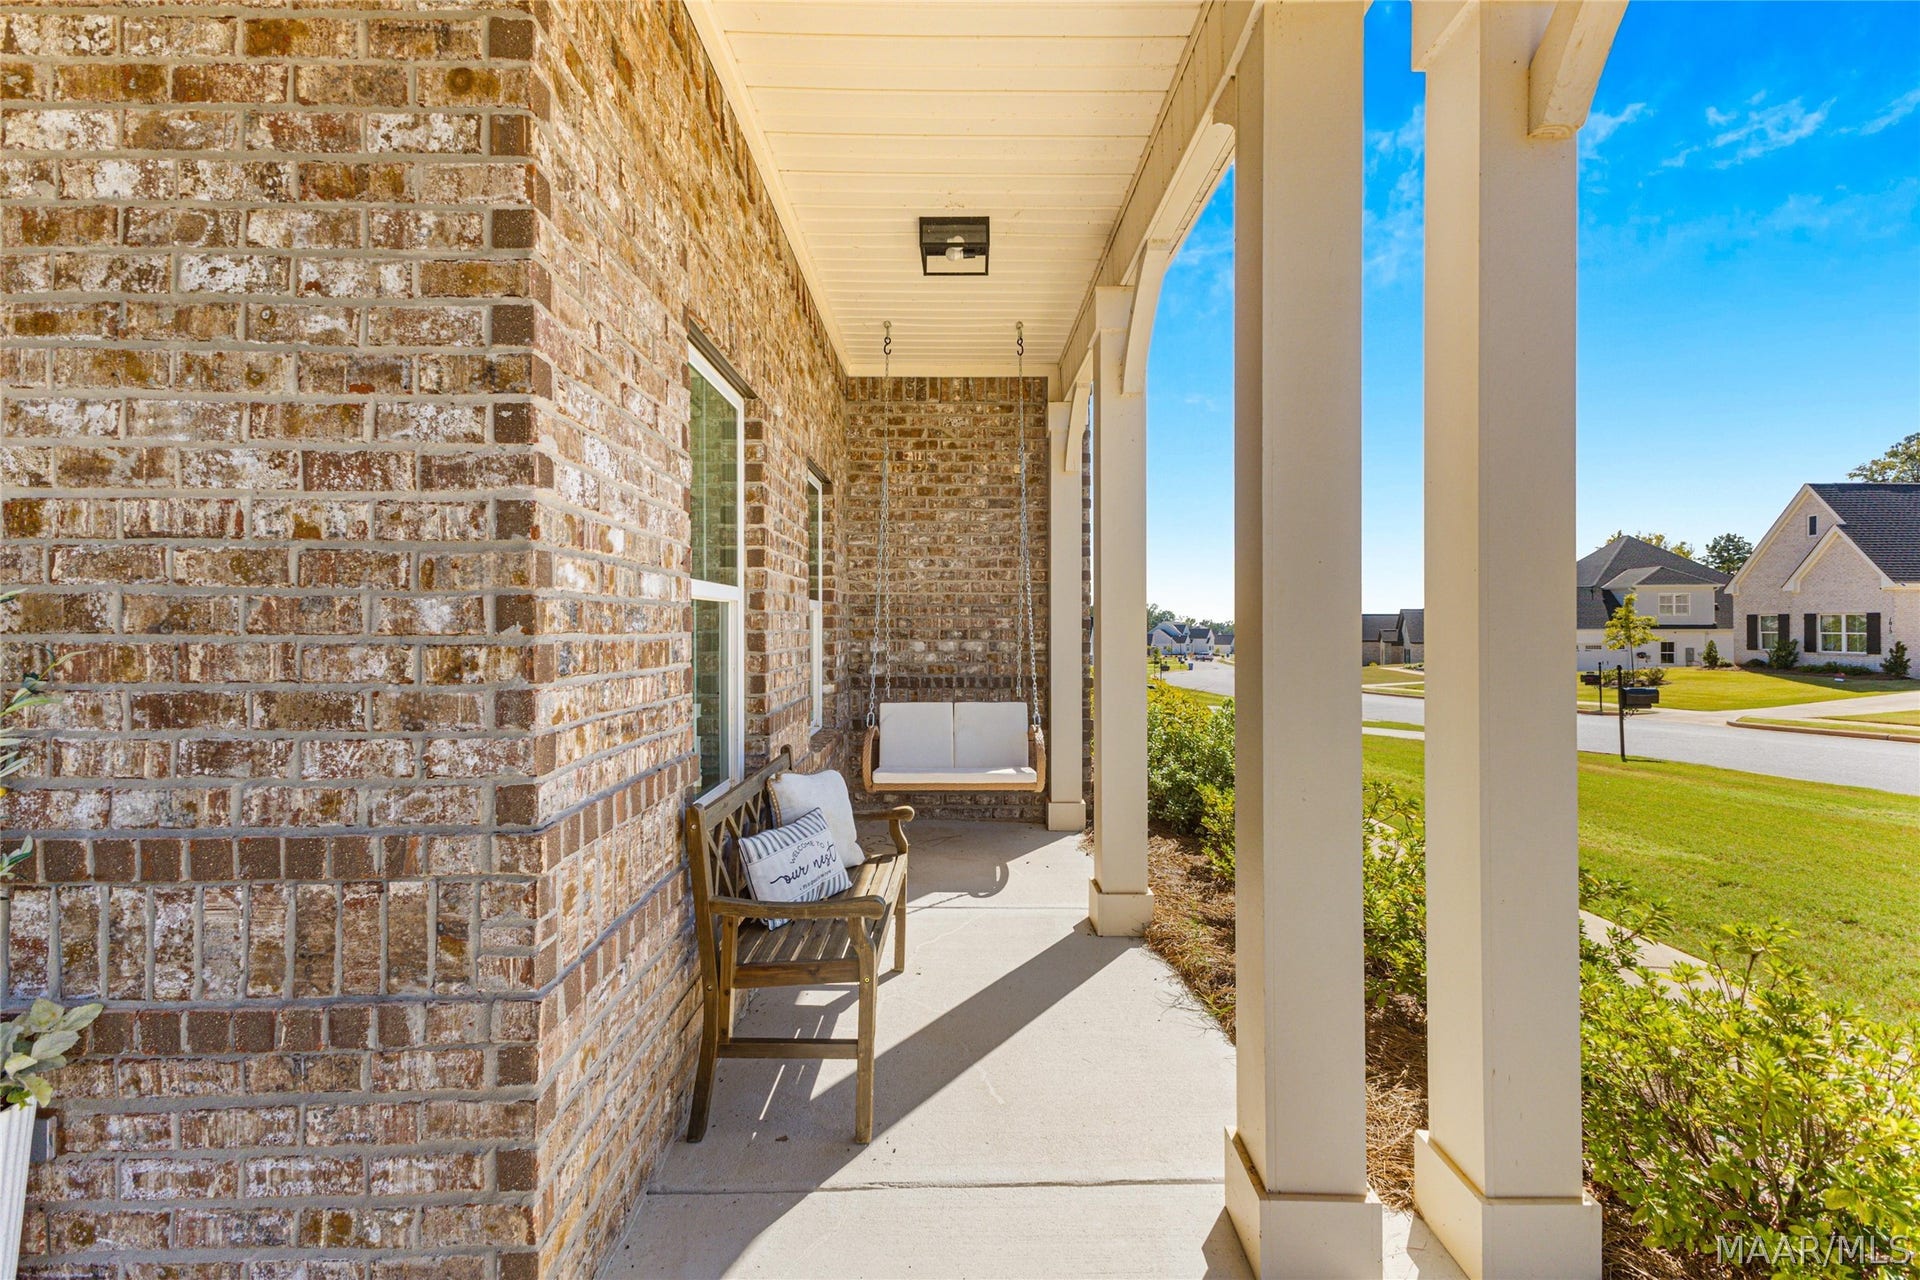
| Exterior Features: | CoveredPatio, Fence, IrrigationSprinklers, Porch |
| Fencing: | Privacy |
| Fireplace Features: | One, GasLog |
| Fireplace?: | Yes |
| Garage?: | Yes |
| Green Energy Efficient: | Doors, Insulation, Windows |
| Heating?: | Yes |
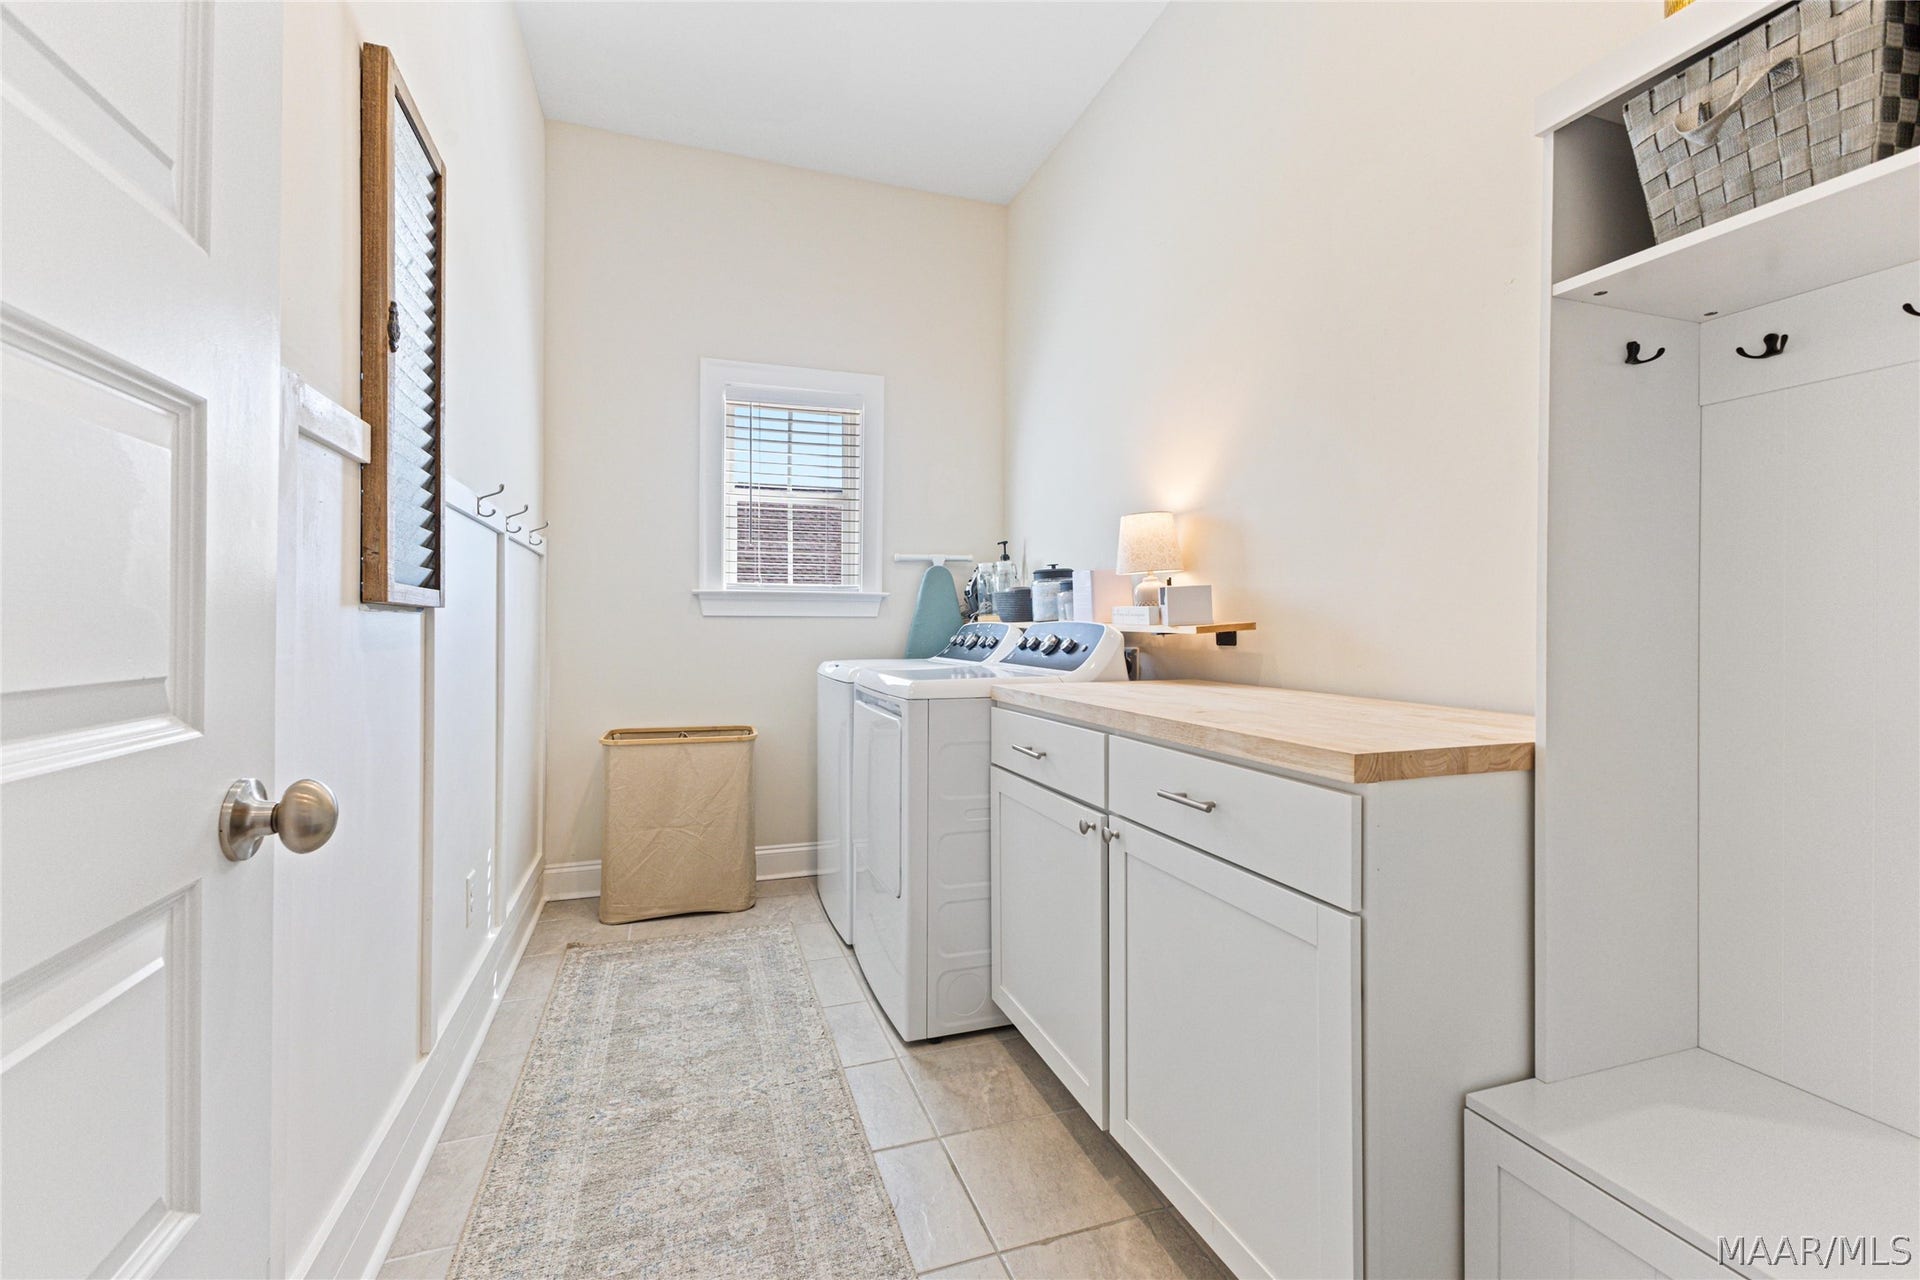
| Laundry Features: | WasherHookup, DryerHookup |
| Listing Agreement: | ExclusiveRightToSell |
| Listing Terms: | Cash, Conventional, FHA, VaLoan |
| Living Area Source: | Plans |
| Lot Size Area: | 0.36 |
| MLS Area Minor: | Montgomery Area Association Of Realtors |
| Parking Features: | Attached, Garage |
| Patio And Porch Features: | Covered, Patio, Porch |
| Security Features: | FireAlarm |
| Sewer: | PublicSewer |
| Window Features: | DoublePaneWindows |
| Year Built Details: | Under Construction |
| Year Built Source: | Builder |
| Association Fee: | $650 |
| Property Sub Type Additional: | SingleFamilyResidence |
| Country Subdivision: | 01001 |
| Record Signature: | 971,125,538 |
Listing Courtesy of: KW Montgomery
Listing Agent: Shana Genenbacher
334-277-8920
Mortgage Calculator
The data on this website relating to real estate for sale comes in part from the IDX Program of the Montgomery Area Association of REALTORS®.
All information is believed accurate but not guaranteed. The properties displayed may not be all of the properties available through the IDX Program. Any use of this site other than by potential buyers or sellers is strictly prohibited.
© 2026 Montgomery Area Association of REALTORS®.
Montgomery Area Association of REALTORS® data last updated on October 08, 2026 05:03 PM - ET.
Property Last Updated: October 08, 2026 05:03 PM - ET
