
10 County Road 1081
Clanton, AL 35046
$369,900
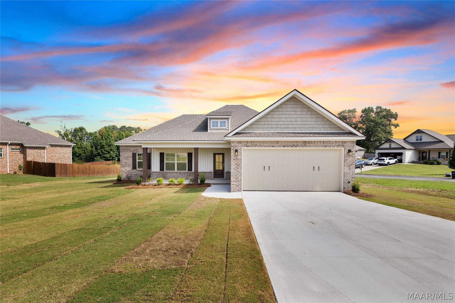
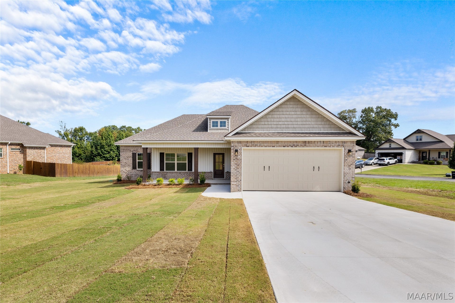
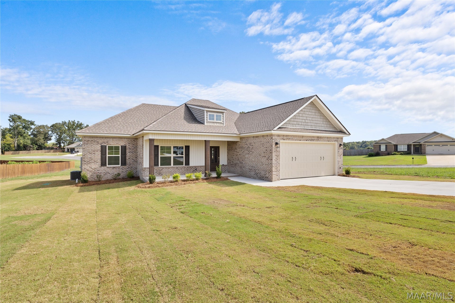
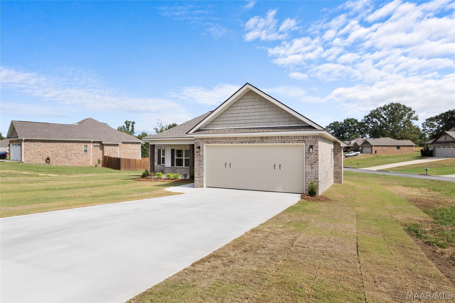
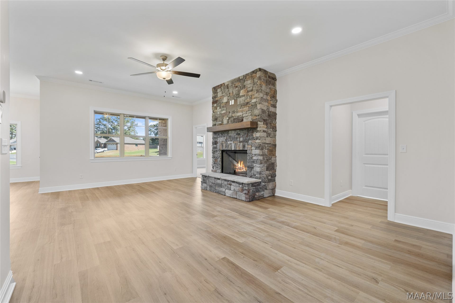
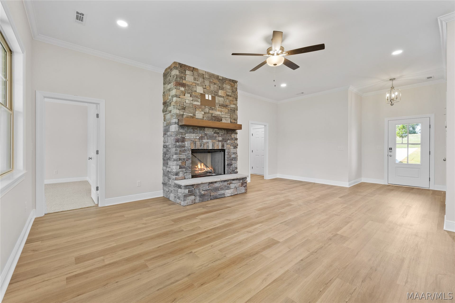
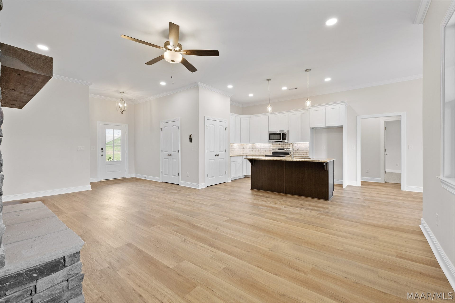
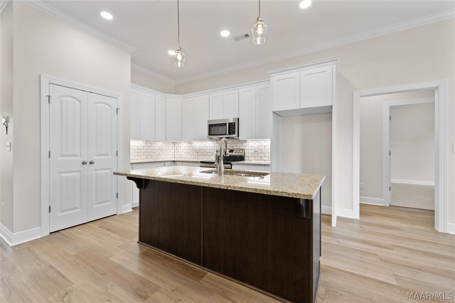
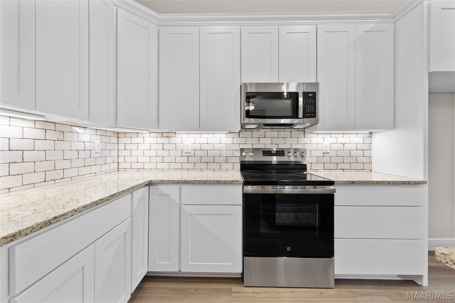
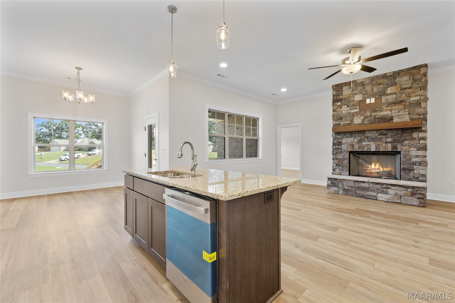
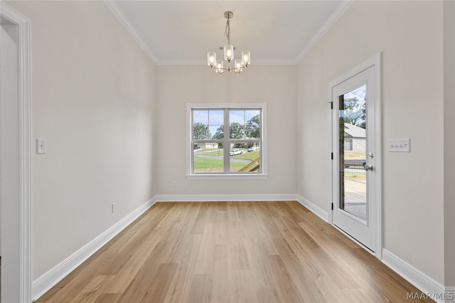
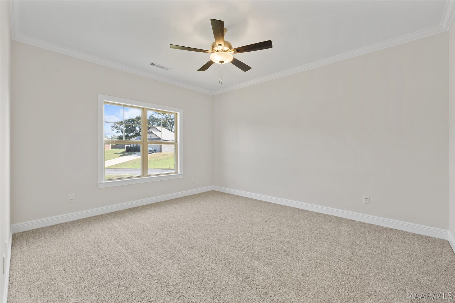
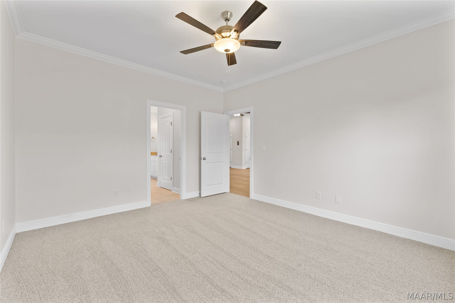
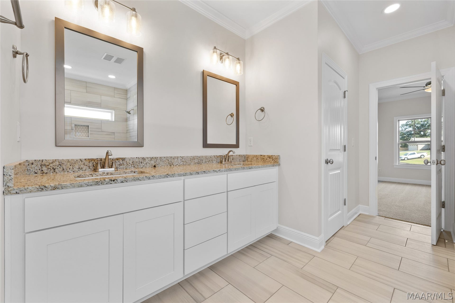
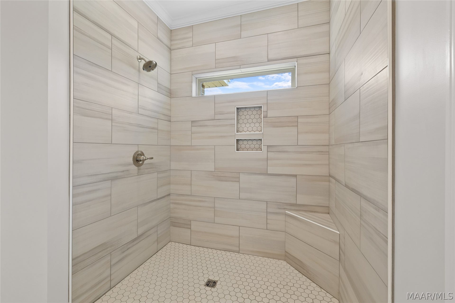
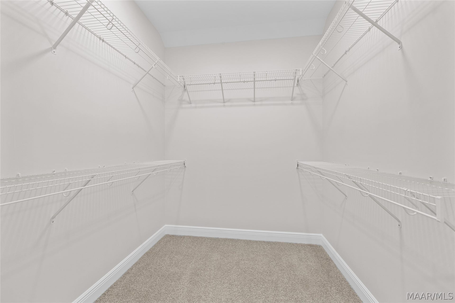
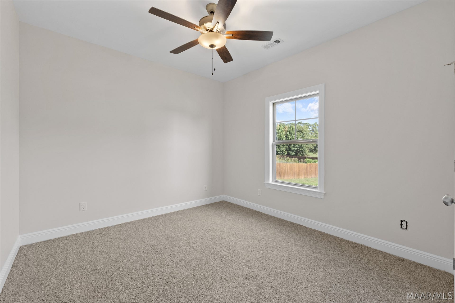
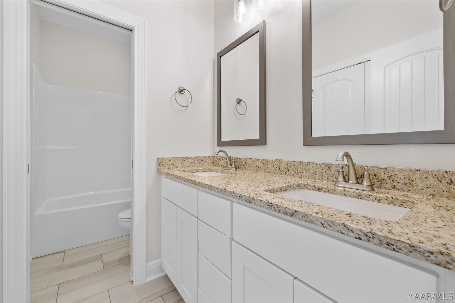
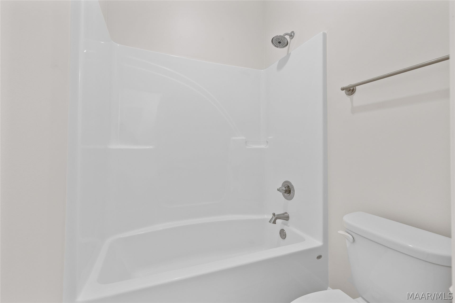
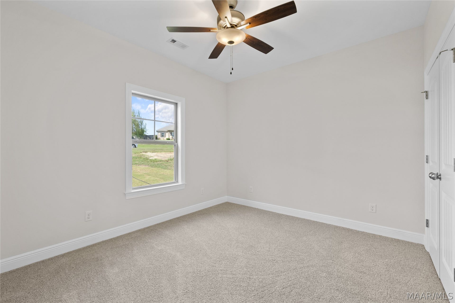
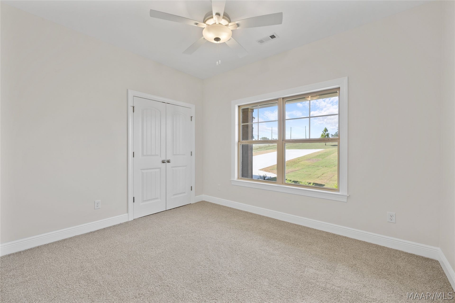
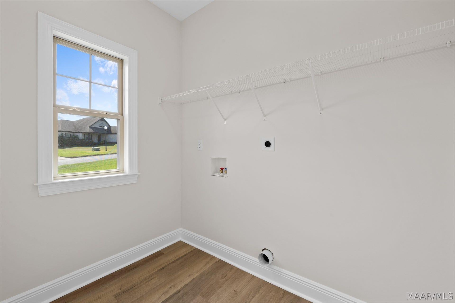
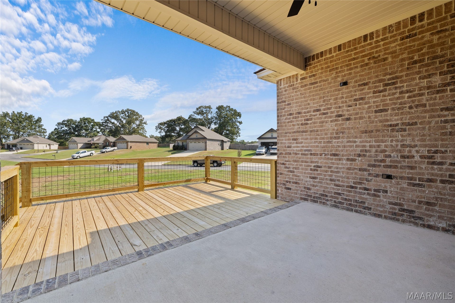
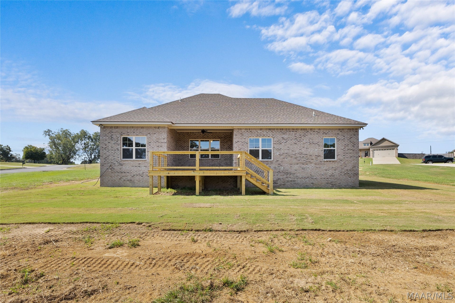
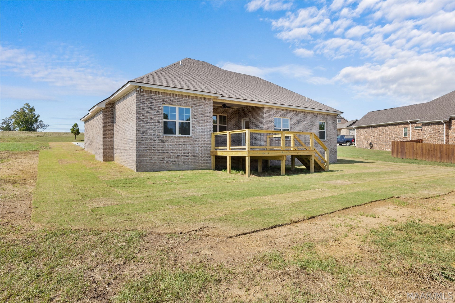
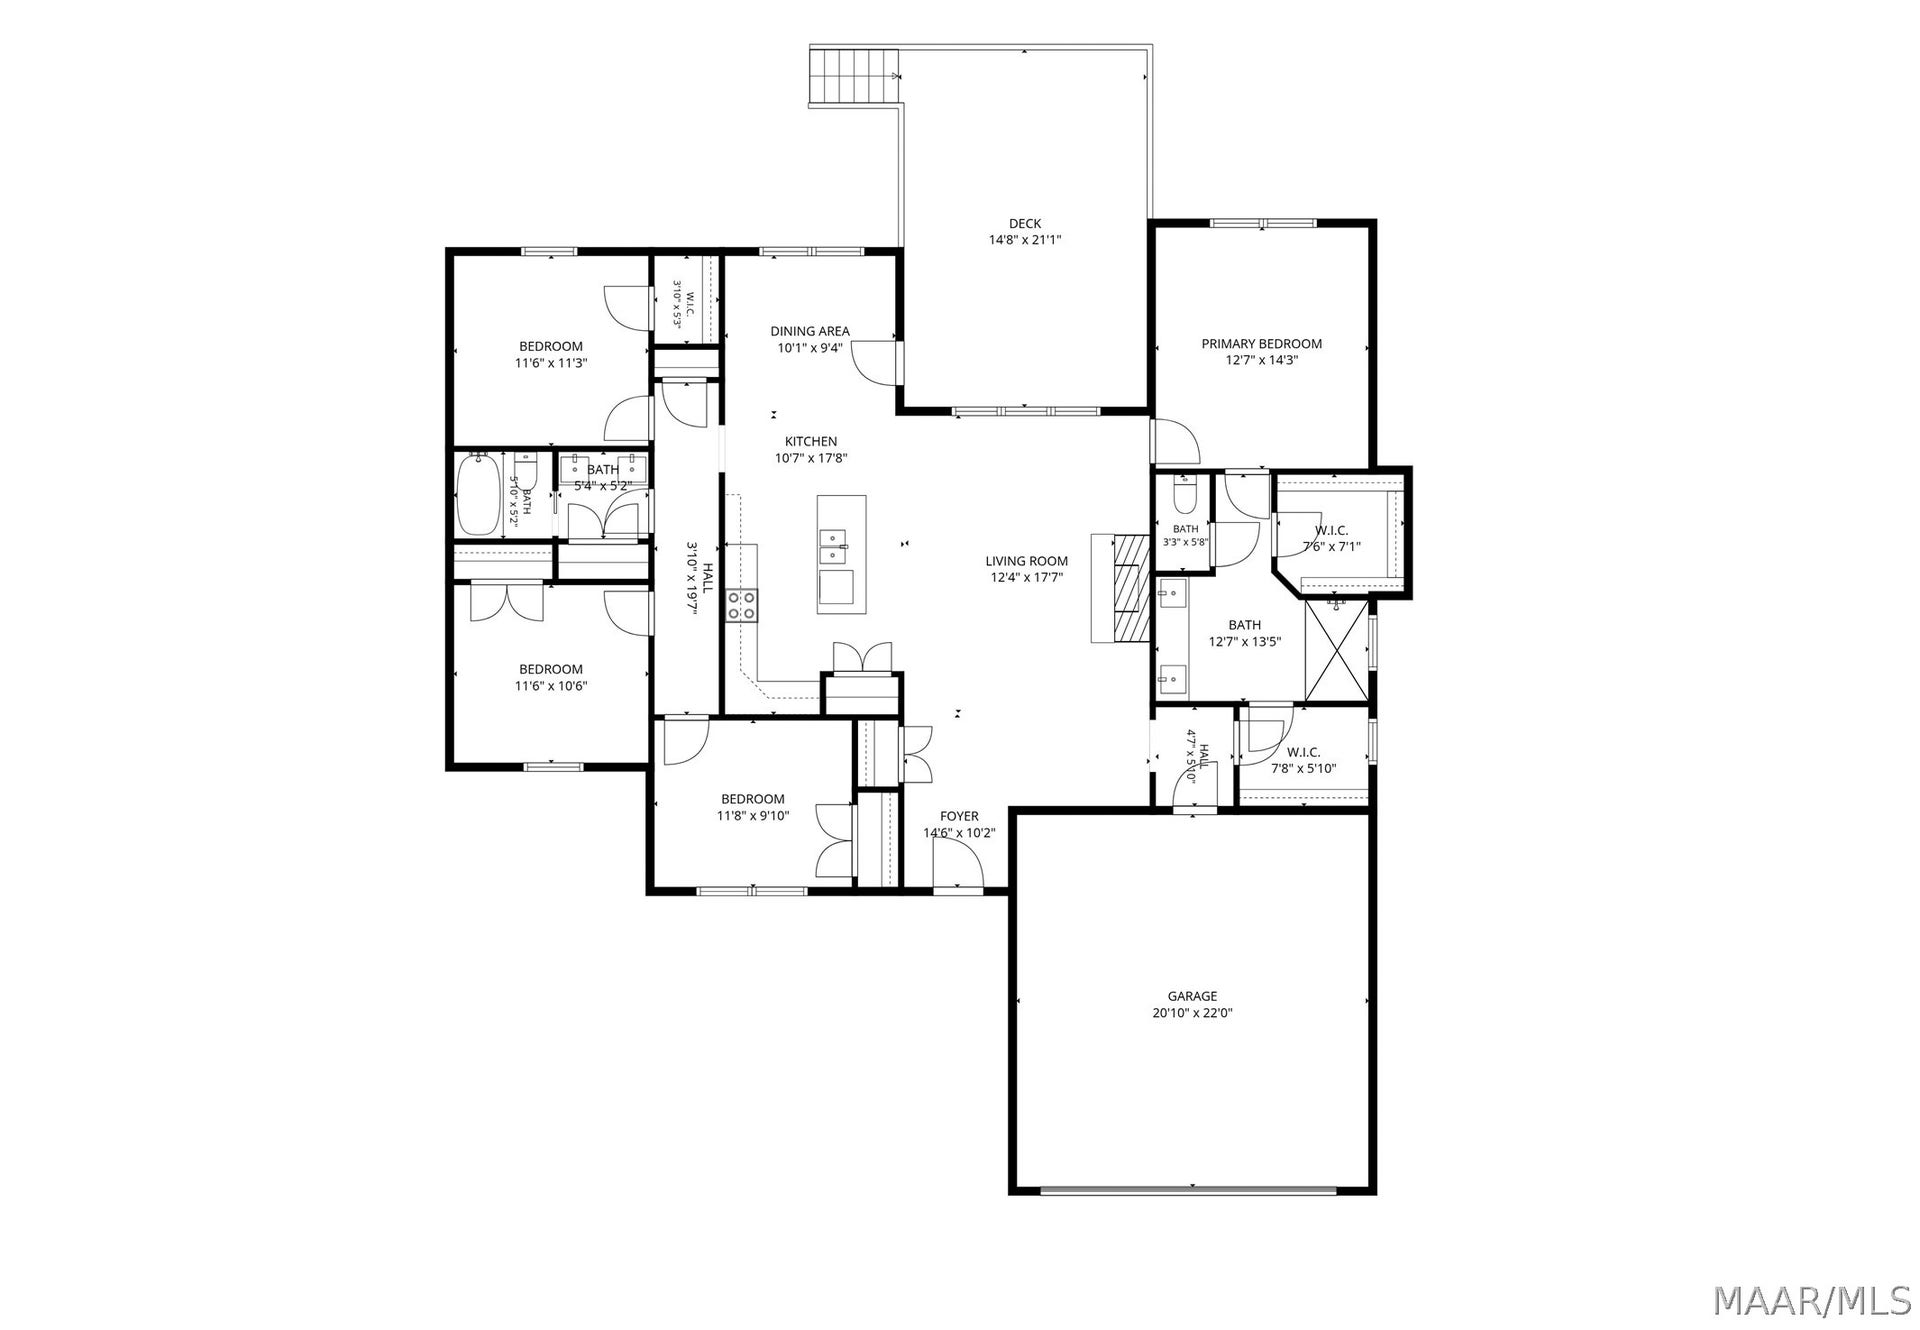
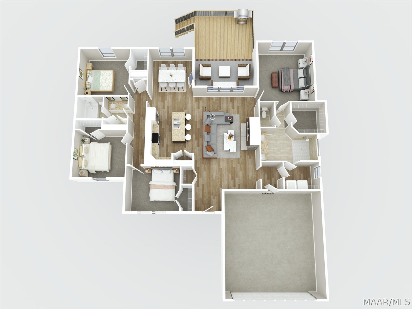
Ole Smith Farms Subdivision - New Construction -Convenient to I-65 Exits 205 & 208 in Clanton, Chilton Co. Alabama. Craftsman style 4 sides brick with board & baton. This new construction home sits on .61 of an acre, 4 bedroom 2 bath with solid surfaces throughout, open floor plan, 1,857 +/- sq ft heated & cooled, plus a 2 car garage, covered front porch, covered back porch with a nice grilling deck uncovered. 10' ceilings in living area, stone gas log fireplace (gas logs not provided), dining room, kitchen with an island, tile back splash, solid surfaces, pantry, state of the art LED under counter lighting, upgraded faucets & hardware. Flooring is Luxury vinyl plank, tile, carpet in bedrooms only. Master Suite w/ access to laundry and garage entry, master bath, walk in closet, solid surface two sink vanity, large tiled walk in master shower. Three other bedrooms separate from the master suite & a full bath, tub shower combo with large linen closet. Laundry room w/access to master.
| Listing Id: | 590582 |
|---|---|
| Property Type: | Residential |
| Status: | Active |
| Bathrooms Full: | 2 |
| Living Area: | 1,867 |
| Lot Size Acres: | 0.61 |
| Waterfront?: | No |
| Subdivision Name: | Ole Smith Farm |
| Year Built: | 2026 |
| Appliances: | Dishwasher, ElectricRange, ElectricWaterHeater, Microwave |
| Bathrooms Total Integer: | 2 |
| Builder Model: | None |
| Cooling?: | Yes |
| Directions: | I-65 N to Clanton exit 205, R onto Hwy 31 S, L onto Co Rd 41, R onto Co Rd 484, Immediate L into Subdivision, continue left at first turn, house on right at end. |
| Fireplaces Total: | 1 |
| Flooring: | Carpet, Plank, Tile, Vinyl |
| Foundation Details: | Slab |
| Garage Spaces: | 2.0 |
| Heating: | Central, Electric |
| High School: | Chilton County High School |
| Home Warranty?: | Yes |
| Interior Features: | Attic, HighCeilings, LinenCloset, PullDownAtticStairs, Storage, SeparateShower, WalkInClosets, BreakfastBar |
| Levels: | One |
| Lot Features: | OutsideCityLimits, Level, RollingSlope, Subdivision |
| Lot Size Dimensions: | irr |
| Lot Size Units: | Acres |
| Middle Or Junior School: | Clanton Middle School, Clanton Intermediate School |
| MLS Area Major: | Chilton County |
| New Construction?: | Yes |
| Original List Price: | $369,900 |
| Parcel Number: | 1802090000004019 |
| Parking Total: | 2 |
| Pool Features: | None |
| Possession: | CloseOfEscrow |
| Postal City: | Clanton |
| Property Condition: | NewConstruction |
| Rooms Total: | 12 |
| State Or Province: | AL |
| Stories: | 1 |
| Utilities: | ElectricityAvailable |
| Water Source: | Public |
| Current Price: | $369,900.00 |
| Universal Parcel Id: | urn:reso:upi:2.0:US:01021:1802090000004019 |
| List Price: | $369,900 |
|---|---|
| Property Sub Type: | SingleFamilyResidence |
| Bedrooms Total: | 4 |
| Architectural Style: | OneStory |
| City: | Clanton |
| County Or Parish: | Chilton |
| Postal Code: | 35046 |
| Attached Garage?: | Yes |
| Basement: | No |
| Builder Name: | Thailkill Builders |
| Construction Materials: | Brick, VinylSiding |
| Cooling: | CentralAir, Electric |
| Elementary School: | Clanton Elementary School |
| Exterior Features: | Deck, Porch |
| Fireplace Features: | One, GasLog |
| Fireplace?: | Yes |
| Garage?: | Yes |
| Green Energy Efficient: | Windows |
| Heating?: | Yes |
| Laundry Features: | WasherHookup, DryerHookup |
| Listing Agreement: | ExclusiveRightToSell |
| Listing Terms: | Cash, Conventional, FHA, UsdaLoan, VaLoan |
| Living Area Source: | Plans |
| Lot Size Area: | 0.61 |
| MLS Area Minor: | Montgomery Area Association Of Realtors |
| Number Of Pads: | 4 |
| Parking Features: | Attached, Driveway, Garage |
| Patio And Porch Features: | Covered, Deck, Porch |
| Security Features: | FireAlarm |
| Sewer: | SepticTank |
| Topography: | Level, Rolling |
| Window Features: | DoublePaneWindows |
| Year Built Details: | Completed |
| Year Built Source: | Builder |
| Road Surface Type: | Paved |
| Property Sub Type Additional: | SingleFamilyResidence |
| Country Subdivision: | 01021 |
| Record Signature: | -190,367,459 |
Listing Courtesy of: RealtySouth Chilton REA
Listing Agent: Peggy Hall
205-755-7719
Mortgage Calculator
The data on this website relating to real estate for sale comes in part from the IDX Program of the Montgomery Area Association of REALTORS®.
All information is believed accurate but not guaranteed. The properties displayed may not be all of the properties available through the IDX Program. Any use of this site other than by potential buyers or sellers is strictly prohibited.
© 2026 Montgomery Area Association of REALTORS®.
Montgomery Area Association of REALTORS® data last updated on October 08, 2026 05:03 PM - ET.
Property Last Updated: October 08, 2026 05:03 PM - ET
